Save
Ask
Tour
Hide
Share
$269,900
4 Days On Site

444 Lexington Parkway S 2
Saint Paul, MN 55105

For Sale|Residential|Active
2
Beds
1
Total Bath
1
Full Bath
1,146
SqFt
$236
/SqFt
1950
Built
Subdivision:
Cic 543 Maple Hill Condo
County:
Ramsey
Listing courtesy of RE/MAX Results

Due to the health concerns created by Coronavirus we are offering personal 1-1 online video walkthough tours where possible.
Call Now: 1-651-468-9099
Is this the listing for you? We can help make it yours.
1-651-468-9099
444 Lexington Parkway S 2444 Lexington Parkway S 2444 Lexington Parkway S 2444 Lexington Parkway S 2
Save
Ask
Tour
Hide
Share

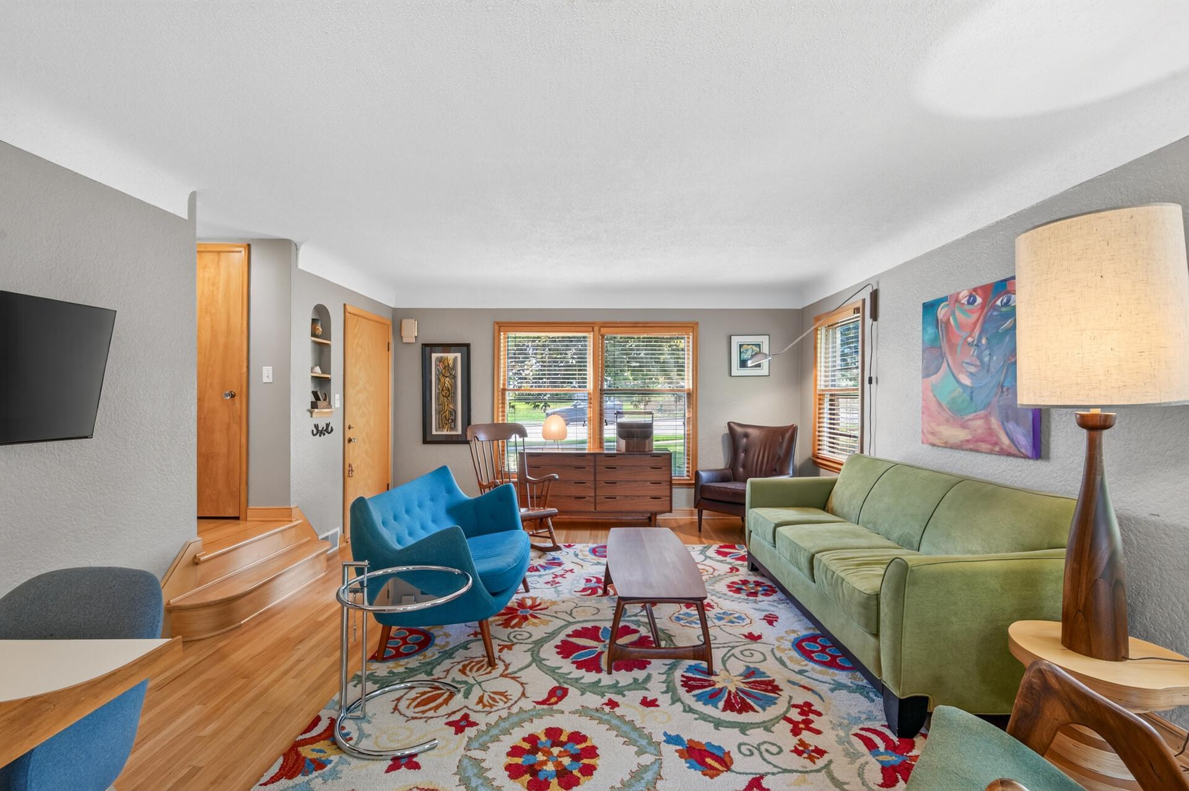
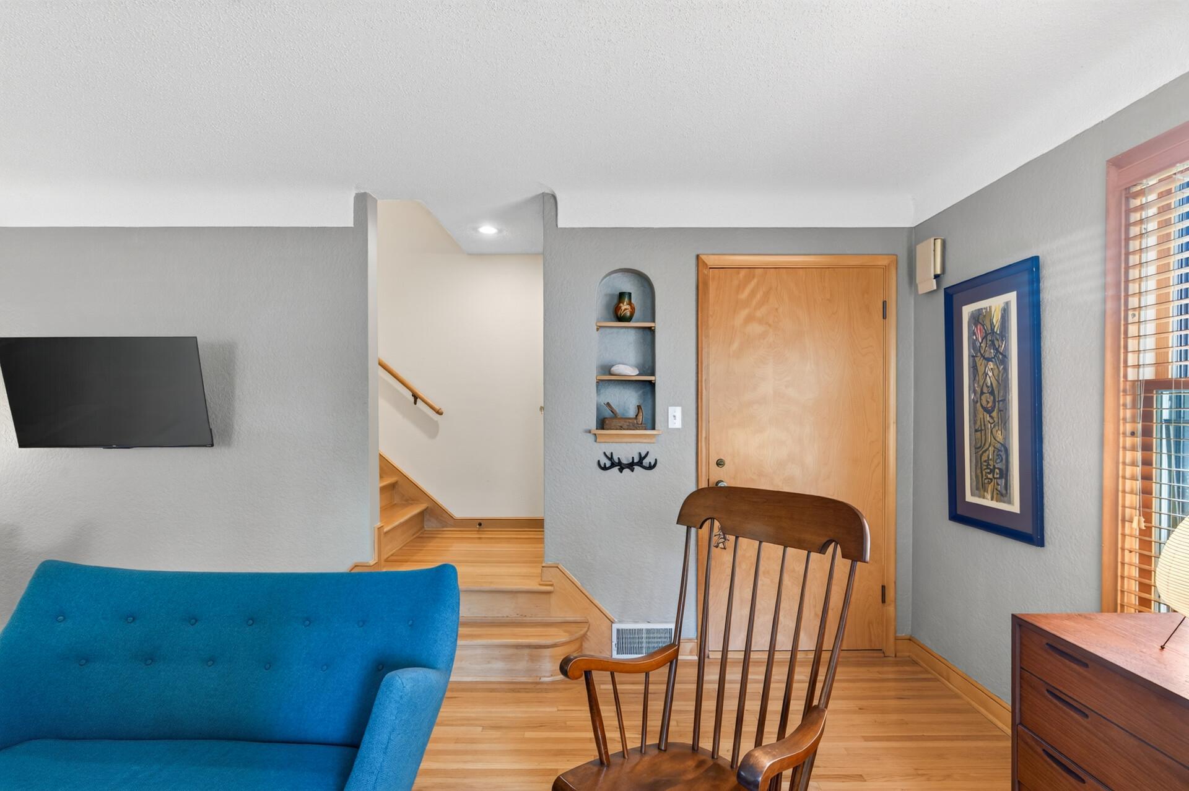
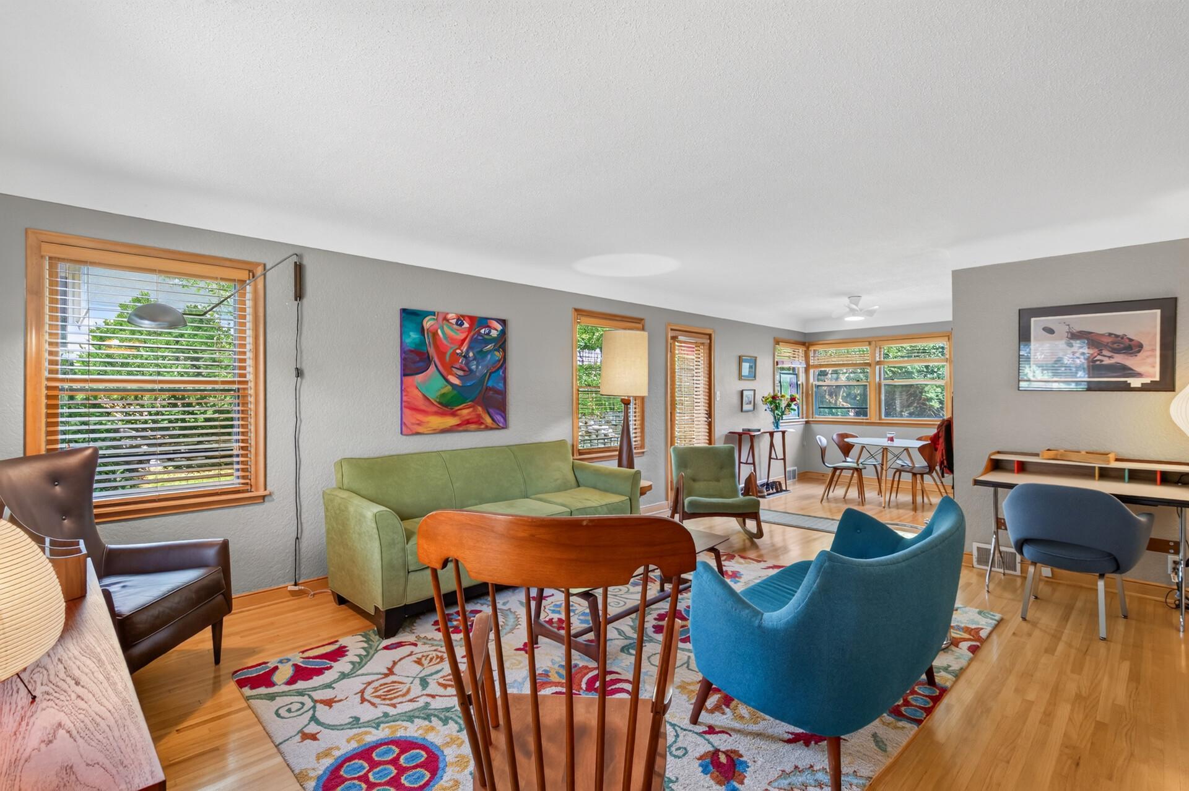
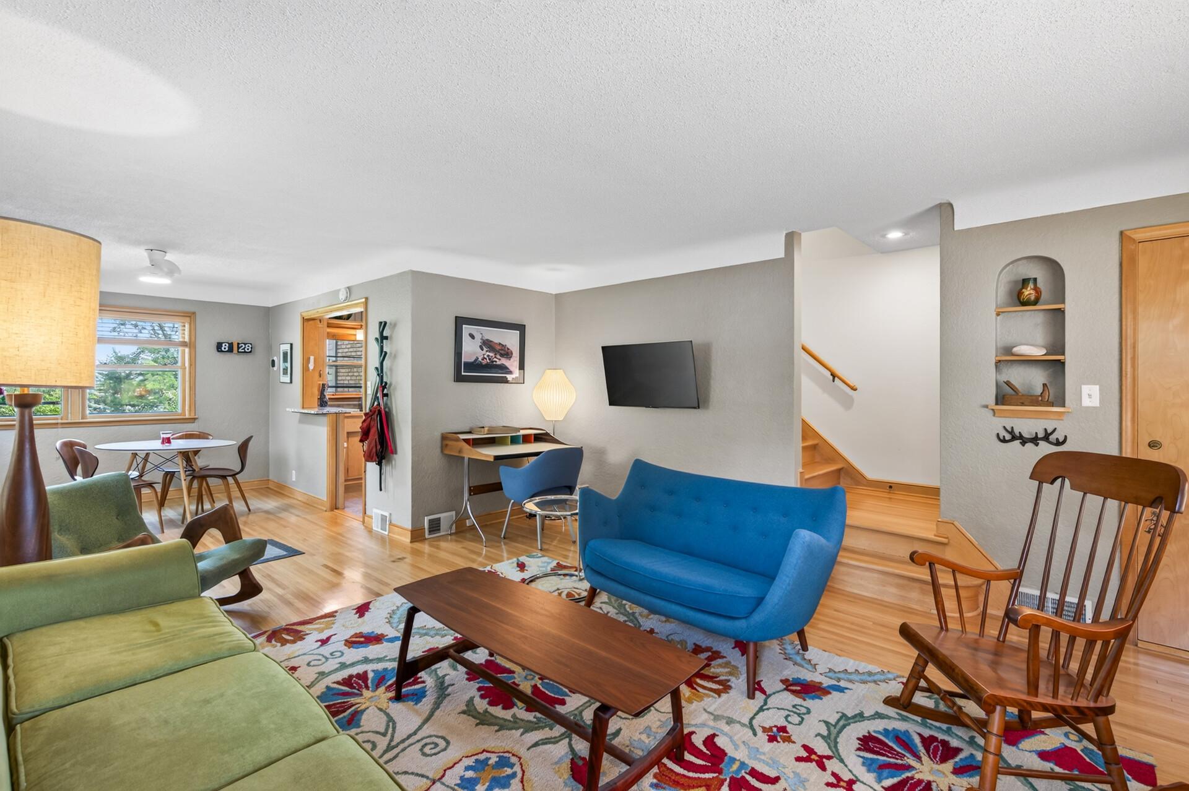
This bright and airy 2 bedroom, 1 bath condo in St. Paul's highly sought after Mac Groveland neighborhood is everything you've been looking for! Designed to maximize natural light with East/West exposure, this home is flooded with sun. Beautiful hardwood floors and matching wood trim highlight the open, airy floor plan and generous window to wall ratio. The heart of the main living space is the inviting dining and living room areas, anchored by a charming corner window overlooking the private back yard. You'll have no trouble making your way upstairs through the extra wide stairway, leading to a second level featuring two large bedrooms. The beautifully tiled bathroom overflows with original character creating a perfect bridge between classical to contemporary modern style. The backyard and patio spaces set this one apart. Enjoy the beautifully terraced wildflower garden and even a fun peek at the historic Schmidt beer sign! Enjoy a 5-minute downhill walk to Trader Joe’s or quick access to Oxendale's, Kowalski's, and Whole Foods. Stroll to neighborhood favorites like The Nook, Cold Front Ice Cream, Nelson's, DeGidio's, and Bennett's Chop House. You will not find a better example of small town neighborhood feel coupled with walkability and urban convenience. Ample storage space, and a one stall attached garage stall set this one apart!

Save
Ask
Tour
Hide
Share
Listing Snapshot
Price 
$269,900
Days On Site 
4 Days
Bedrooms 
2
Inside Area (SqFt) 
1,146 sqft
Total Baths 
1
Full Baths 
1
Partial Baths 
N/A
Lot Size 
0.314 Acres
Year Built 
1950
MLS® Number 
7112803
Status 
Active
Property Tax 
$3,995.74
HOA/Condo/Coop Fees 
$450 monthly
Sq Ft Source 
N/A
Friends & Family
Recent Activity
3 days agoListing updated with changes from the MLS®
4 days agoStatus changed to Active
5 days agoListing first seen on site
General Features
Acres 
0.314
Attached Garage 
Yes
Foundation 
Block
Garage 
Yes
Garage Spaces 
1
Land Lease 
No
Levels 
Two
Number Of Stories 
2
Parking 
Shared DrivewayAttachedDriveway
Sewer 
Public Sewer
SqFt Above 
1146
SqFt Total 
2106
Water Source 
Public
Zoning 
Residential-Single Family
Interior Features
Appliances 
DishwasherDryerMicrowaveRangeRefrigeratorWasher
Basement 
FullSump PumpUnfinishedDaylight
Cooling 
Central Air
Flooring 
Hardwood
Heating 
Natural GasForced Air
Laundry Features 
In Basement
Bedroom 
Dimensions - 13'2" x 14'8"Level - Upper
Bedroom 2 
Dimensions - 12'8" x 11'3"Level - Upper
Dining Room 
Dimensions - 11'6" x 9'2"Level - Main
Kitchen 
Dimensions - 11'2" x 9'2"Level - Main
Living Room 
Dimensions - 17'5" x 14'8"Level - Main
Walk-In Closet 
Dimensions - 8'5" x 3'4"Level - Upper
Save
Ask
Tour
Hide
Share
Exterior Features
Construction Details 
Stone
Fencing 
None
Lot Features 
Corner LotNear Public Transit
Patio And Porch 
Patio
Pool Features 
None
Road Frontage 
City Street
Roof 
Asphalt
Community Features
Association Dues 
450
HOA Fee Frequency 
Monthly
School District 
625 - St. Paul
Township 
Saint Paul
Schools
School District
625 - St. Paul
Elementary School
Unknown
Middle School
Unknown
High School
Unknown
Listing courtesy of RE/MAX Results


Listing information is provided by Participants of the Northstar MLS. IDX information is provided exclusively for personal, non-commercial use, and may not be used for any purpose other than to identify prospective properties consumers may be interested in purchasing. Information is deemed reliable but not guaranteed. Copyright 2026, Northstar MLS.
Last checked: 2026-07-26 10:07 PM UTC

Neighborhood & Commute
Source: Walkscore
Save
Ask
Tour
Hide
Share