Save
Ask
Tour
Hide
Share
$299,900
1 Day On Site

2121 Radatz Avenue
Maplewood, MN 55109

For Sale|Single Family Residence|Active
3
Beds
2
Total Baths
2
Partial Baths
2,143
SqFt
$140
/SqFt
1963
Built
Subdivision:
Robert Tilsens Mplwd Heights
County:
Ramsey
Listing courtesy of RE/MAX Results

Due to the health concerns created by Coronavirus we are offering personal 1-1 online video walkthough tours where possible.
Call Now: 1-651-468-9099
Is this the listing for you? We can help make it yours.
1-651-468-9099
2121 Radatz Avenue2121 Radatz Avenue2121 Radatz Avenue2121 Radatz Avenue
Save
Ask
Tour
Hide
Share

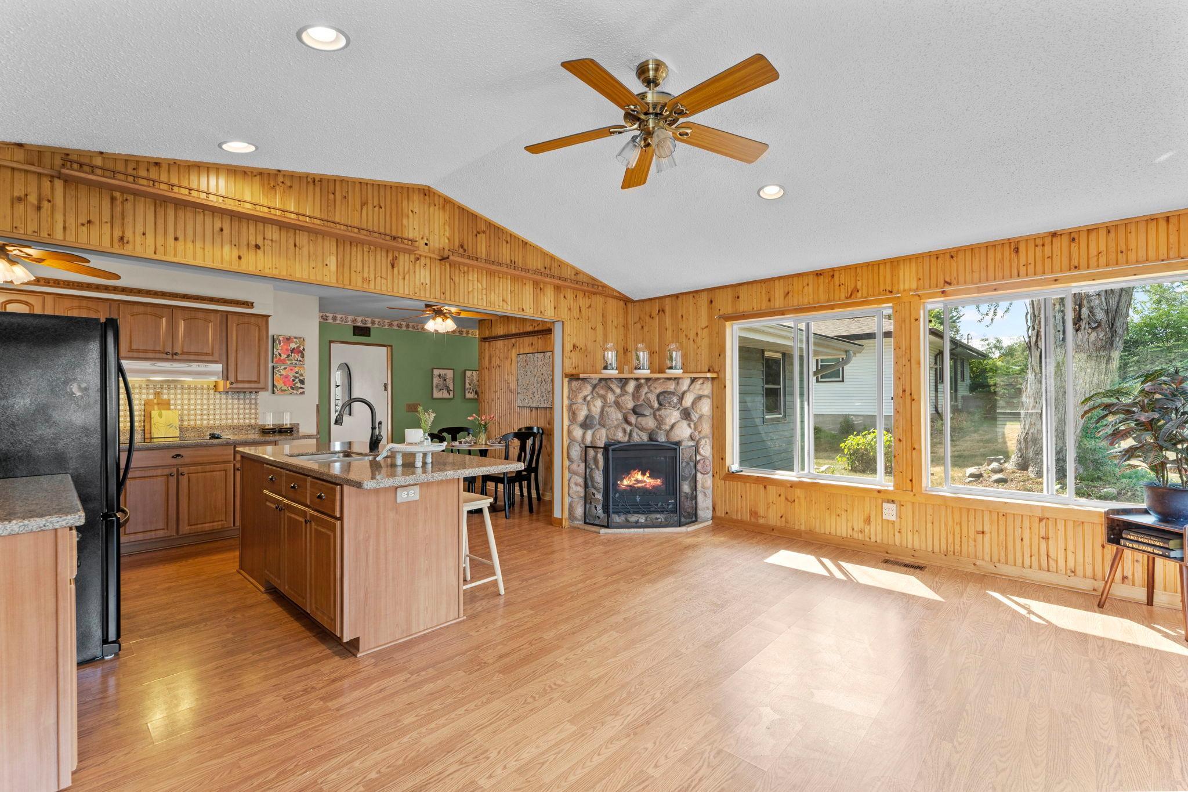
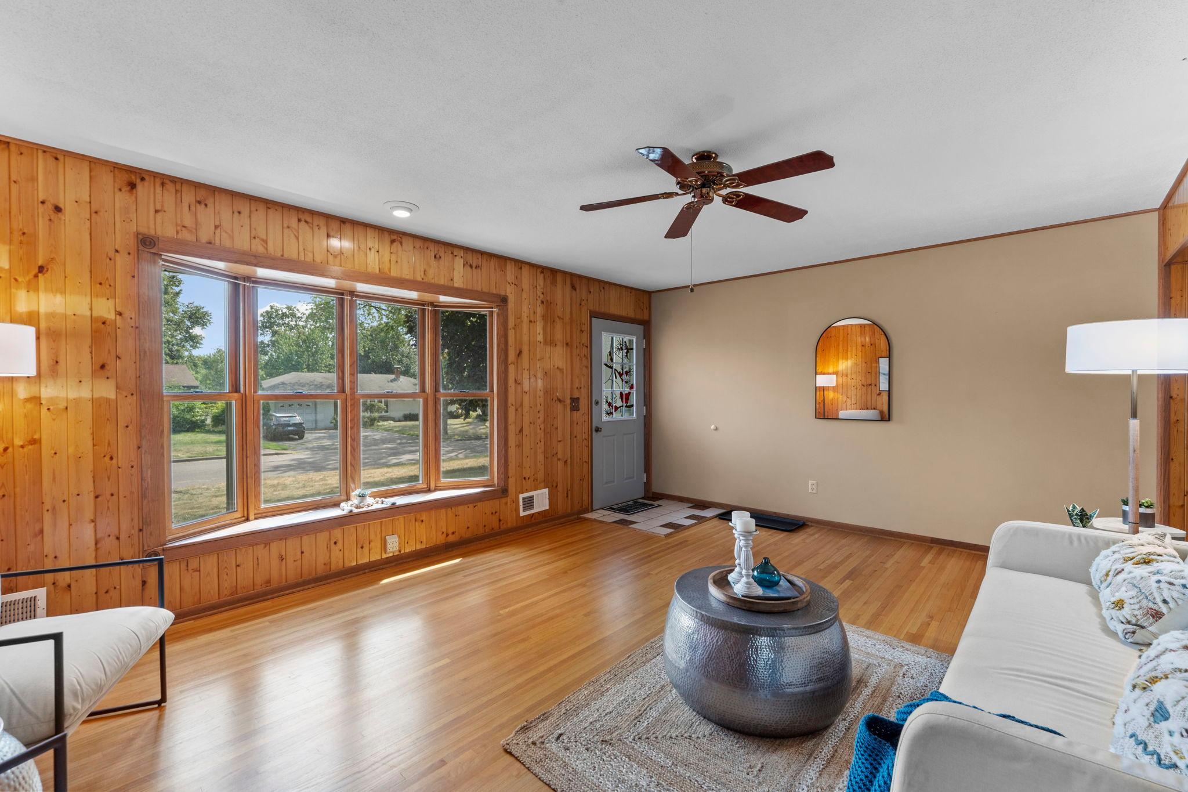
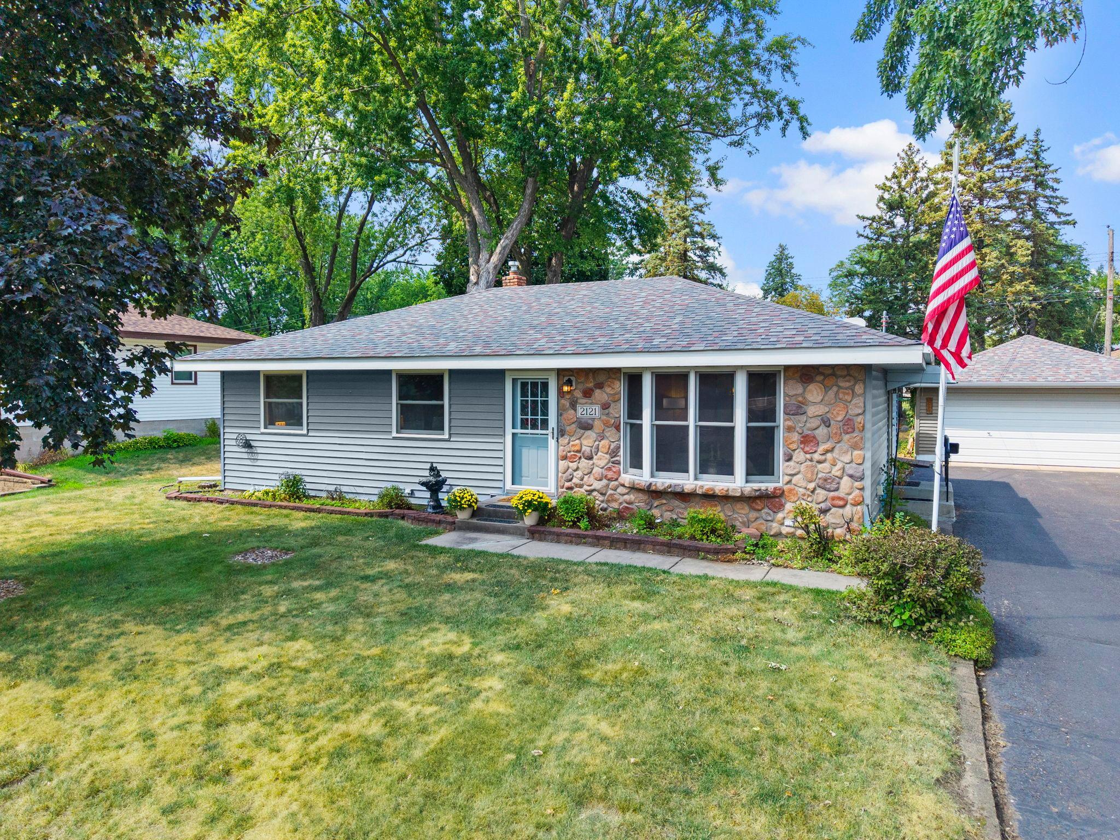
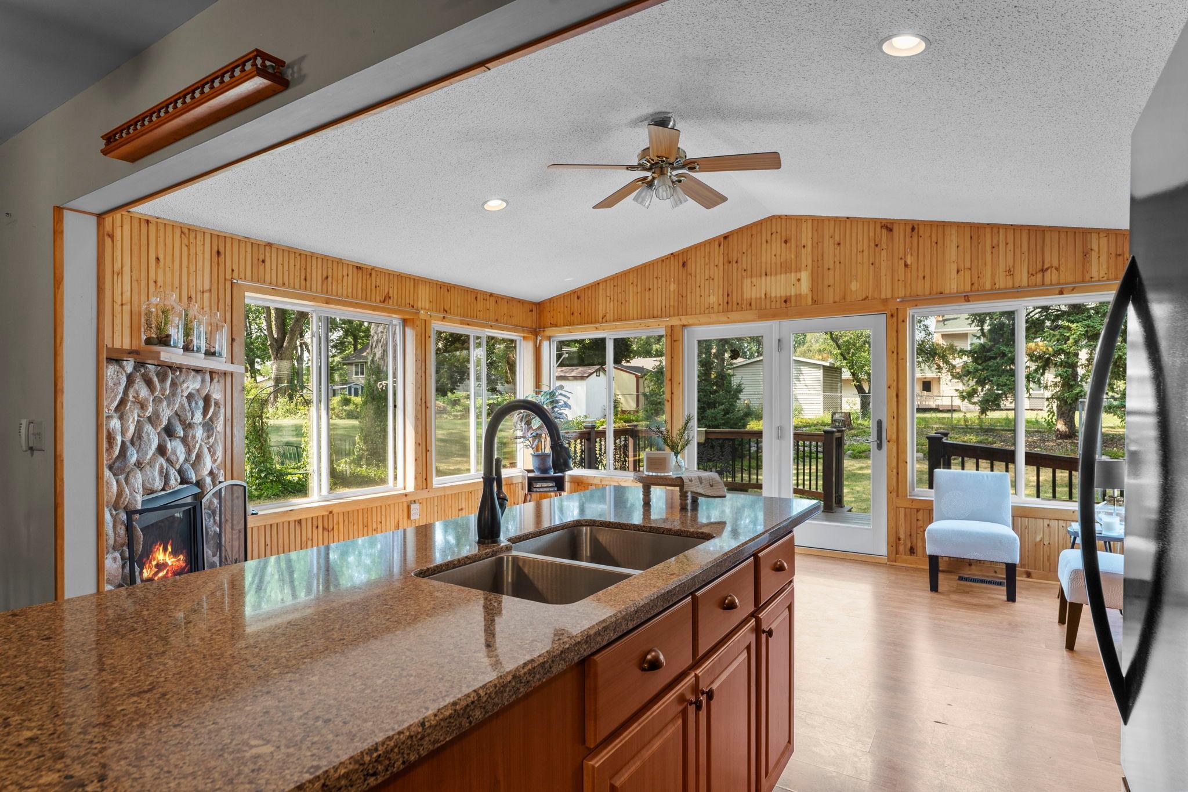
Do you hear that? Opportunity is knocking! This move-in-ready 1963 rambler offers 3 bedrooms, 2 baths and a 2-car garage, with plenty of potential to add equity. The main level features 3 bedrooms, a full bath with jetted tub, renovated kitchen with an island, and a sunroom addition with gas fireplace and sliding door to the maintenance-free deck. Hardwood floors run throughout the sun-filled living room and bedrooms. Downstairs you'll find a 2nd bathroom with a shower, the laundry room, a workshop/utility room, an office with built-ins and a spacious former rec room ready to be reimagined. Outside, enjoy the 2-car garage, lockable shed with electricity, deck, patio, firepit, landscaping, perennial gardens and even an old-fashioned clothesline! Tucked onto a quiet street yet conveniently located near the Maplewood Mall, shopping, restaurants and more. Priced to sell and close quickly.

Save
Ask
Tour
Hide
Share
Listing Snapshot
Price 
$299,900
Days On Site 
1 Day
Bedrooms 
3
Inside Area (SqFt) 
2,143 sqft
Total Baths 
2
Full Baths 
N/A
Partial Baths 
2
Lot Size 
0.23 Acres
Year Built 
1963
MLS® Number 
7112892
Status 
Active
Property Tax 
$5,012
HOA/Condo/Coop Fees 
N/A
Sq Ft Source 
N/A
Friends & Family
Recent Activity
15 hours agoListing updated with changes from the MLS®
yesterdayListing first seen on site
General Features
Acres 
0.23
Foundation 
Block
Garage 
Yes
Garage Spaces 
2
Land Lease 
No
Levels 
One
Number Of Stories 
1
Parking 
Asphalt
Property Sub Type 
Single Family Residence
Sewer 
Public Sewer
SqFt Above 
1417
SqFt Below 
726
SqFt Total 
2457
Utilities 
Cable Available
Water Source 
Public
Zoning 
Residential-Single Family
Interior Features
Appliances 
OvenCooktopDishwasherDryerRefrigeratorWasher
Basement 
BlockFullPartially FinishedStorage SpaceDaylight
Cooling 
Ceiling Fan(s)Window Unit(s)
Fireplace 
Yes
Fireplace Features 
Gas
Fireplaces 
1
Flooring 
Hardwood
Heating 
Natural GasForced Air
Interior 
Eat-in Kitchen
Laundry Features 
In Basement
Window Features 
Skylight(s)
Bedroom 
Dimensions - 10.5x13.5Level - Main
Bedroom 2 
Dimensions - 10.5x13.5Level - Main
Bedroom 3 
Dimensions - 10x11Level - Main
Deck 
Dimensions - 20x11Level - Main
Informal Dining Room 
Dimensions - 7x12Level - Main
Kitchen 
Dimensions - 13.5x8Level - Main
Laundry 
Dimensions - 12.5x8Level - Basement
Living Room 
Dimensions - 18x15Level - Main
Office 
Dimensions - 15.5x13.5Level - Basement
Recreation Room 
Dimensions - 23x13.5Level - Basement
Sun Room 
Dimensions - 17x15Level - Main
Utility Room 
Dimensions - 19x11Level - Basement
Save
Ask
Tour
Hide
Share
Exterior Features
Construction Details 
Vinyl Siding
Fencing 
WireWood
Lot Features 
Near Public Transit
Other Structures 
Shed(s)
Patio And Porch 
Deck
Road Frontage 
City Street
Windows/Doors 
Skylight(s)
Community Features
Accessibility Features 
Accessible Full BathAccessible Entrance
School District 
622 - North St Paul-Maplewood
Township 
Maplewood
Schools
School District
622 - North St Paul-Maplewood
Elementary School
Unknown
Middle School
Unknown
High School
Unknown
Listing courtesy of RE/MAX Results


Listing information is provided by Participants of the Northstar MLS. IDX information is provided exclusively for personal, non-commercial use, and may not be used for any purpose other than to identify prospective properties consumers may be interested in purchasing. Information is deemed reliable but not guaranteed. Copyright 2026, Northstar MLS.
Last checked: 2026-08-15 01:15 AM UTC

Neighborhood & Commute
Source: Walkscore
Save
Ask
Tour
Hide
Share