Save
Ask
Tour
Hide
Share
$725,000
2 Days On Site

2116 Fairmount Avenue
Saint Paul, MN 55105

Single Family Residence|Coming Soon
3
Beds
2
Total Baths
1
Full Bath
1
Partial Bath
2,360
SqFt
$307
/SqFt
1917
Built
Subdivision:
Groveland Add To St, Paul
County:
Ramsey
Listing courtesy of Coldwell Banker Realty

Due to the health concerns created by Coronavirus we are offering personal 1-1 online video walkthough tours where possible.
Call Now: 1-651-468-9099
Is this the listing for you? We can help make it yours.
1-651-468-9099
2116 Fairmount Avenue2116 Fairmount Avenue2116 Fairmount Avenue2116 Fairmount Avenue
Save
Ask
Tour
Hide
Share

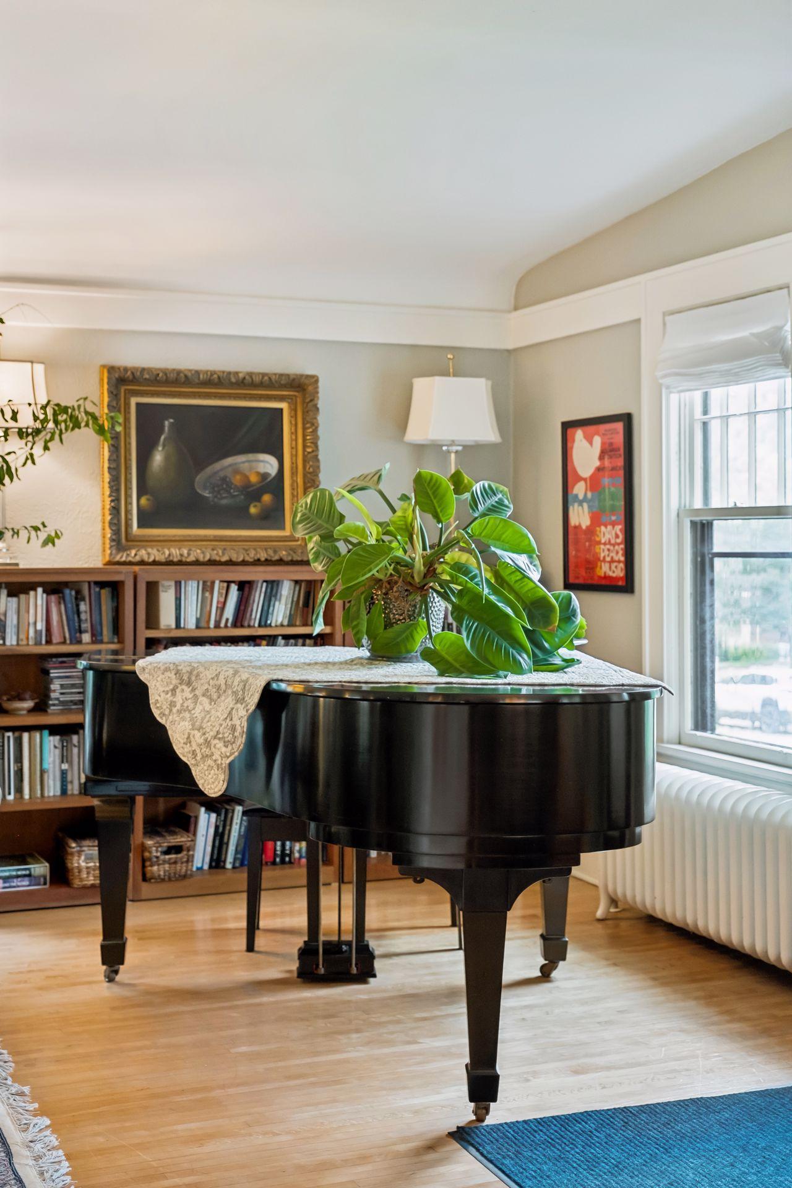
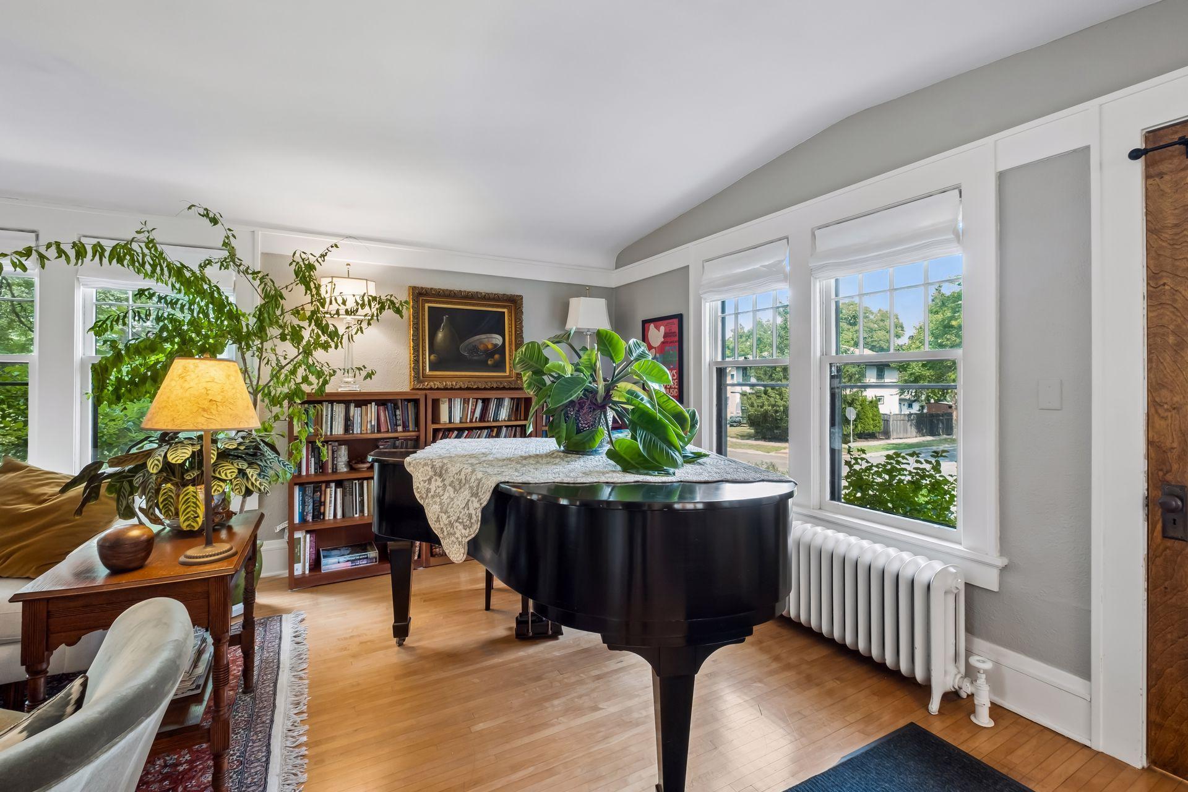
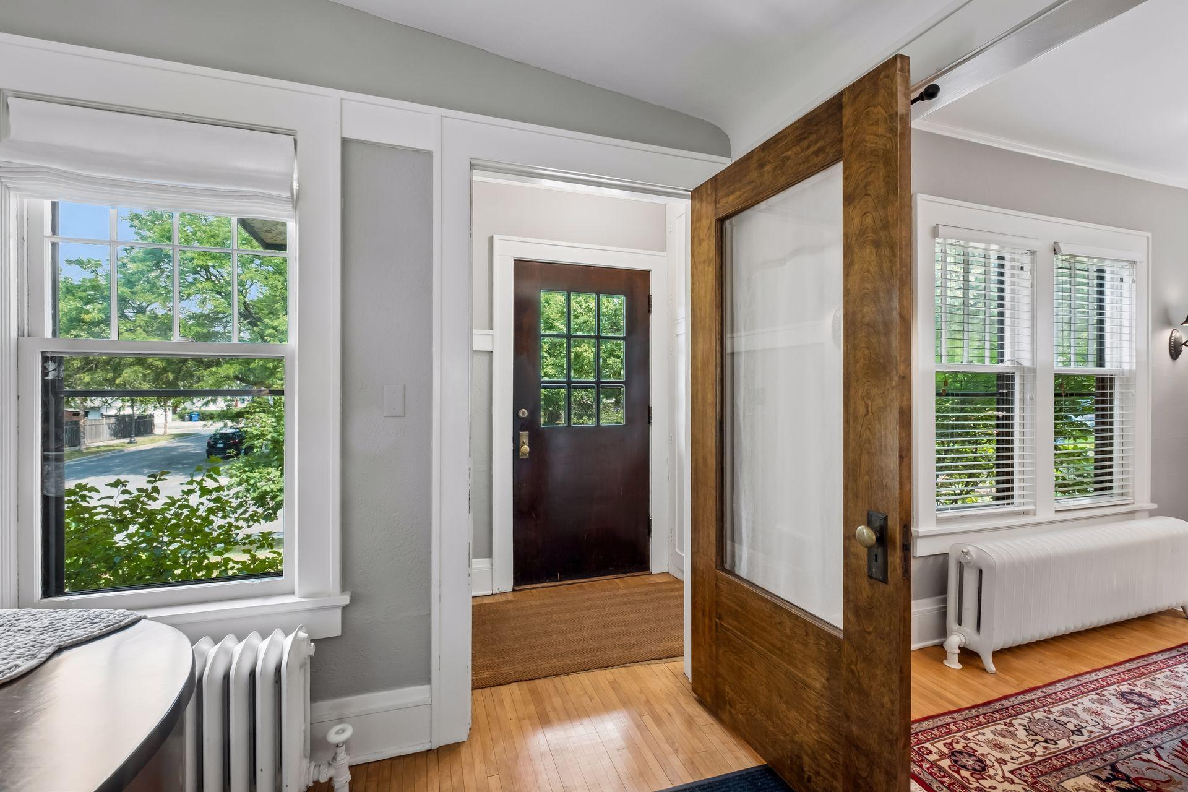
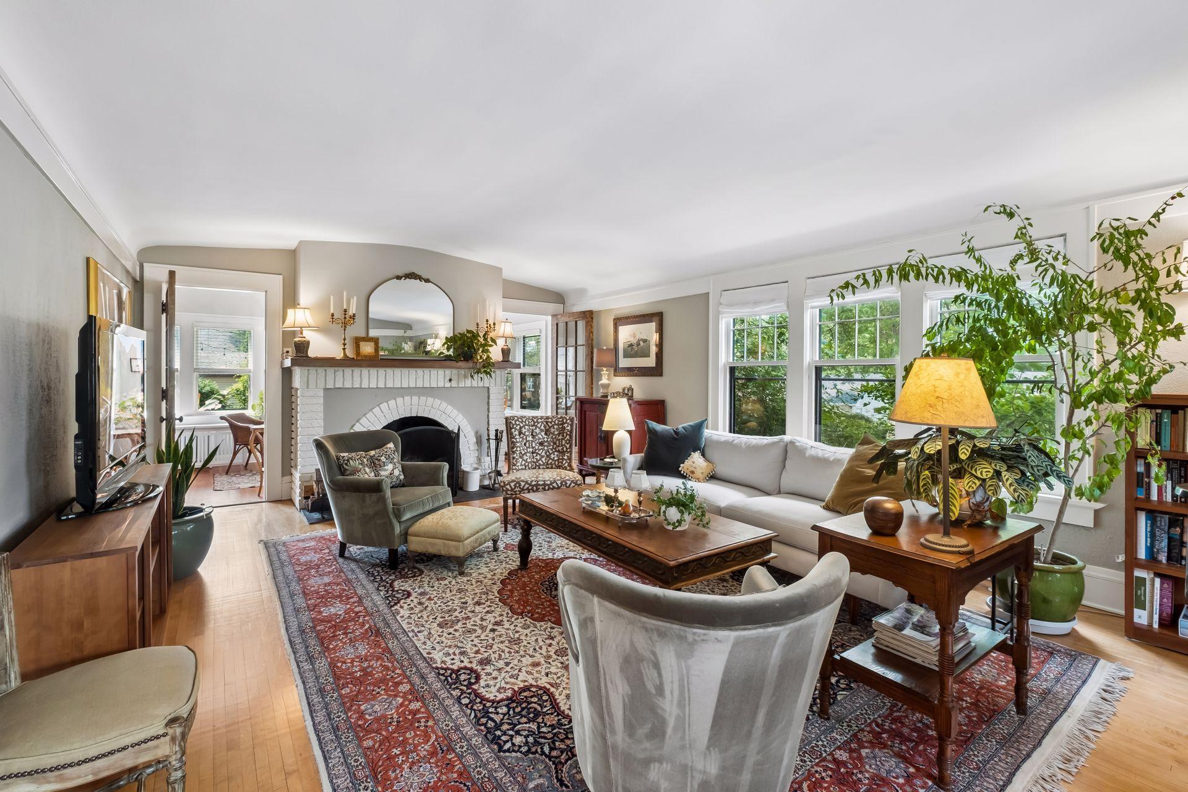
Discover the timeless beauty of this classic Prairie-style two-story, where original craftsmanship and inviting living spaces come together beautifully. Rich hardwood floors, a stunning built-in buffet, and an expansive vaulted living room anchored by a dramatic rounded fireplace create a warm and memorable first impression. French doors open to a sun-drenched south-facing main-level sunroom, while a second south-facing sunroom upstairs offers exceptional flexibility as a home office, studio, or potential fourth bedroom. The upper level also features three bedrooms and a generous full bath. Downstairs, the unfinished lower level offers endless possibilities for future expansion and includes a nicely updated ¾ bath with heated floors and a cozy laundry area. Outside, thoughtfully tended gardens create a peaceful retreat for relaxing or entertaining. A rare opportunity to own a home filled with architectural charm and natural light. See supplement for substantial recent improvements.

Save
Ask
Tour
Hide
Share
Listing Snapshot
Price 
$725,000
Days On Site 
2 Days
Bedrooms 
3
Inside Area (SqFt) 
2,360 sqft
Total Baths 
2
Full Baths 
1
Partial Baths 
1
Lot Size 
0.1129 Acres
Year Built 
1917
MLS® Number 
7113098
Status 
Coming Soon
Property Tax 
$10,896.74
HOA/Condo/Coop Fees 
N/A
Sq Ft Source 
N/A
Friends & Family
Recent Activity
54 minutes agoListing updated with changes from the MLS®
2 days agoListing first seen on site
General Features
Foundation 
Block
Garage 
Yes
Garage Spaces 
1
Land Lease 
No
Levels 
Two
Number Of Stories 
2
Property Sub Type 
Single Family Residence
Sewer 
Public Sewer
SqFt Above 
2160
SqFt Below 
200
SqFt Total 
3240
Water Source 
Public
Zoning 
Residential-Single Family
Interior Features
Appliances 
DishwasherDryerGas Water HeaterRangeRefrigeratorStainless Steel Appliance(s)Washer
Basement 
Block
Cooling 
Ceiling Fan(s)Window Unit(s)
Fireplace 
Yes
Fireplace Features 
Living RoomWood BurningMasonry
Fireplaces 
1
Flooring 
Hardwood
Heating 
Natural GasFireplace(s)
Interior 
Eat-in KitchenChandelier
Bedroom 
Dimensions - 16x12Level - Upper
Bedroom 2 
Dimensions - 12x11Level - Upper
Bedroom 3 
Dimensions - 12x11Level - Upper
Deck 
Dimensions - 10x8Level - Main
Dining Room 
Dimensions - 13x11Level - Main
Kitchen 
Dimensions - 15x10Level - Main
Laundry 
Dimensions - 13x10Level - Lower
Living Room 
Dimensions - 27x15Level - Main
Sun Room 
Dimensions - 21x10Level - Upper
Save
Ask
Tour
Hide
Share
Exterior Features
Construction Details 
BlockStucco
Exterior 
Balcony
Fencing 
Wood
Patio And Porch 
DeckPatio
Road Frontage 
City Street
Windows/Doors 
French Doors
Community Features
School District 
625 - St. Paul
Township 
Saint Paul
Schools
School District
625 - St. Paul
Elementary School
Unknown
Middle School
Unknown
High School
Unknown
Listing courtesy of Coldwell Banker Realty


Listing information is provided by Participants of the Northstar MLS. IDX information is provided exclusively for personal, non-commercial use, and may not be used for any purpose other than to identify prospective properties consumers may be interested in purchasing. Information is deemed reliable but not guaranteed. Copyright 2026, Northstar MLS.
Last checked: 2026-07-30 11:02 PM UTC

Neighborhood & Commute
Source: Walkscore
Save
Ask
Tour
Hide
Share