Save
Ask
Tour
Hide
Share
$1,450,000
3 Days On Site

6 Spring Farm Lane
North Oaks, MN 55127

Single Family Residence|Coming Soon
5
Beds
4
Total Baths
2
Full Baths
2
Partial Baths
4,856
SqFt
$299
/SqFt
1988
Built
County:
Ramsey
Listing courtesy of Engel & Volkers Minneapolis

Due to the health concerns created by Coronavirus we are offering personal 1-1 online video walkthough tours where possible.
Call Now: 1-651-468-9099
Is this the listing for you? We can help make it yours.
1-651-468-9099
6 Spring Farm Lane6 Spring Farm Lane6 Spring Farm Lane6 Spring Farm Lane
Save
Ask
Tour
Hide
Share

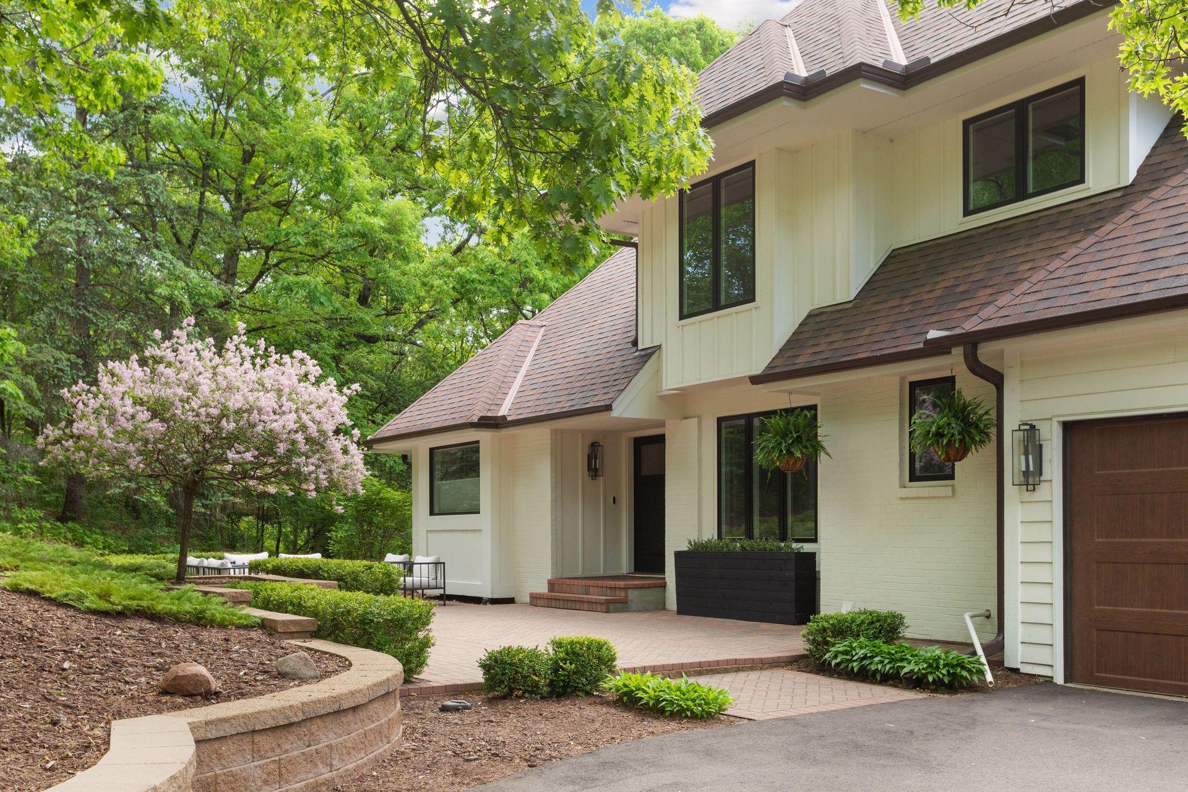
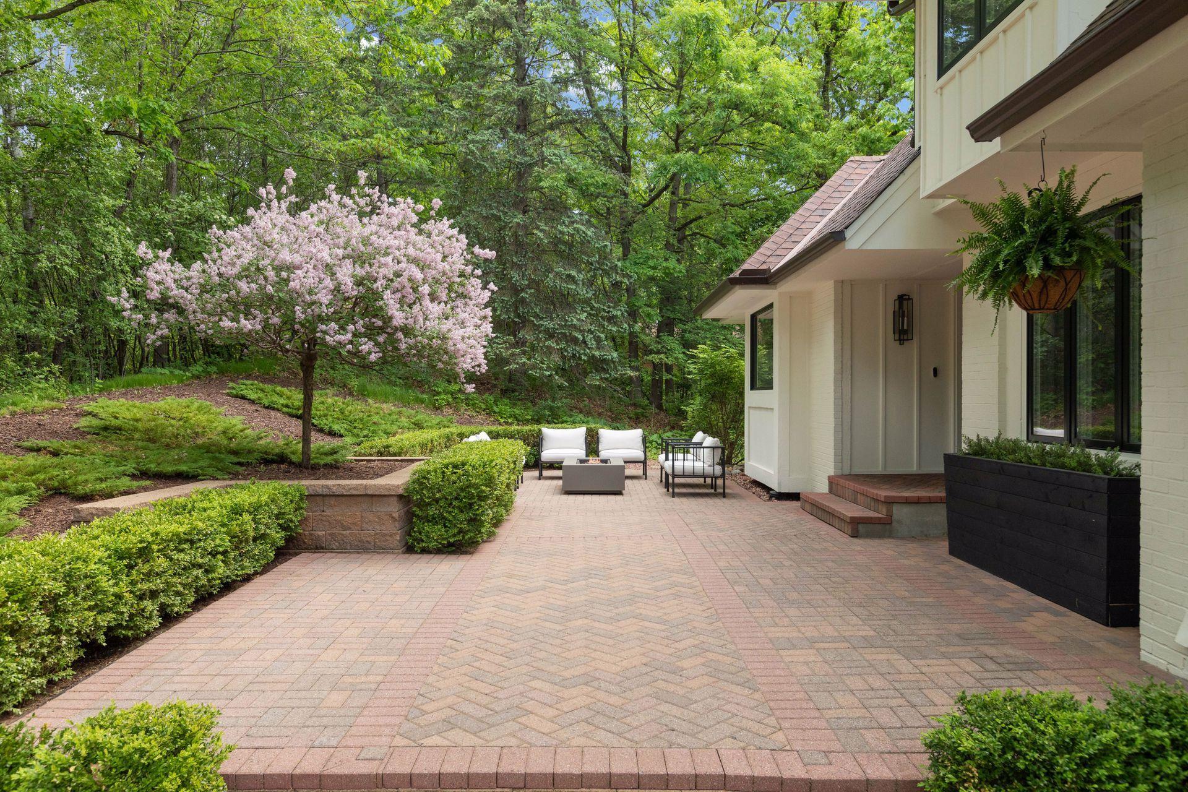
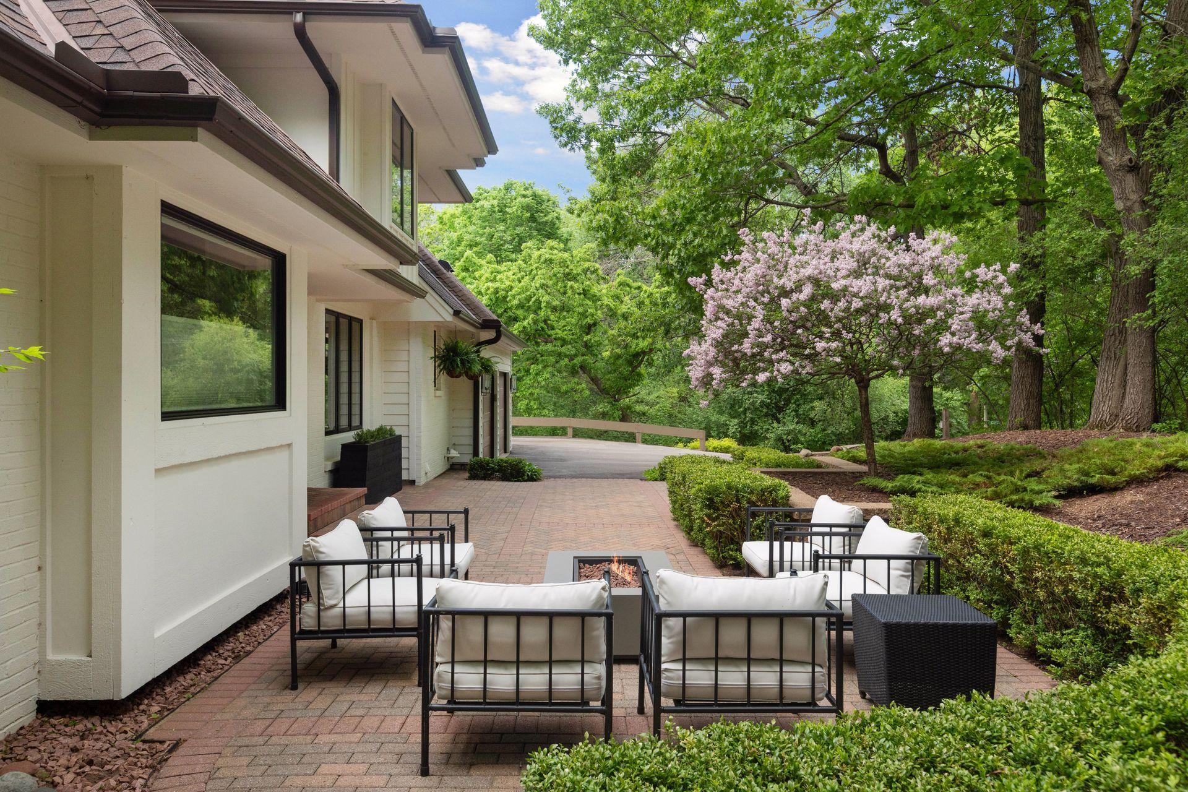
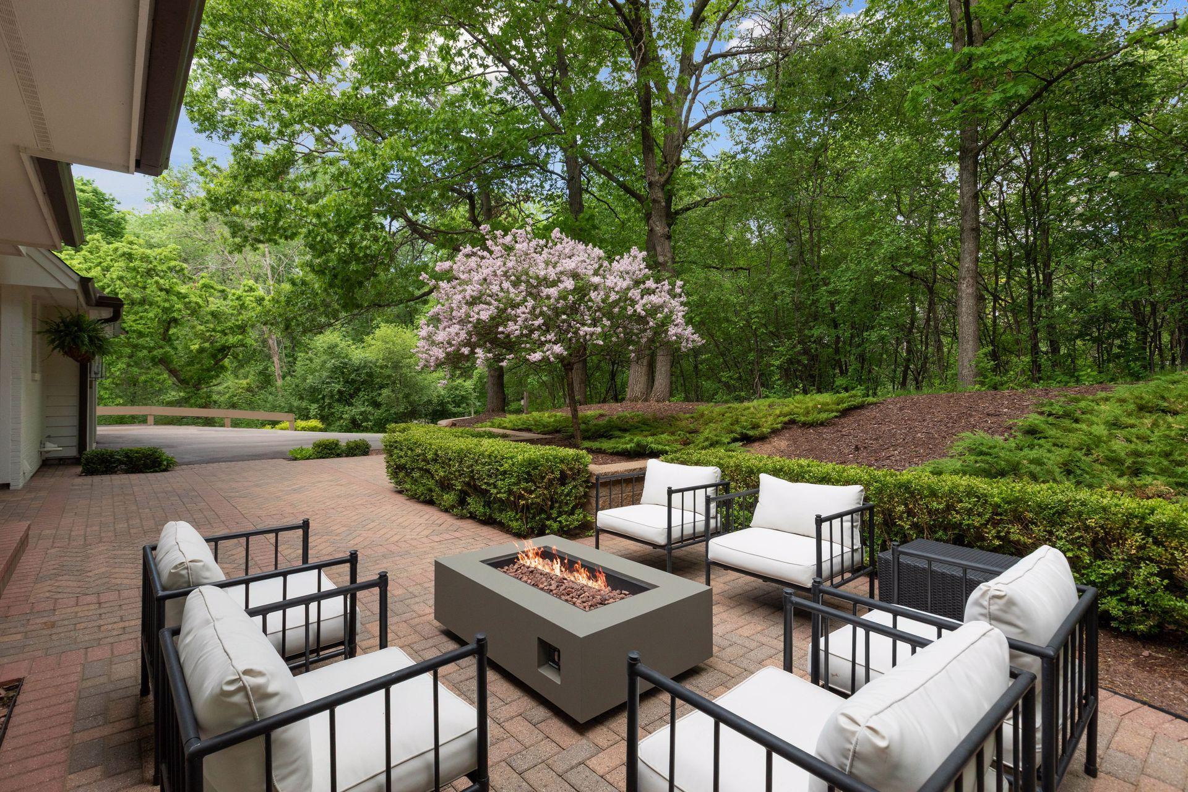
Perched above a private wetland, this expertly curated home exudes style and function. Inside, soaring ceilings welcome you into the home as you enter into the expansive great room with 17' ceilings and soaring windows that overlook a fully private backyard. The open kitchen is a morning retreat with sunlight streaming in from the double Marvin French doors & skylights + a bay window with a cozy built-in window seat for morning coffee. The fully equipped Thermador kitchen is as beautiful as it is functional with an integrated fridge/freezer and a 48" gas range with double ovens. The main floor, primary suite is an oasis in itself. His & hers closets and private ensuite bathroom. The ensuite features a soaking tub and double shower. The suite is rounded off with a tray ceiling that adds architectural depth, patio doors opening onto a private balcony and a sunroom encased in windows. The lower level is the perfect place for entertaining + wellness with one area focused on entertaining and the other for health via the large workout room with a dedicated nook for an infrared sauna and open space for all of your workout equipment OR a billiard area. The bedroom, on this level, features a siting space and paver patio tucked away in its own private area. Full tree coverage all around gives you the utmost privacy. 3 paver patios and 2 decks make this home great for entertaining or simply enjoying the serenity of this quiet haven. No homes backing up to the property, the yard opens up beyond the trees to a serene wetland. The home is only available due to an unexpected opportunity arising for the current homeowners, this is a forever home!

Save
Ask
Tour
Hide
Share
Listing Snapshot
Price 
$1,450,000
Days On Site 
3 Days
Bedrooms 
5
Inside Area (SqFt) 
4,856 sqft
Total Baths 
4
Full Baths 
2
Partial Baths 
2
Lot Size 
2.25 Acres
Year Built 
1988
MLS® Number 
7113150
Status 
Coming Soon
Property Tax 
$11,687
HOA/Condo/Coop Fees 
$175.83 monthly
Sq Ft Source 
N/A
Friends & Family
Recent Activity
2 days agoListing updated with changes from the MLS®
3 days agoListing first seen on site
General Features
Acres 
2.25
Attached Garage 
Yes
Foundation 
Block
Garage 
Yes
Garage Spaces 
3
Land Lease 
No
Levels 
Two
Number Of Stories 
2
Parking 
AsphaltGarage Door OpenerHeated GarageAttachedGarage
Property Sub Type 
Single Family Residence
SqFt Above 
2978
SqFt Below 
1878
SqFt Total 
5028
Water Source 
PrivateWell
Zoning 
Residential-Single Family
Interior Features
Appliances 
DishwasherDisposalDouble OvenDryerExhaust FanFreezerHumidifierGas Water HeaterMicrowaveRangeRefrigeratorWasherWater Softener OwnedWater Purifier
Basement 
Walk-Out AccessFinishedFullStorage SpaceSump PumpDaylight
Cooling 
Central Air
Electric 
Circuit Breakers200+ Amp Service
Fireplace 
Yes
Fireplace Features 
Family RoomGasLiving Room
Fireplaces 
2
Flooring 
Hardwood
Heating 
Natural GasForced AirZoned
Interior 
Eat-in KitchenKitchen IslandVaulted Ceiling(s)Walk-In Closet(s)Wet BarHis and Hers ClosetsChandelier
Laundry Features 
Gas Dryer HookupMain LevelSink
Window Features 
Skylight(s)
Bar/Wet Bar Room 
Dimensions - 12x15Level - Lower
Bedroom 
Dimensions - 16x14Level - Main
Bedroom 2 
Dimensions - 14x11Level - Upper
Bedroom 3 
Dimensions - 12x11Level - Upper
Bedroom 4 
Dimensions - 11x10Level - Upper
Bedroom 5 
Dimensions - 21x13Level - Lower
Dining Room 
Dimensions - 22x12Level - Main
Flex Room 
Dimensions - 22x21Level - Lower
Kitchen 
Dimensions - 22x21Level - Main
Living Room 
Dimensions - 20x17Level - Lower
Mud Room 
Dimensions - 14x9Level - Main
Office 
Dimensions - 13x11Level - Main
Sun Room 
Dimensions - 12x12Level - Main
Save
Ask
Tour
Hide
Share
Exterior Features
Construction Details 
BlockStone
Exterior 
Dock
Fencing 
None
Lot Features 
WoodedWetlands
Other Structures 
Shed(s)
Patio And Porch 
DeckPatio
Road Frontage 
Private Road
Roof 
Asphalt
Windows/Doors 
Skylight(s)
Community Features
Association Amenities 
Tennis Court(s)Trail(s)
Association Dues 
2110
HOA Fee Frequency 
Annually
School District 
621 - Mounds View
Township 
North Oaks
Schools
School District
621 - Mounds View
Elementary School
Unknown
Middle School
Unknown
High School
Unknown
Listing courtesy of Engel & Volkers Minneapolis


Listing information is provided by Participants of the Northstar MLS. IDX information is provided exclusively for personal, non-commercial use, and may not be used for any purpose other than to identify prospective properties consumers may be interested in purchasing. Information is deemed reliable but not guaranteed. Copyright 2026, Northstar MLS.
Last checked: 2026-07-26 07:29 PM UTC

Neighborhood & Commute
Source: Walkscore
Save
Ask
Tour
Hide
Share