Save
Ask
Tour
Hide
Share
$270,000
2 Days On Site

4297 Evergreen Drive
Vadnais Heights, MN 55127

Townhouse|Coming Soon
3
Beds
2
Total Baths
1
Full Bath
1
Partial Bath
2,088
SqFt
$129
/SqFt
1981
Built
Subdivision:
Dokmo 2nd Add
County:
Ramsey
Listing courtesy of Home Avenue Flat Fee Realty

Due to the health concerns created by Coronavirus we are offering personal 1-1 online video walkthough tours where possible.
Call Now: 1-651-468-9099
Is this the listing for you? We can help make it yours.
1-651-468-9099
4297 Evergreen Drive4297 Evergreen Drive4297 Evergreen Drive4297 Evergreen Drive
Save
Ask
Tour
Hide
Share

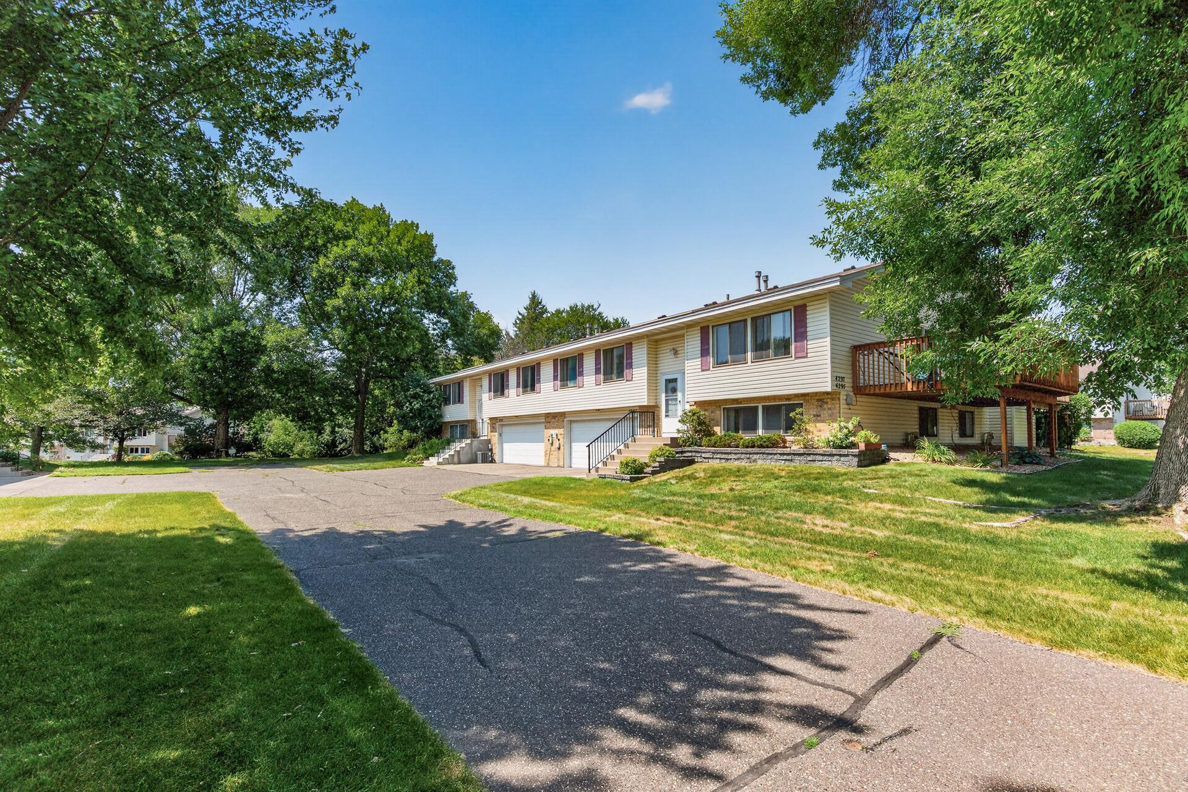
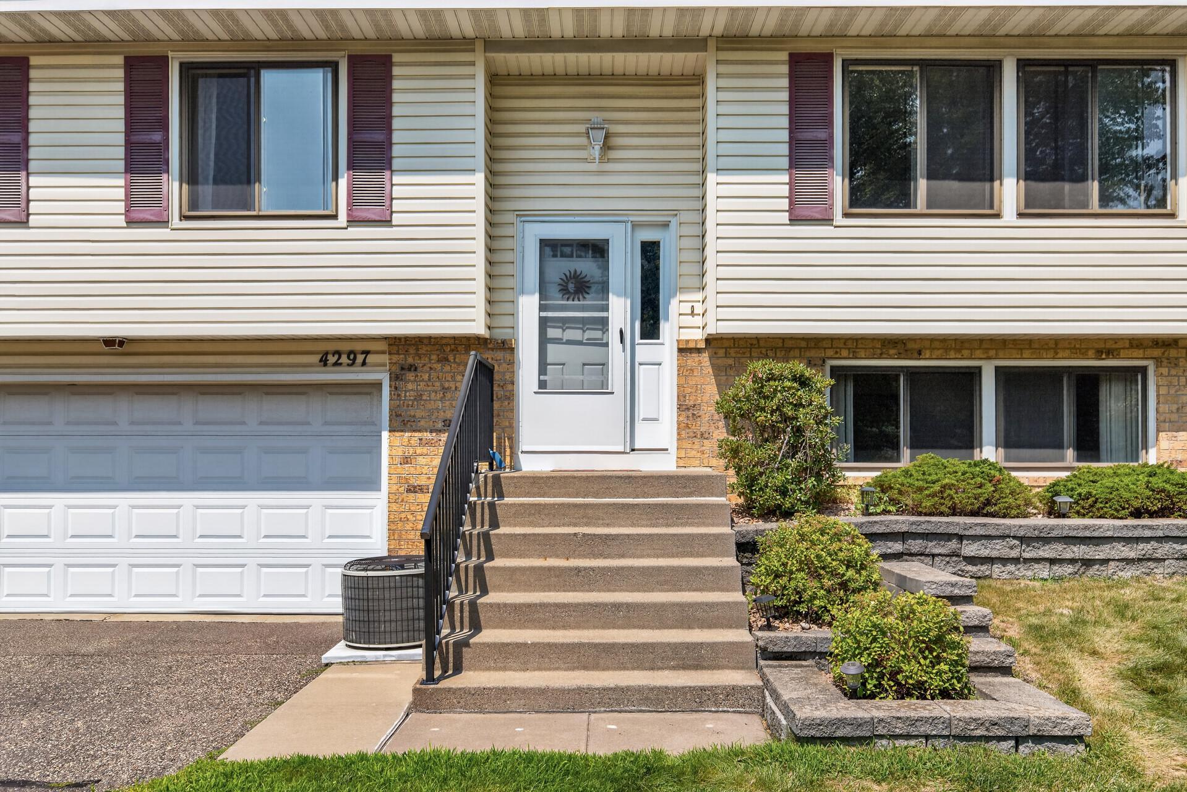
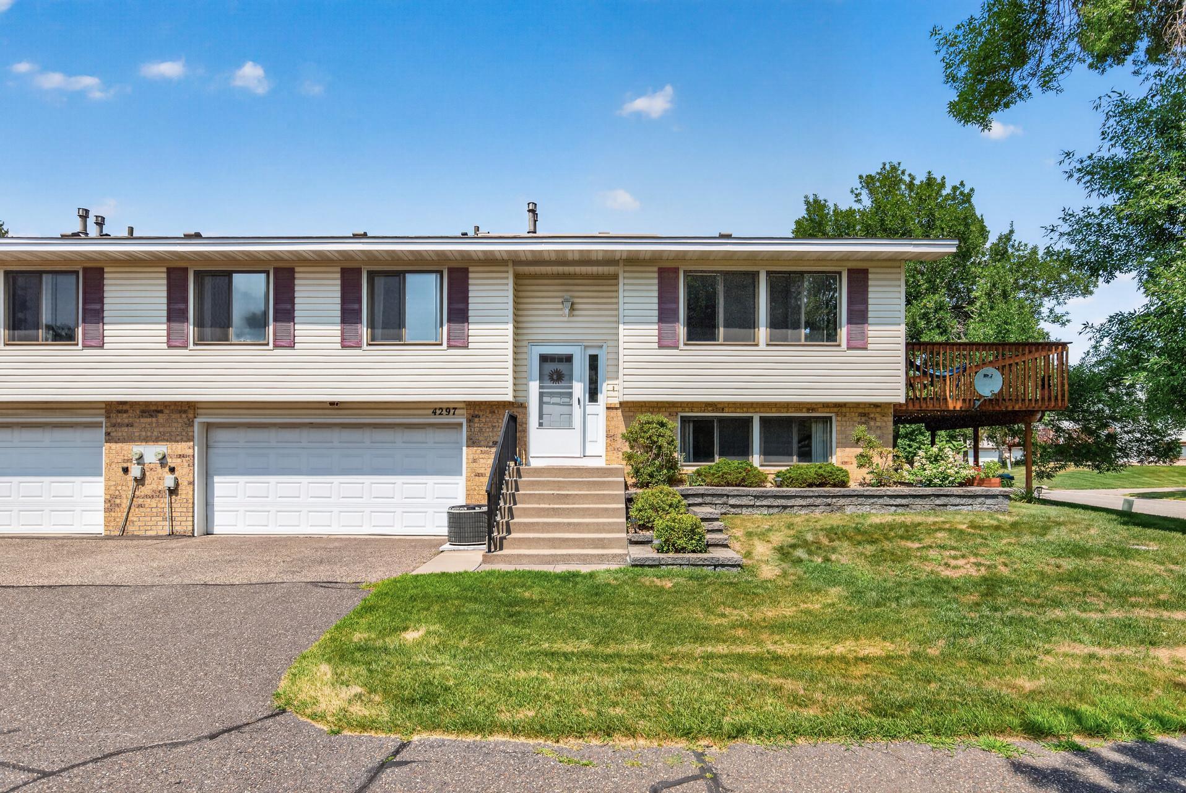
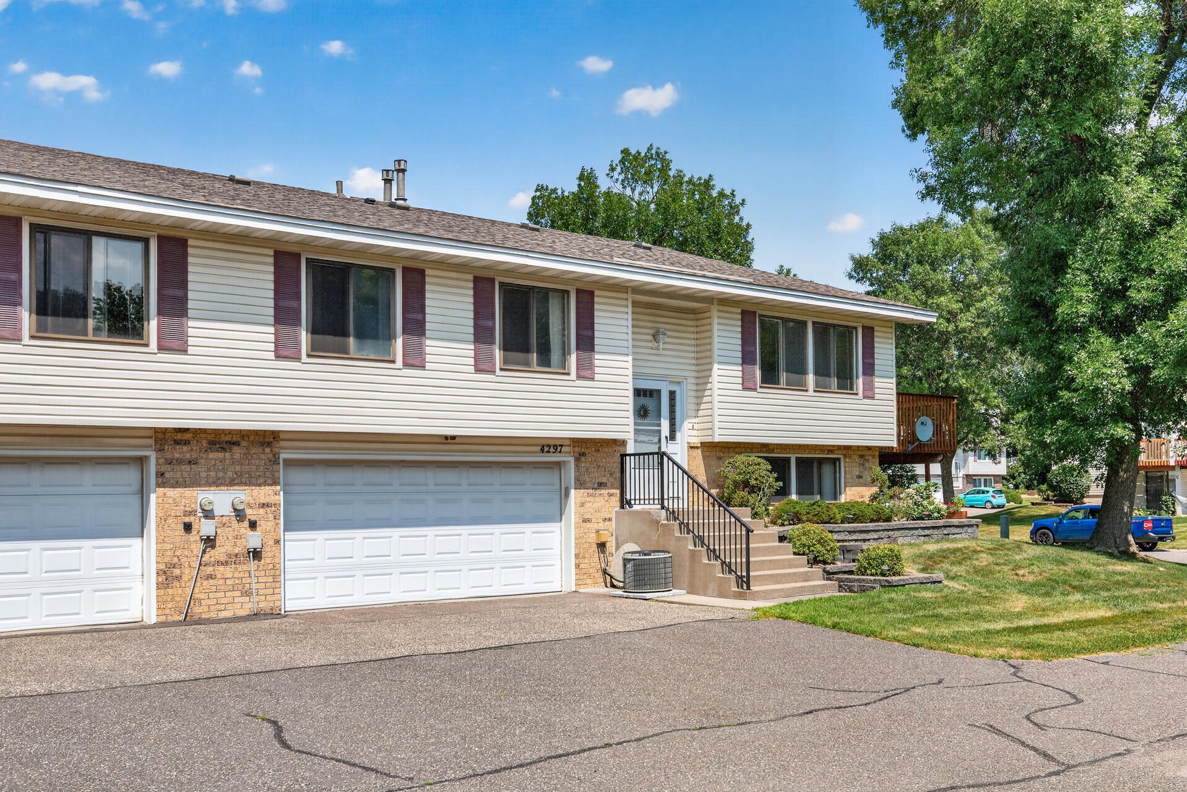
Welcome home to this beautifully updated and exceptionally maintained 3-bedroom, 2-bath home in a prime location just minutes from White Bear Lake. Thoughtful updates and quality improvements throughout make this home truly move-in ready! The pristine, remodeled kitchen features updated finishes, newer appliances and is complemented by modern décor. Additional features include fresh paint, knock down ceilings, coved moulding, stylish up/down window shades, hardwood floors and updated lighting and fixtures. Enjoy peace of mind with a newer furnace, water softener, programmable thermostat, front entry door and 10-year smoke detectors. Still time to savor summer afternoons from the spacious deck with new deck boards, surrounded by lots of green space! Convenient 2-car garage with storage and new door spring. Low association dues provide easy, low-maintenance living while keeping you close to shopping, restaurants, parks, trails and everything the area has to offer. A rare opportunity to own a turnkey home where all the work has already been done – simply move in and enjoy!

Save
Ask
Tour
Hide
Share
Listing Snapshot
Price 
$270,000
Days On Site 
2 Days
Bedrooms 
3
Inside Area (SqFt) 
2,088 sqft
Total Baths 
2
Full Baths 
1
Partial Baths 
1
Lot Size 
0.097 Acres
Year Built 
1981
MLS® Number 
7113186
Status 
Coming Soon
Property Tax 
$3,552
HOA/Condo/Coop Fees 
$192 monthly
Sq Ft Source 
N/A
Friends & Family
Recent Activity
yesterdayListing updated with changes from the MLS®
2 days agoListing first seen on site
General Features
Acres 
0.097
Attached Garage 
Yes
Foundation 
Other
Garage 
Yes
Garage Spaces 
2
Land Lease 
No
Levels 
Multi/Split
Parking 
Garage Door OpenerStorageAttached
Property Sub Type 
Townhouse
Sewer 
Public Sewer
SqFt Above 
1044
SqFt Below 
1044
SqFt Total 
1394
Water Source 
Public
Zoning 
Residential-Single Family
Interior Features
Appliances 
DishwasherDryerExhaust FanMicrowaveRangeRefrigeratorWasherWater Softener OwnedWater Purifier
Basement 
FinishedFullStorage SpaceDaylight
Cooling 
Ceiling Fan(s)Central Air
Heating 
Natural GasForced Air
Interior 
Walk-In Closet(s)
Laundry Features 
In BasementSink
Bedroom 
Dimensions - 18x11Level - Upper
Bedroom 2 
Dimensions - 10x9Level - Upper
Bedroom 3 
Dimensions - 12x9Level - Lower
Deck 
Dimensions - 12x20Level - Upper
Dining Room 
Dimensions - 10x10Level - Upper
Family Room 
Dimensions - 17x11Level - Lower
Kitchen 
Dimensions - 10x9Level - Upper
Living Room 
Dimensions - 16x13Level - Upper
Save
Ask
Tour
Hide
Share
Exterior Features
Construction Details 
StoneVinyl Siding
Patio And Porch 
Deck
Road Frontage 
City Street
Community Features
Association Dues 
192
HOA Fee Frequency 
Monthly
School District 
624 - White Bear Lake
Township 
Vadnais Heights
Schools
School District
624 - White Bear Lake
Elementary School
Unknown
Middle School
Unknown
High School
Unknown
Listing courtesy of Home Avenue Flat Fee Realty


Listing information is provided by Participants of the Northstar MLS. IDX information is provided exclusively for personal, non-commercial use, and may not be used for any purpose other than to identify prospective properties consumers may be interested in purchasing. Information is deemed reliable but not guaranteed. Copyright 2026, Northstar MLS.
Last checked: 2026-08-05 09:45 PM UTC

Neighborhood & Commute
Source: Walkscore
Save
Ask
Tour
Hide
Share