Save
Ask
Tour
Hide
Share
$415,000
14 Days On Site

1242 Myrtle Street N
Maplewood, MN 55119

For Sale|Single Family Residence|Active
3
Beds
3
Total Baths
1
Full Bath
2
Partial Baths
2,102
SqFt
$197
/SqFt
1994
Built
Subdivision:
Oakridge Estates South
County:
Ramsey
Listing courtesy of Prandium Group Real Estate

Due to the health concerns created by Coronavirus we are offering personal 1-1 online video walkthough tours where possible.
Call Now: 1-651-468-9099
Is this the listing for you? We can help make it yours.
1-651-468-9099
Upcoming Open Houses
Due to COVID-19, we recommend you verify Open Houses before attending.
Sat, Aug 8, 12:30 PM - 2:30 PM
1242 Myrtle Street N1242 Myrtle Street N1242 Myrtle Street N1242 Myrtle Street N
Save
Ask
Tour
Hide
Share

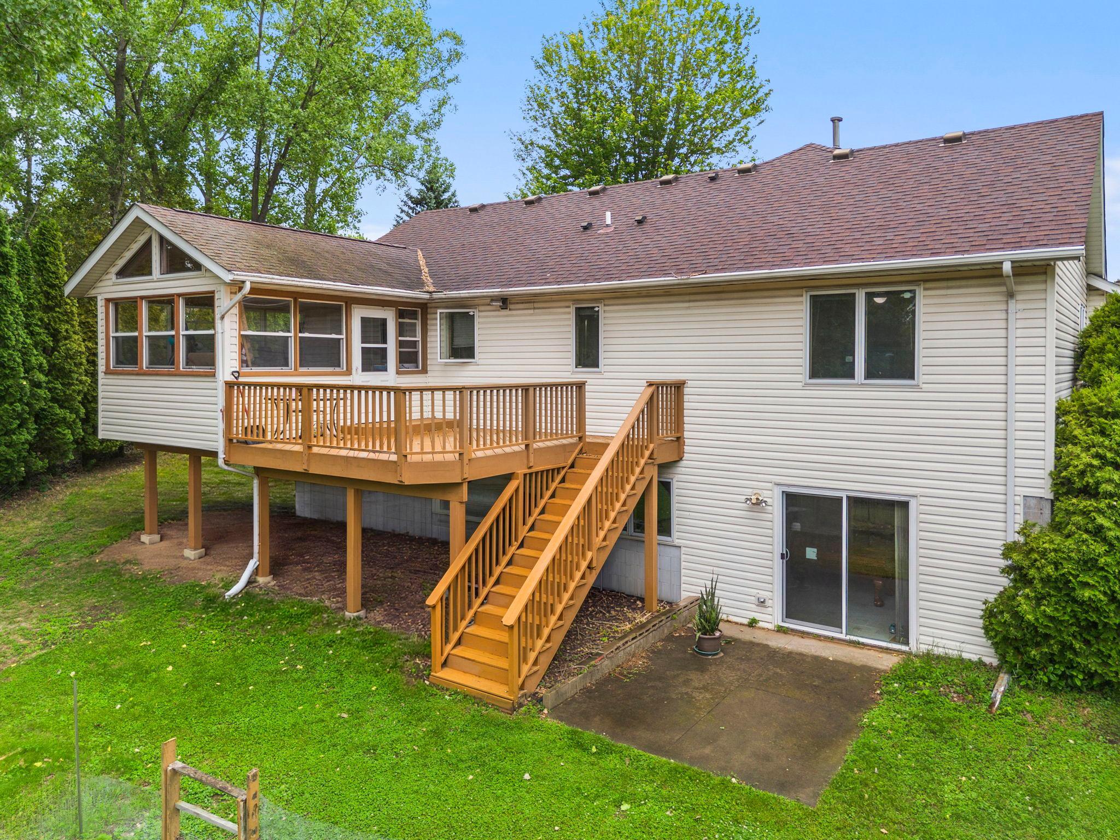
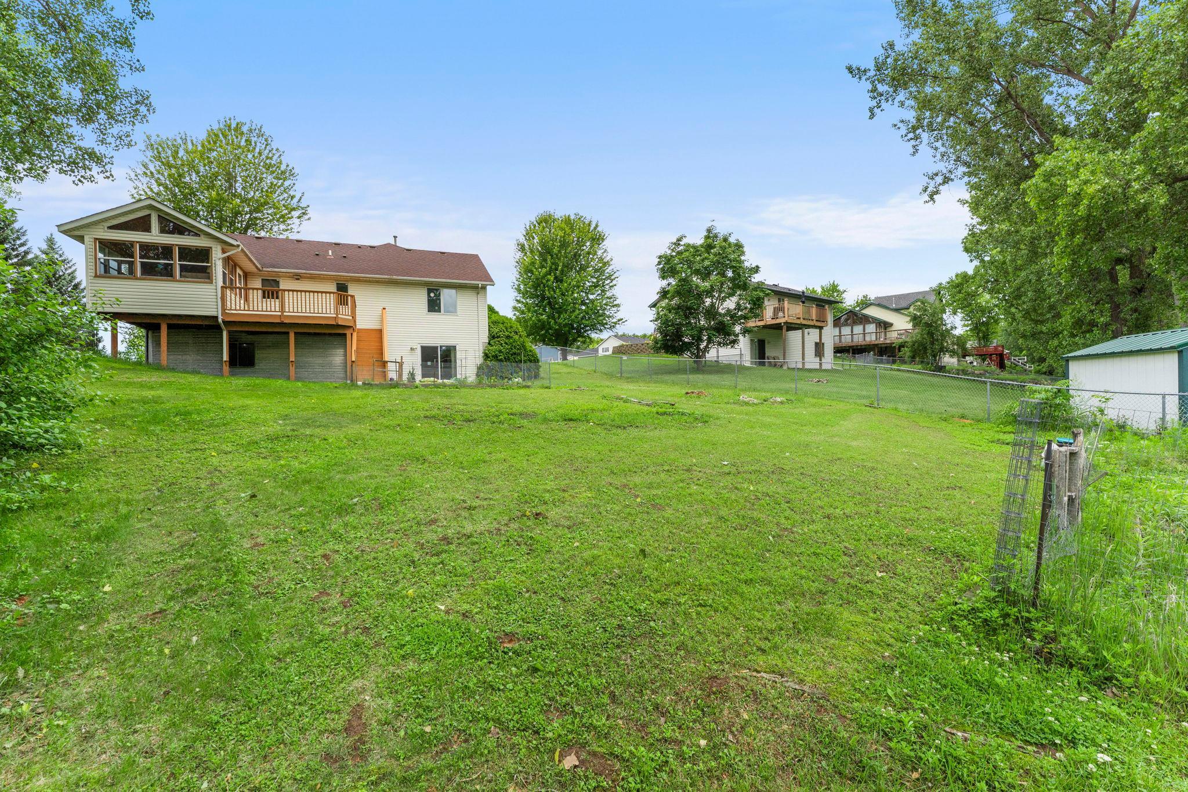
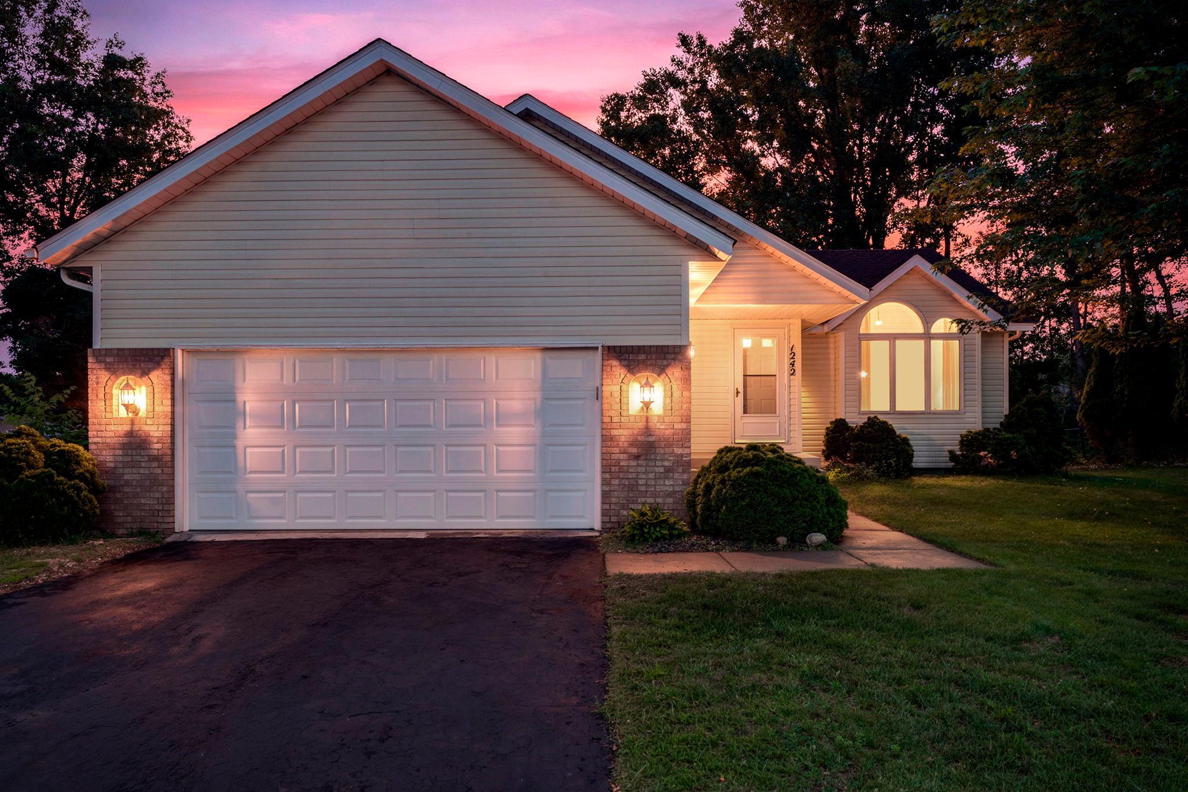
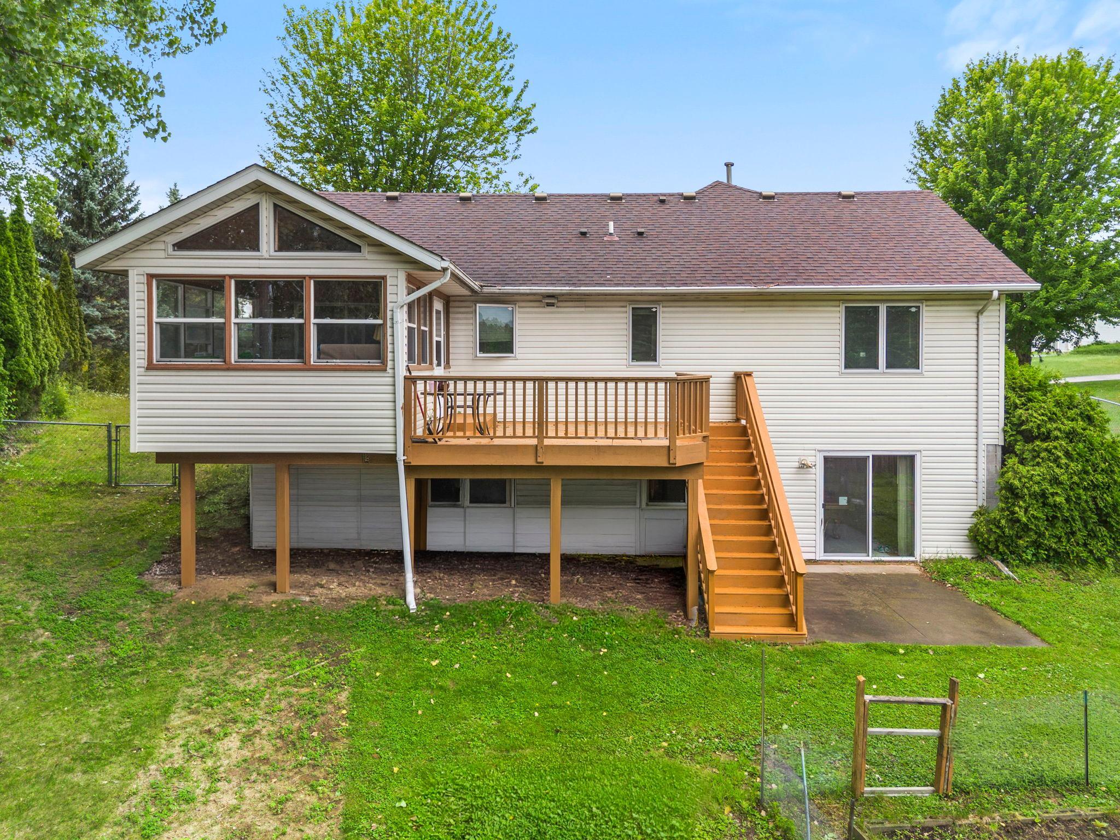
Updated vaulted rambler on a quiet cul-de-sac lot with trees giving an enclosed feeling. The neighborhood has no through traffic. Vaulted Living Rm, Dining Rm, Kitchen, and Sunroom/Porch. New Water Heater 2024, New Central Air 2023, New Furnace 2020, High volume commercial quality kitchen hood for gourmet cooking too. Seller installed stainless steel kitchen appliances, new granite island/countertop has overhang for stools, and a new tub sink with nice view of backyard from Kitchen sink window, New Stainless Steel Refrigerator, New Stainless Steel Electric Oven. Kitchen has a convenient pantry too. Seller replaced siding with maintenance free vinyl siding. Replaced Washer and Dryer on Main Floor Laundry. Entire main level has replaced wood floors! Big 3 Season Porch/Sunroom with windows on all sides that walks out the 15X11 Deck with stairs down to the backyard with 2 vegetable gardens in the wide backyard, .35-acre lot. Seller grows their own vegetables. This home is within walking distance of Beaver Lake and Ramsey County Parks surrounding the lake and the adjacent neighborhoods for walking trails. The walkout basement carpeting has been replaced too. All 3 bedrooms are large! The seller is a gourmet cook. There is 1 extra refrigerator in addition to the kitchen refrigerator. Seller is removing the living room refrigerator and taking it with them from the property. Seller is including the basement deep freezer or will take it with them at buyer's choice. Home is listed below 2026 Ramsey County valuation of $441,500 and offered well below new construction replacement cost.

Save
Ask
Tour
Hide
Share
Listing Snapshot
Price 
$415,000
Days On Site 
14 Days
Bedrooms 
3
Inside Area (SqFt) 
2,102 sqft
Total Baths 
3
Full Baths 
1
Partial Baths 
2
Lot Size 
0.345 Acres
Year Built 
1994
MLS® Number 
7113245
Status 
Active
Property Tax 
$6,612
HOA/Condo/Coop Fees 
N/A
Sq Ft Source 
N/A
Friends & Family
Recent Activity
2 hours agoListing updated with changes from the MLS®
3 days agoStatus changed to Active
2 weeks agoListing first seen on site
General Features
Acres 
0.345
Attached Garage 
Yes
Foundation 
Block
Garage 
Yes
Garage Spaces 
2
Land Lease 
No
Levels 
One
Number Of Stories 
1
Parking 
AsphaltGarage Door OpenerAttached
Property Sub Type 
Single Family Residence
Sewer 
Public Sewer
SqFt Above 
1252
SqFt Below 
850
SqFt Total 
2647
Water Source 
Public
Zoning 
Residential-Single Family
Interior Features
Appliances 
DishwasherDisposalDryerExhaust FanFreezerGas Water HeaterMicrowaveRangeRefrigeratorStainless Steel Appliance(s)WasherWater Softener Owned
Basement 
Block
Cooling 
Central Air
Heating 
Natural GasForced Air
Laundry Features 
Laundry RoomMain LevelSink
Bedroom 
Dimensions - 20X12Level - Main
Bedroom 2 
Dimensions - 12X12Level - Main
Bedroom 3 
Dimensions - 20X15Level - Lower
Deck 
Dimensions - 15X11Level - Main
Dining Room 
Dimensions - 18X12Level - Main
Family Room 
Dimensions - 24X19Level - Lower
Flex Room 
Dimensions - 14X10Level - Lower
Kitchen 
Dimensions - 13X10Level - Main
Laundry 
Dimensions - 9X7Level - Main
Living Room 
Dimensions - 23X14Level - Main
Patio 
Dimensions - 15X11Level - Lower
Three Season Porch 
Dimensions - 13X11Level - Main
Save
Ask
Tour
Hide
Share
Exterior Features
Construction Details 
StoneMetal SidingVinyl Siding
Fencing 
Chain LinkWood
Lot Features 
Cul-De-Sac
Road Frontage 
City Street
Roof 
Asphalt
Community Features
Roads 
Paved
School District 
622 - North St Paul-Maplewood
Township 
Maplewood
Schools
School District
622 - North St Paul-Maplewood
Elementary School
Unknown
Middle School
Unknown
High School
Unknown
Listing courtesy of Prandium Group Real Estate


Listing information is provided by Participants of the Northstar MLS. IDX information is provided exclusively for personal, non-commercial use, and may not be used for any purpose other than to identify prospective properties consumers may be interested in purchasing. Information is deemed reliable but not guaranteed. Copyright 2026, Northstar MLS.
Last checked: 2026-08-04 10:54 PM UTC

Neighborhood & Commute
Source: Walkscore
Save
Ask
Tour
Hide
Share