Save
Ask
Tour
Hide
Share
$800,000
2 Days On Site

1 4th Avenue N 101
Minneapolis, MN 55401

For Sale|Townhouse|Active
4
Beds
4
Total Baths
1
Full Bath
3
Partial Baths
2,082
SqFt
$384
/SqFt
2000
Built
Subdivision:
Cic 0936 Renaissance On The River
County:
Hennepin
Listing courtesy of Compass

Due to the health concerns created by Coronavirus we are offering personal 1-1 online video walkthough tours where possible.
Call Now: 1-651-468-9099
Is this the listing for you? We can help make it yours.
1-651-468-9099
1 4th Avenue N 1011 4th Avenue N 1011 4th Avenue N 1011 4th Avenue N 101
Save
Ask
Tour
Hide
Share

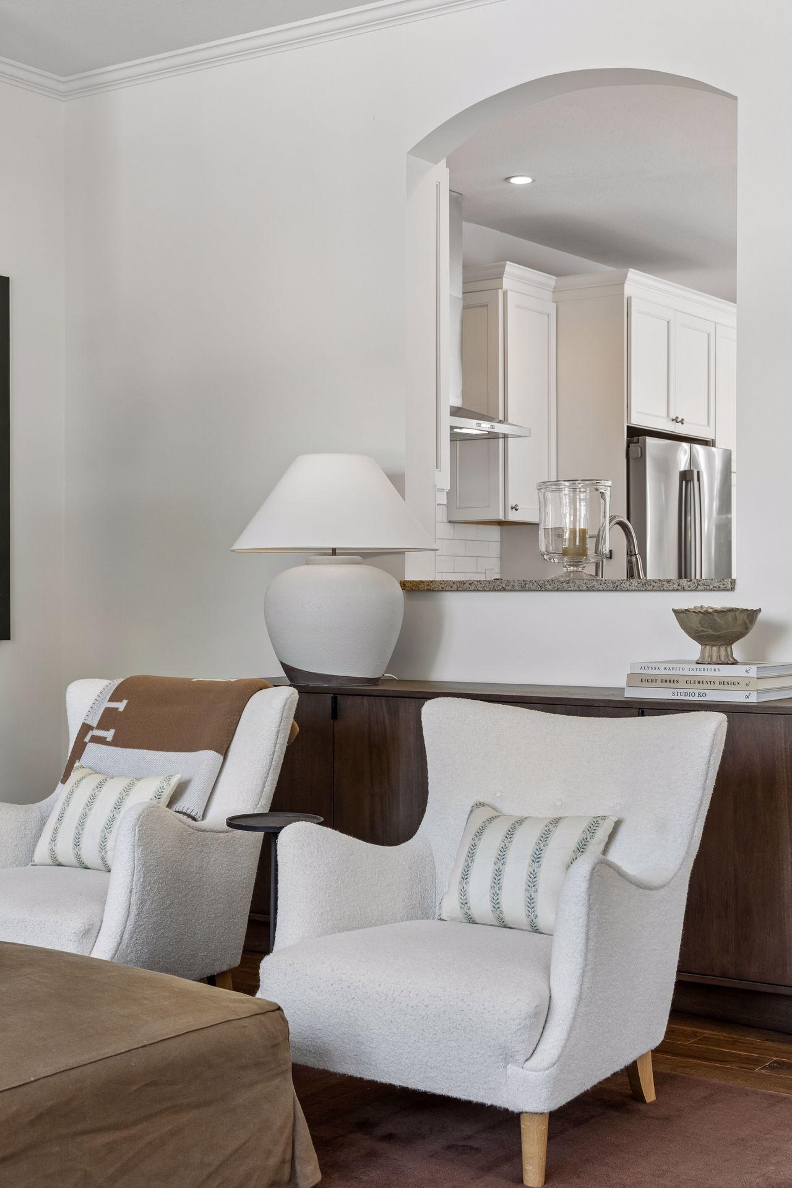
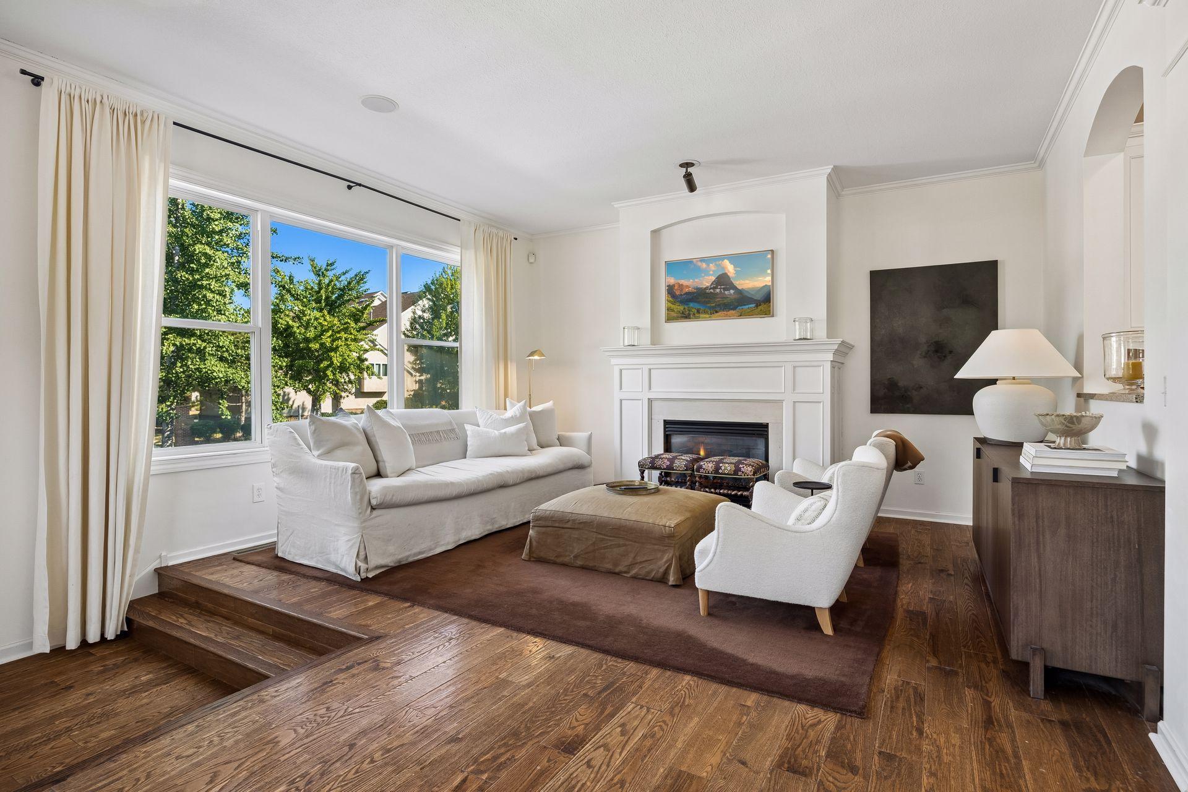
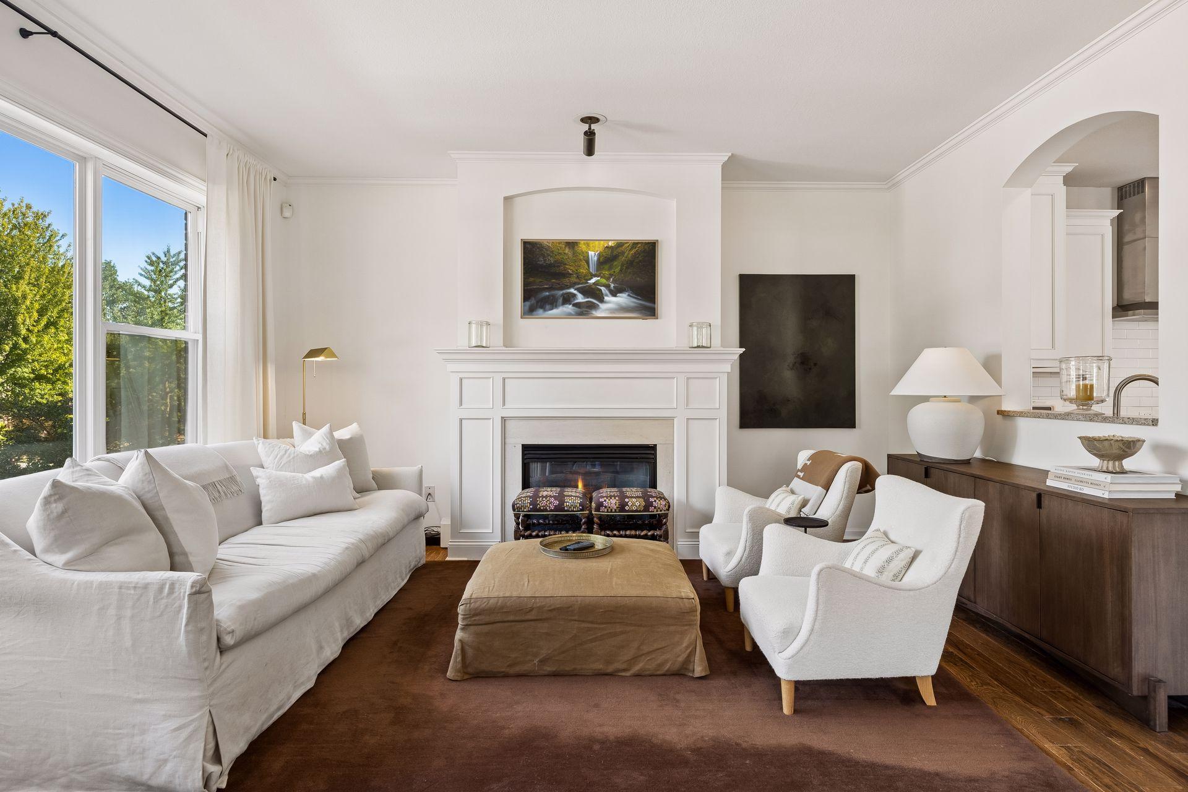
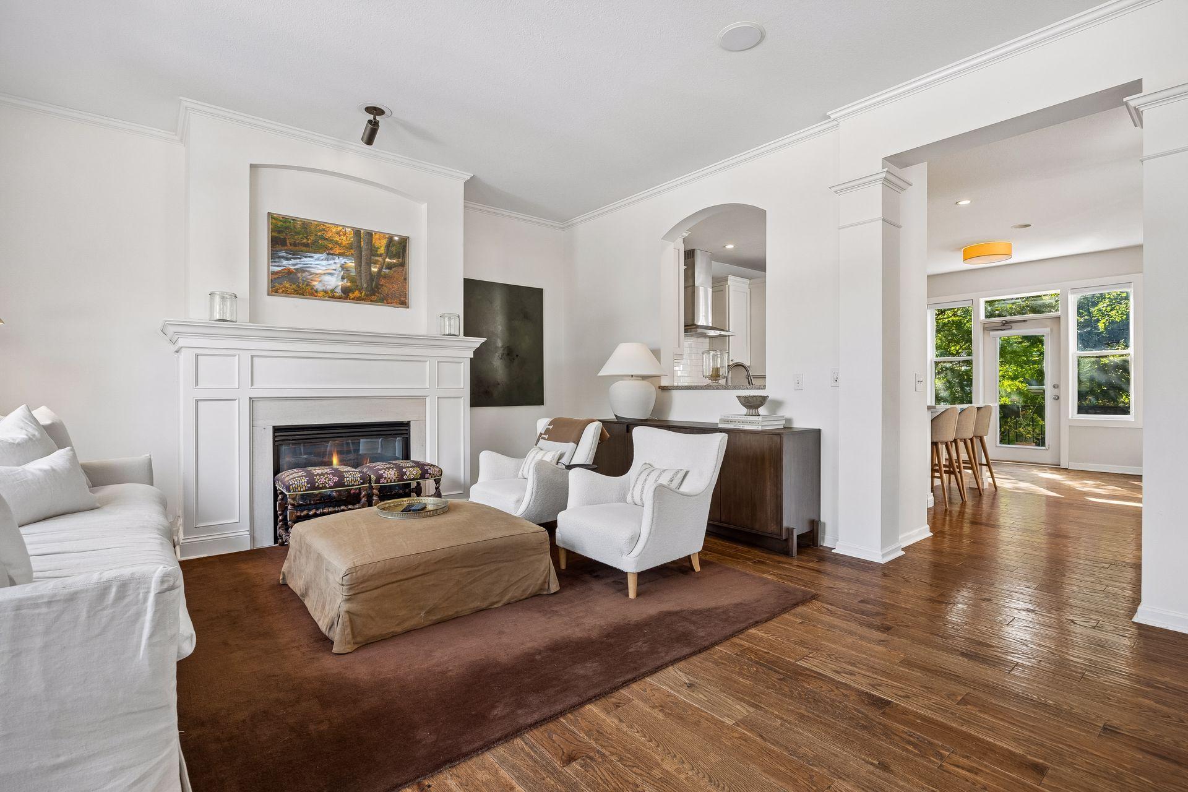
Welcome to a home where timeless design meets one of Minneapolis' most desirable riverfront neighborhoods. Three walls of windows illuminate the interior throughout the day, creating bright, inviting living spaces in this coveted end-unit residence. Thoughtfully maintained with updates, the home features a newer HVAC system, washer, and dryer, offering comfort and peace of mind. A functional floor plan offers the rare convenience of three bedrooms on one level, second-level laundry, and an attached garage with generous space for parking and storage. Beyond the home, one of Minneapolis' most vibrant neighborhoods awaits. Miles of scenic Mississippi River trails, riverfront parks, and the iconic Stone Arch Bridge connect you to downtown Minneapolis, St. Anthony Main, Nicollet Island, and the Mill District. An outstanding collection of acclaimed restaurants, neighborhood cafés, boutique shopping, fitness studios, galleries, and year-round cultural destinations creates a lifestyle that is both connected and distinctly North Loop.

Save
Ask
Tour
Hide
Share
Listing Snapshot
Price 
$800,000
Days On Site 
2 Days
Bedrooms 
4
Inside Area (SqFt) 
2,082 sqft
Total Baths 
4
Full Baths 
1
Partial Baths 
3
Lot Size 
N/A
Year Built 
2000
MLS® Number 
7113278
Status 
Active
Property Tax 
$12,052
HOA/Condo/Coop Fees 
$644 monthly
Sq Ft Source 
N/A
Friends & Family
Recent Activity
yesterdayListing updated with changes from the MLS®
3 days agoListing first seen on site
General Features
Attached Garage 
Yes
Foundation 
Other
Garage 
Yes
Garage Spaces 
2
Land Lease 
No
Levels 
Two
Number Of Stories 
2
Parking 
Garage Door OpenerAttached
Property Sub Type 
Townhouse
Sewer 
Public Sewer
SqFt Above 
1656
SqFt Below 
426
SqFt Total 
2082
Water Source 
Public
Zoning 
Residential-Single Family
Interior Features
Appliances 
DishwasherDisposalDryerMicrowaveRangeRefrigeratorWasher
Basement 
Finished
Cooling 
Central Air
Fireplace 
Yes
Fireplace Features 
GasLiving Room
Fireplaces 
1
Flooring 
Hardwood
Heating 
Natural GasForced Air
Interior 
Eat-in KitchenKitchen IslandWalk-In Closet(s)
Laundry Features 
Laundry ClosetIn UnitUpper Level
Bathroom 
Level - Upper
Bedroom 
Dimensions - 14 x 12Level - Upper
Bedroom 2 
Dimensions - 12 x 12Level - Upper
Bedroom 3 
Dimensions - 10 x 10Level - Upper
Bedroom 4 
Dimensions - 13 x 11Level - Lower
Deck 
Level - Main
Dining Room 
Dimensions - 15 x 9Level - Main
Kitchen 
Dimensions - 17 x 10Level - Main
Living Room 
Dimensions - 17 x 15Level - Main
Primary Bathroom 
Level - Upper
Save
Ask
Tour
Hide
Share
Exterior Features
Construction Details 
StoneOther
Exterior 
Balcony
Lot Features 
Irregular Lot
Patio And Porch 
Deck
Community Features
Association Dues 
644
HOA Fee Frequency 
Monthly
School District 
1 - Minneapolis
Township 
Minneapolis
Schools
School District
1 - Minneapolis
Elementary School
Unknown
Middle School
Unknown
High School
Unknown
Listing courtesy of Compass


Listing information is provided by Participants of the Northstar MLS. IDX information is provided exclusively for personal, non-commercial use, and may not be used for any purpose other than to identify prospective properties consumers may be interested in purchasing. Information is deemed reliable but not guaranteed. Copyright 2026, Northstar MLS.
Last checked: 2026-08-09 12:51 AM UTC

Neighborhood & Commute
Source: Walkscore
Save
Ask
Tour
Hide
Share