

4019 19th Avenue SMinneapolis, MN 55407
Due to the health concerns created by Coronavirus we are offering personal 1-1 online video walkthough tours where possible.
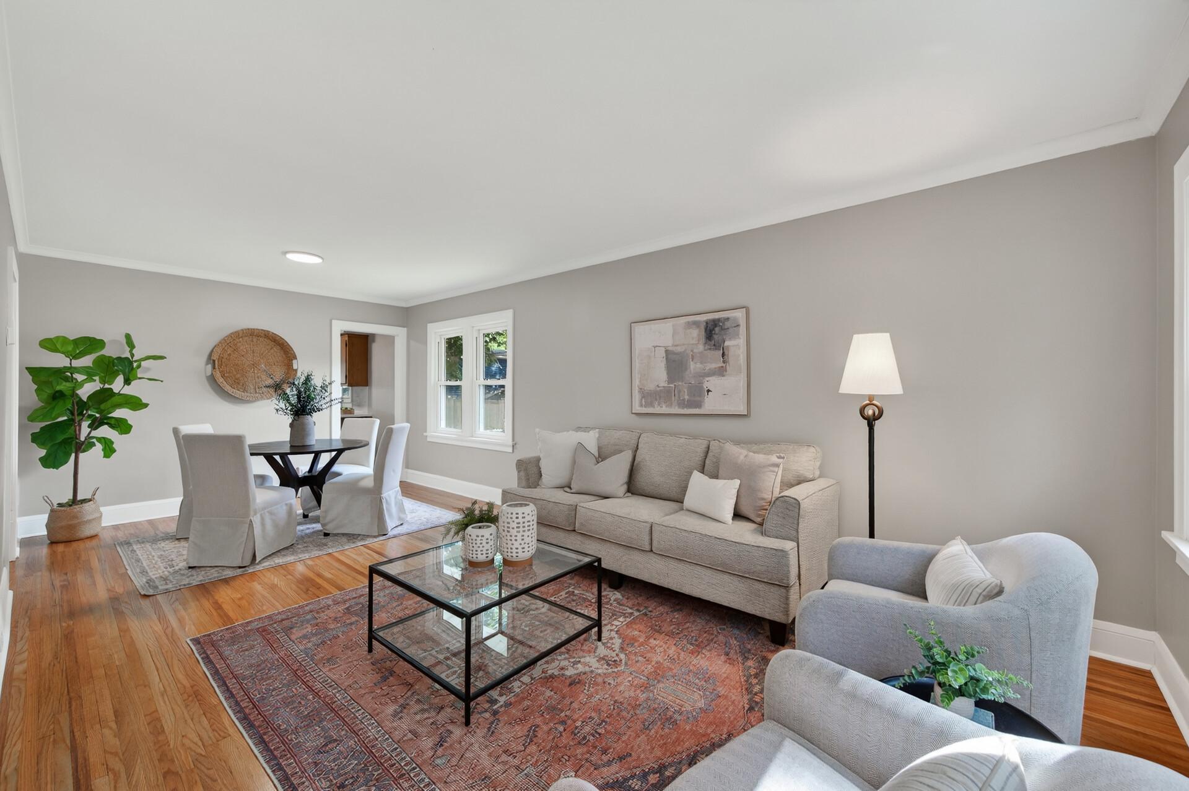
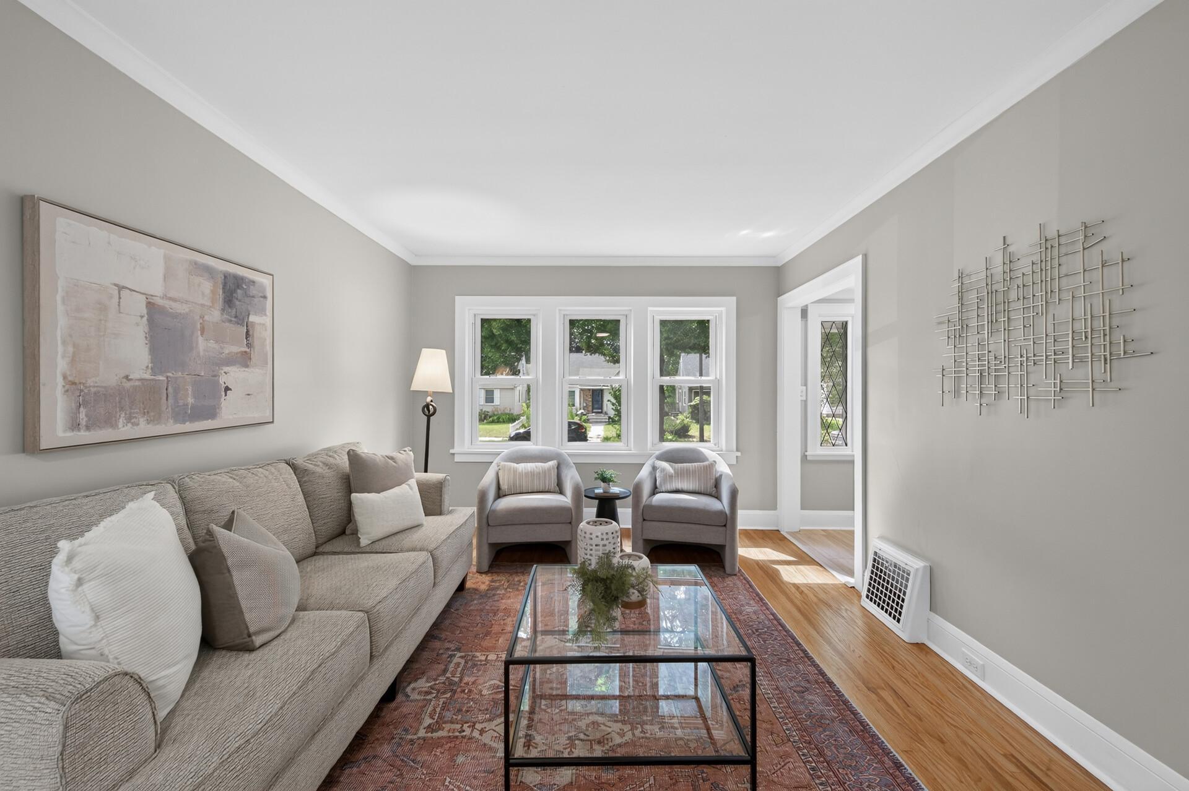
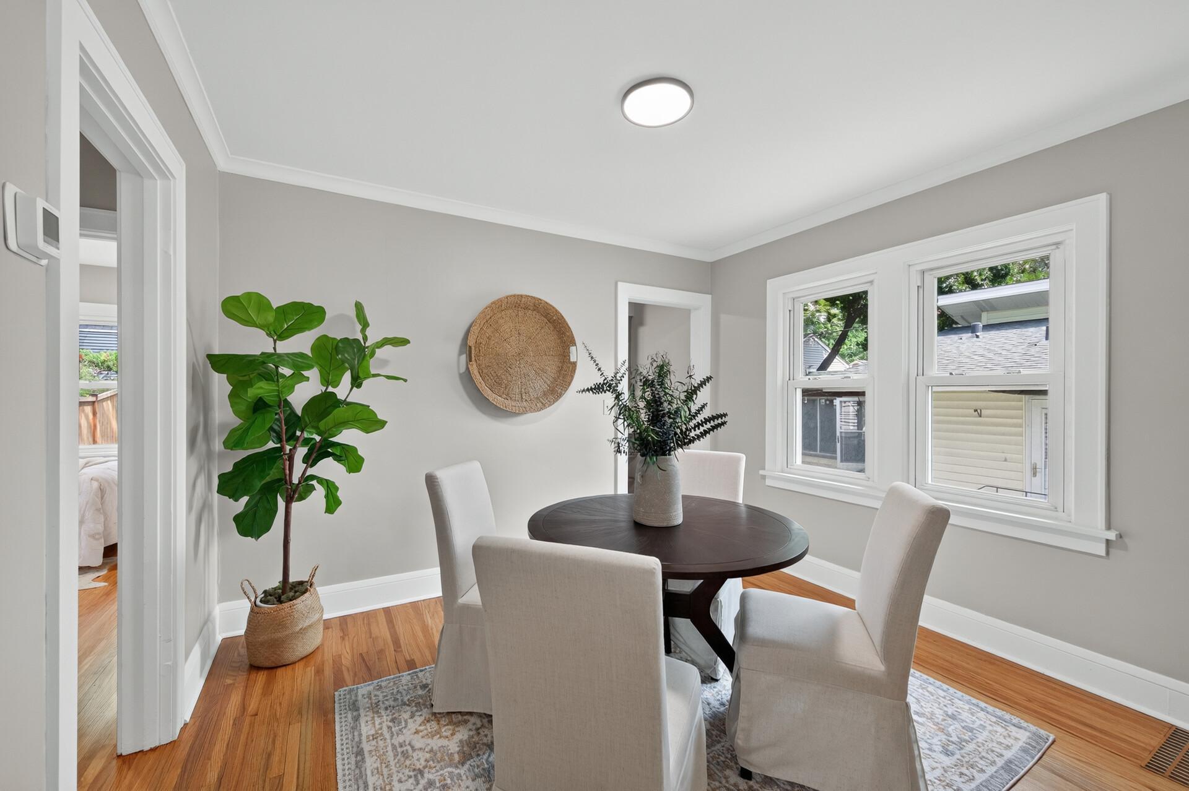
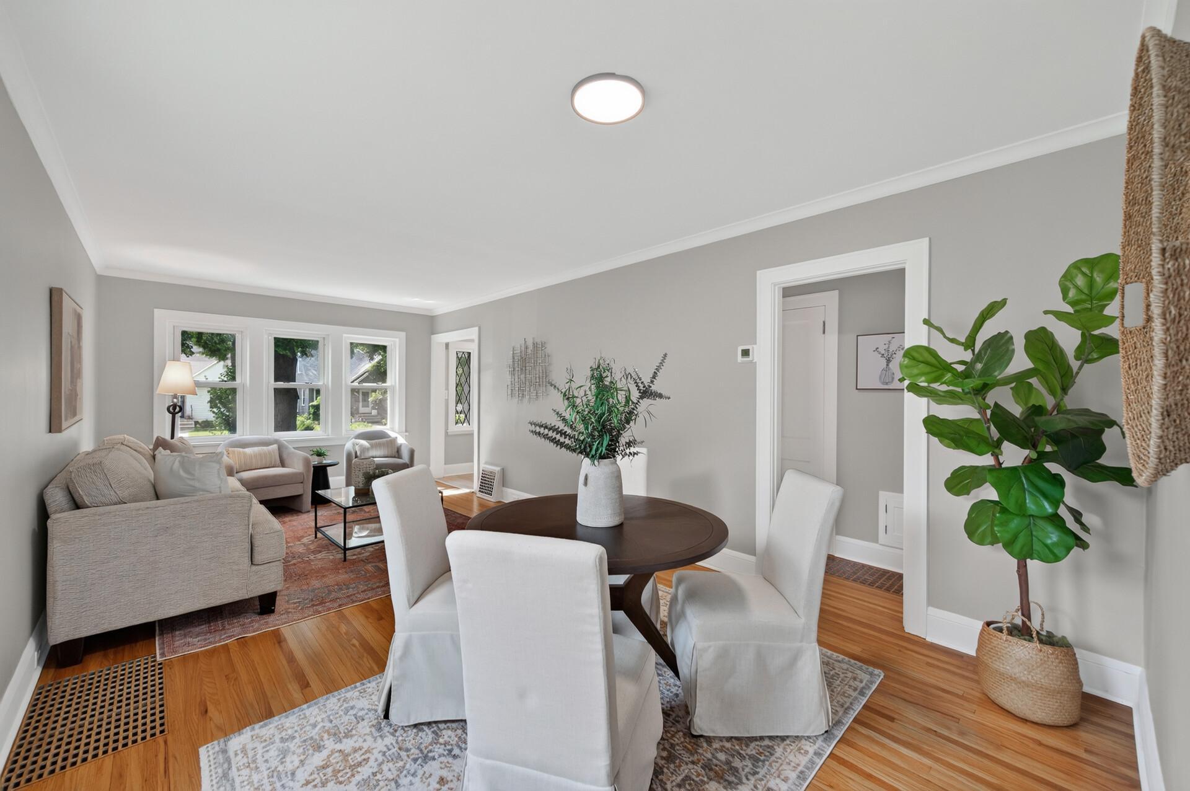
Don't miss this well-maintained 2-bedroom home in the highly desirable Standish neighborhood of South Minneapolis. From the moment you walk in, you'll appreciate the freshly painted interior and beautifully refinished hardwood floors that bring warmth and character to the main level. The functional floor plan offers two bedrooms on the main floor along with an updated eat-in kitchen featuring brand-new stainless steel appliances, granite countertops, a ceramic tile backsplash, and new luxury vinyl plank flooring. The finished lower level adds valuable living space with brand-new carpeting, a spacious family room with a bar countertop that's perfect for entertaining, plus the laundry area and mechanicals, including a high-efficiency Bryant forced-air furnace. The attic, accessible through a bedroom closet, provides excellent storage space. Vinyl siding and vinyl windows offer low-maintenance living. Located just minutes from Lake Hiawatha, coffee shops, bakeries, restaurants, walking trails, community gardens, playgrounds, sports courts, and a kids' pool, this home combines comfort, convenience, and an outstanding location. Move-in ready and waiting for its next owner—schedule your showing today!
| yesterday | Listing updated with changes from the MLS® | |
| 2 days ago | Listing first seen on site |

Listing information is provided by Participants of the Northstar MLS. IDX information is provided exclusively for personal, non-commercial use, and may not be used for any purpose other than to identify prospective properties consumers may be interested in purchasing. Information is deemed reliable but not guaranteed. Copyright 2026, Northstar MLS.
Last checked: 2026-07-24 09:01 PM UTC
Did you know? You can invite friends and family to your search. They can join your search, rate and discuss listings with you.