Save
Ask
Tour
Hide
Share
$1,100,000
2 Days On Site

10906 Bentwater Lane
Woodbury, MN 55129

Single Family Residence|Coming Soon
5
Beds
5
Total Baths
2
Full Baths
3
Partial Baths
5,069
SqFt
$217
/SqFt
2010
Built
Subdivision:
Dancing Waters
County:
Washington
Listing courtesy of Keller Williams Premier Realty

Due to the health concerns created by Coronavirus we are offering personal 1-1 online video walkthough tours where possible.
Call Now: 1-651-468-9099
Is this the listing for you? We can help make it yours.
1-651-468-9099
10906 Bentwater Lane10906 Bentwater Lane10906 Bentwater Lane10906 Bentwater Lane
Save
Ask
Tour
Hide
Share

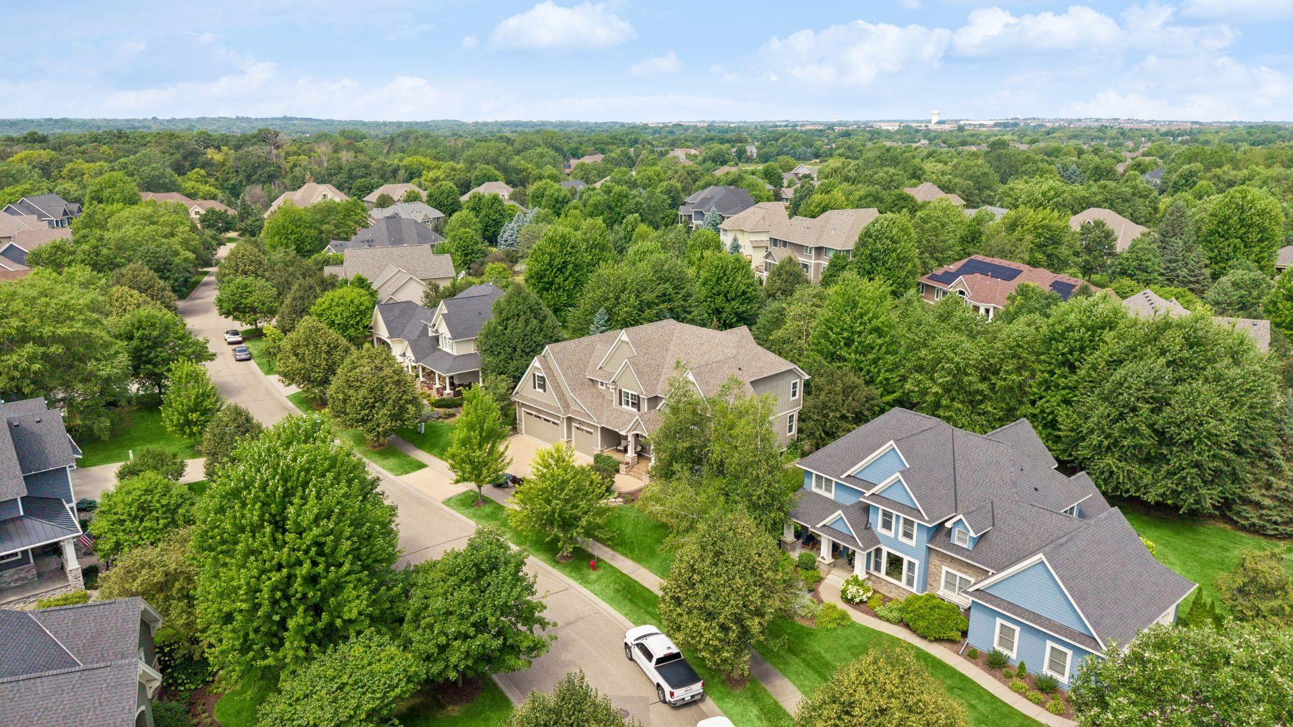
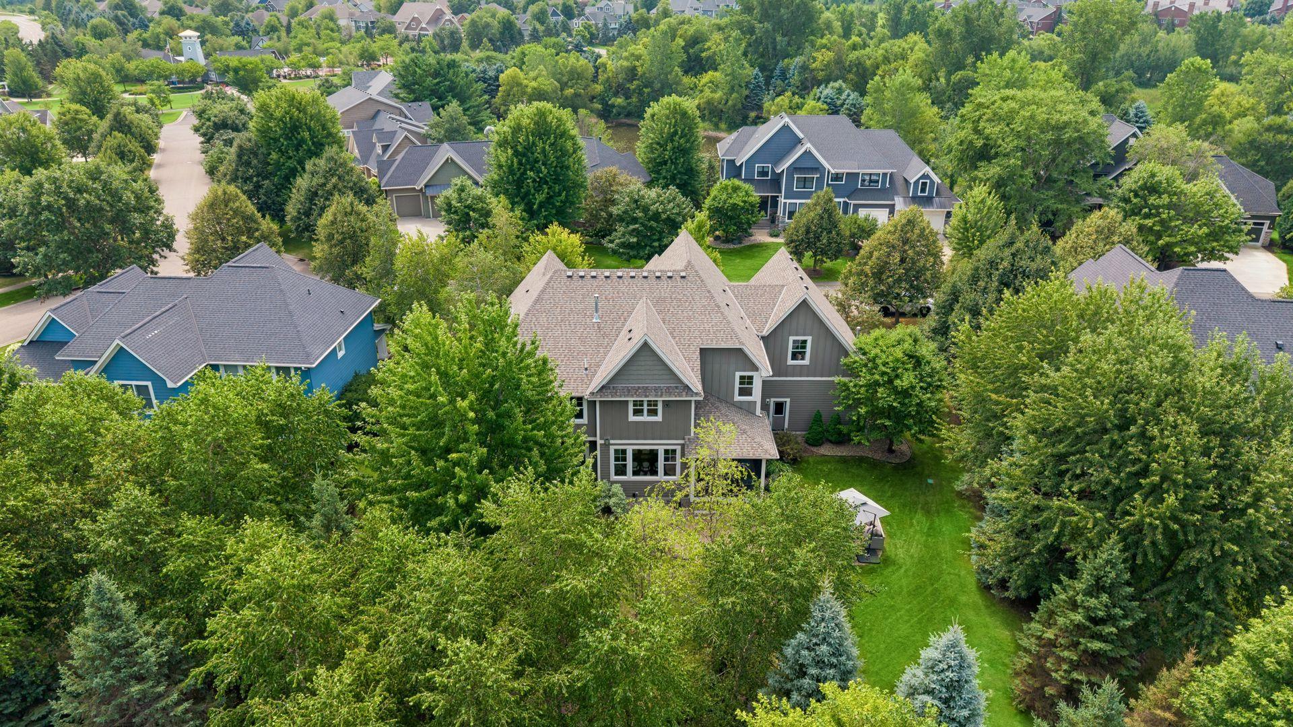
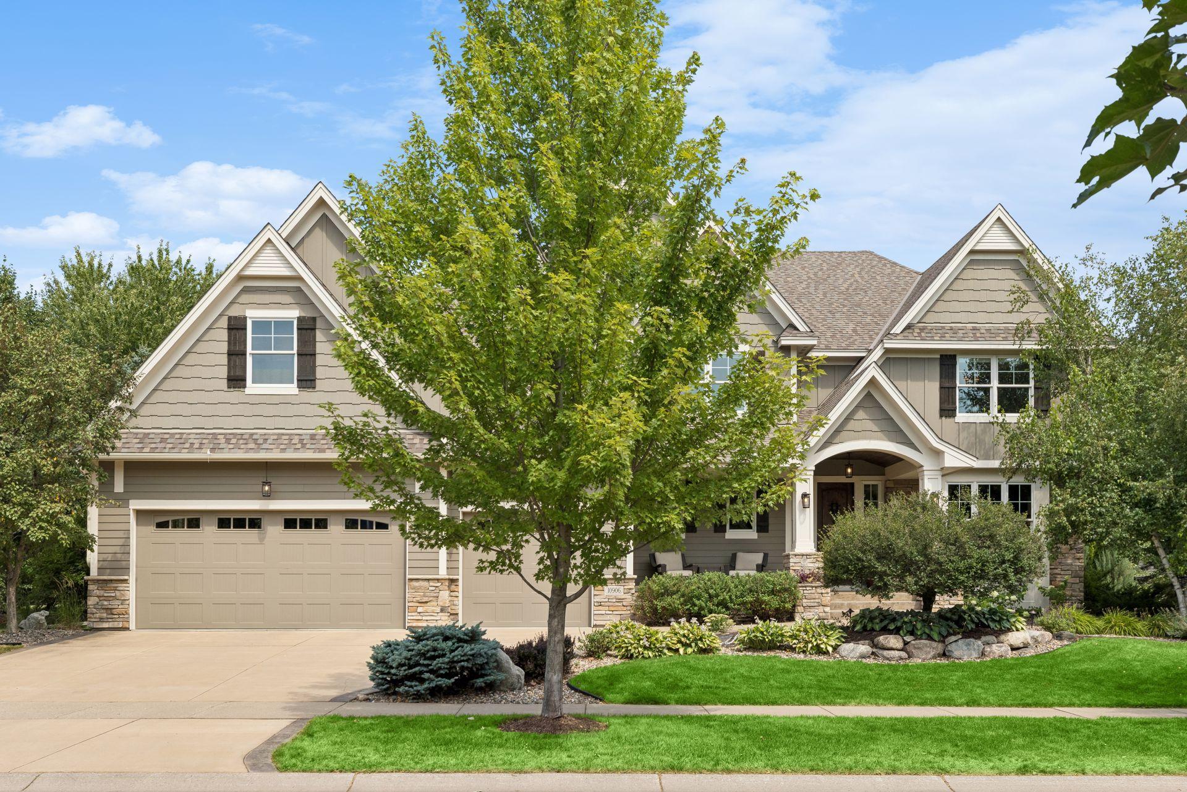
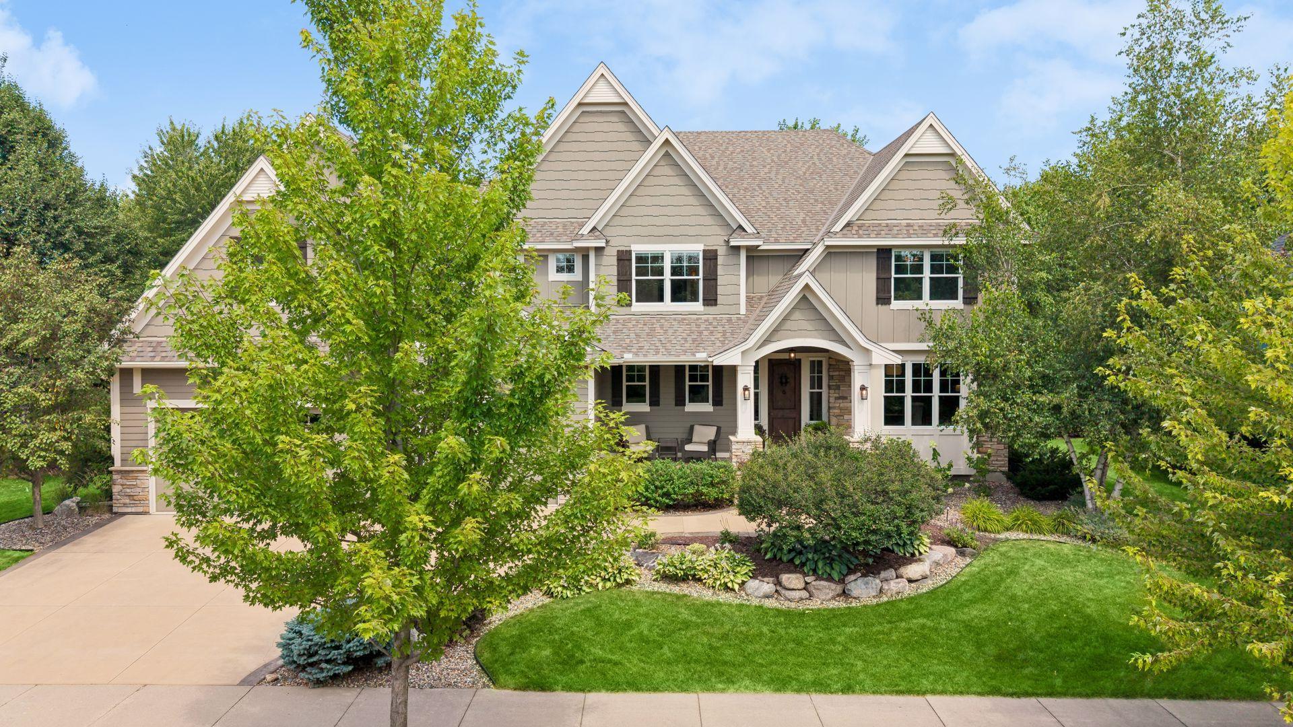
Welcome to this stunning custom-built two-story home in Woodbury's sought-after Dancing Waters community, a true entertainer's dream. Gorgeous hickory floors, knotty alder cabinetry, and rich trim and crown molding set an elevated tone throughout the main level. A dedicated office with custom built-ins and French doors offers a refined work-from-home retreat, while the formal living room's 3-sided stone fireplace and a sun-filled dining room with coffered ceiling create effortless spaces for gathering. The gourmet kitchen impresses with a granite island, knotty alder cabinetry, a walk-in pantry, and a separate built-in bar with beverage refrigerator, perfect for hosting in style. Upstairs, the primary suite is a private escape with a coffered ceiling, gas fireplace, and spa-like bath featuring dual vanities, a soaking tub, and a spacious tiled shower with a built-in bench, and a spacious walk-in closet. Three more bedrooms, a Jack & Jill bathroom, a ¾ bathroom, a laundry room, and a fabulous bonus room with its own built-in bar and entertainment center complete this level. The finished lower level in 2024 adds a temperature-controlled wine cellar holding up to 400 bottles, a stylish bar with Cambria counters, and a spacious family room with a stone fireplace. The fifth bedroom, a bonus room, and a stunning ¾ bath with a steam shower complete the lower level. Outside, enjoy a screened porch, an oversized heated 3-car garage, and a backyard built for entertaining. Key updates: Brand new carpet throughout, beautifully finished lower level - 2024, Payne furnace - 2024, 50-gallon water heater - 2024, water softener - 2024, roof - 2022. With resort-style HOA amenities including a pool, splash pad, and scenic trails, this home delivers luxury living at every turn. Schedule your private showing today.

Save
Ask
Tour
Hide
Share
Listing Snapshot
Price 
$1,100,000
Days On Site 
2 Days
Bedrooms 
5
Inside Area (SqFt) 
5,069 sqft
Total Baths 
5
Full Baths 
2
Partial Baths 
3
Lot Size 
0.334 Acres
Year Built 
2010
MLS® Number 
7113499
Status 
Coming Soon
Property Tax 
$11,649
HOA/Condo/Coop Fees 
$110 monthly
Sq Ft Source 
N/A
Friends & Family
Recent Activity
9 hours agoListing updated with changes from the MLS®
2 days agoListing first seen on site
General Features
Acres 
0.334
Attached Garage 
Yes
Foundation 
Block
Garage 
Yes
Garage Spaces 
3
Land Lease 
No
Levels 
Two
Number Of Stories 
2
Parking 
ConcreteGarage Door OpenerHeated GarageStorageAttached
Property Sub Type 
Single Family Residence
Security 
Security System
Sewer 
Public Sewer
SqFt Above 
3770
SqFt Below 
1299
SqFt Total 
5222
Water Source 
Public
Zoning 
Residential-Single Family
Interior Features
Appliances 
OvenCooktopDishwasherDisposalDryerExhaust FanHumidifierGas Water HeaterMicrowaveRefrigeratorStainless Steel Appliance(s)WasherWater Softener OwnedWine CoolerWater Purifier
Basement 
BlockFinishedFullStorage SpaceSump PumpDaylight
Cooling 
Ceiling Fan(s)Central Air
Electric 
Circuit Breakers200+ Amp Service
Fireplace 
Yes
Fireplace Features 
Family RoomGasLiving RoomStoneMaster BedroomDouble Sided
Fireplaces 
3
Flooring 
Hardwood
Heating 
Natural GasForced Air
Interior 
Central VacuumBreakfast BarEat-in KitchenKitchen IslandWalk-In Closet(s)Chandelier
Laundry Features 
Gas Dryer HookupLaundry RoomSinkUpper LevelWasher Hookup
Bedroom 
Dimensions - 20.8x14.4Level - Upper
Bedroom 2 
Dimensions - 17.1x14.3Level - Upper
Bedroom 3 
Dimensions - 16.3x15Level - Upper
Bedroom 4 
Dimensions - 17.11x17.3Level - Upper
Bedroom 5 
Dimensions - 13.2x11.11Level - Lower
Bonus Room 
Dimensions - 17.11x17.3Level - Upper
Dining Room 
Dimensions - 14.4x10.7Level - Main
Exercise Room 
Dimensions - 11.4x10.1Level - Lower
Foyer 
Dimensions - 13.3x11.7Level - Main
Kitchen 
Dimensions - 26.10x16.8Level - Main
Laundry 
Dimensions - 7.11x6.6Level - Upper
Living Room 
Dimensions - 16.10x14.4Level - Main
Mud Room 
Dimensions - 13.7x6.9Level - Main
Office 
Dimensions - 13.8x14.3Level - Main
Patio 
Dimensions - 33.8x14.2Level - Lower
Porch 
Dimensions - 21.11x9.11Level - Main
Recreation Room 
Dimensions - 41.2x24.0Level - Lower
Screened Porch 
Dimensions - 12.11x11.8Level - Main
Walk-In Closet 
Dimensions - 15x13.3Level - Upper
Save
Ask
Tour
Hide
Share
Exterior Features
Construction Details 
StoneCement Siding
Fencing 
None
Patio And Porch 
PatioPorchCoveredFront PorchRear PorchScreened
Pool Features 
Heated
Road Frontage 
City Street
Roof 
Shingle
Windows/Doors 
French Doors
Community Features
Association Amenities 
Trail(s)
Association Dues 
110
Community Features 
Pool
HOA Fee Frequency 
Monthly
Roads 
Paved
School District 
833 - South Washington County
Township 
Woodbury
Schools
School District
833 - South Washington County
Elementary School
Unknown
Middle School
Unknown
High School
Unknown
Listing courtesy of Keller Williams Premier Realty


Listing information is provided by Participants of the Northstar MLS. IDX information is provided exclusively for personal, non-commercial use, and may not be used for any purpose other than to identify prospective properties consumers may be interested in purchasing. Information is deemed reliable but not guaranteed. Copyright 2026, Northstar MLS.
Last checked: 2026-08-05 11:59 PM UTC

Neighborhood & Commute
Source: Walkscore
Save
Ask
Tour
Hide
Share