Save
Ask
Tour
Hide
Share
$750,000
2 Days On Site

352 Wyndham Circle E
New Brighton, MN 55112

For Sale|Single Family Residence|Active
4
Beds
4
Total Baths
2
Full Baths
2
Partial Baths
3,285
SqFt
$228
/SqFt
1992
Built
Subdivision:
Wexford Heights, 1st Add
County:
Ramsey
Listing courtesy of Edina Realty, Inc.

Due to the health concerns created by Coronavirus we are offering personal 1-1 online video walkthough tours where possible.
Call Now: 1-651-468-9099
Is this the listing for you? We can help make it yours.
1-651-468-9099
352 Wyndham Circle E352 Wyndham Circle E352 Wyndham Circle E352 Wyndham Circle E
Save
Ask
Tour
Hide
Share

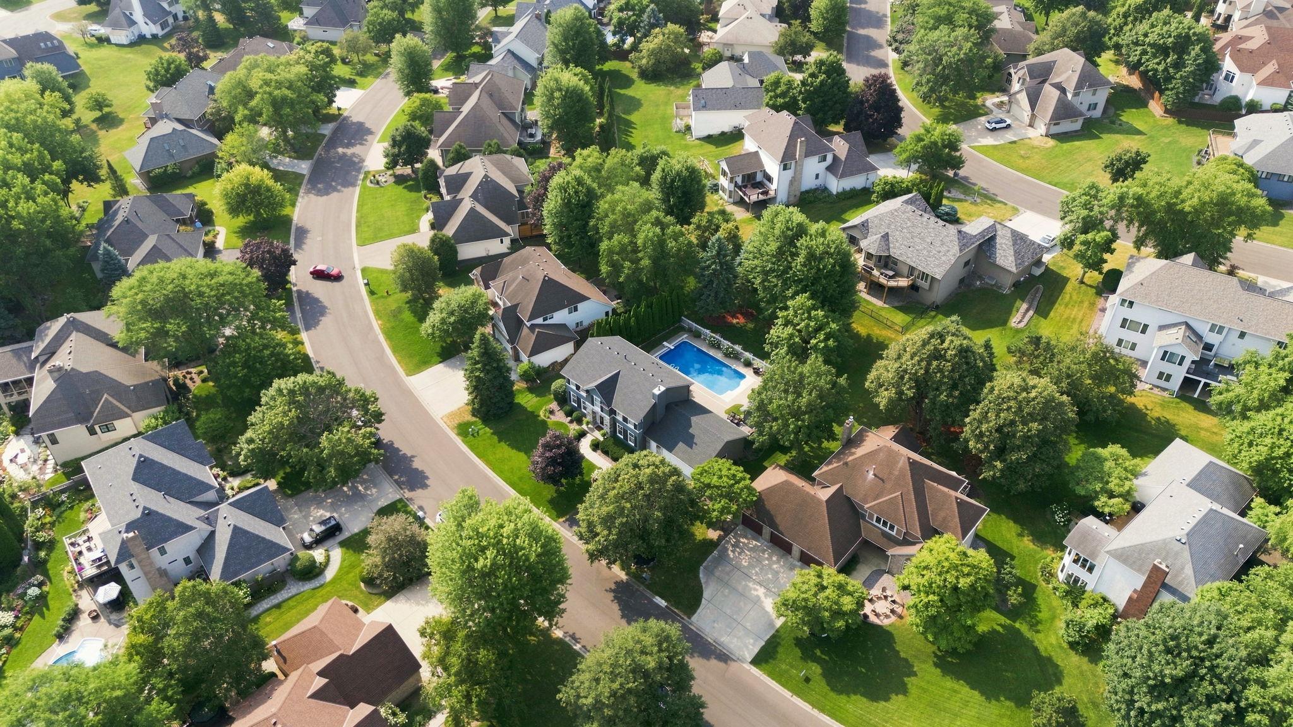
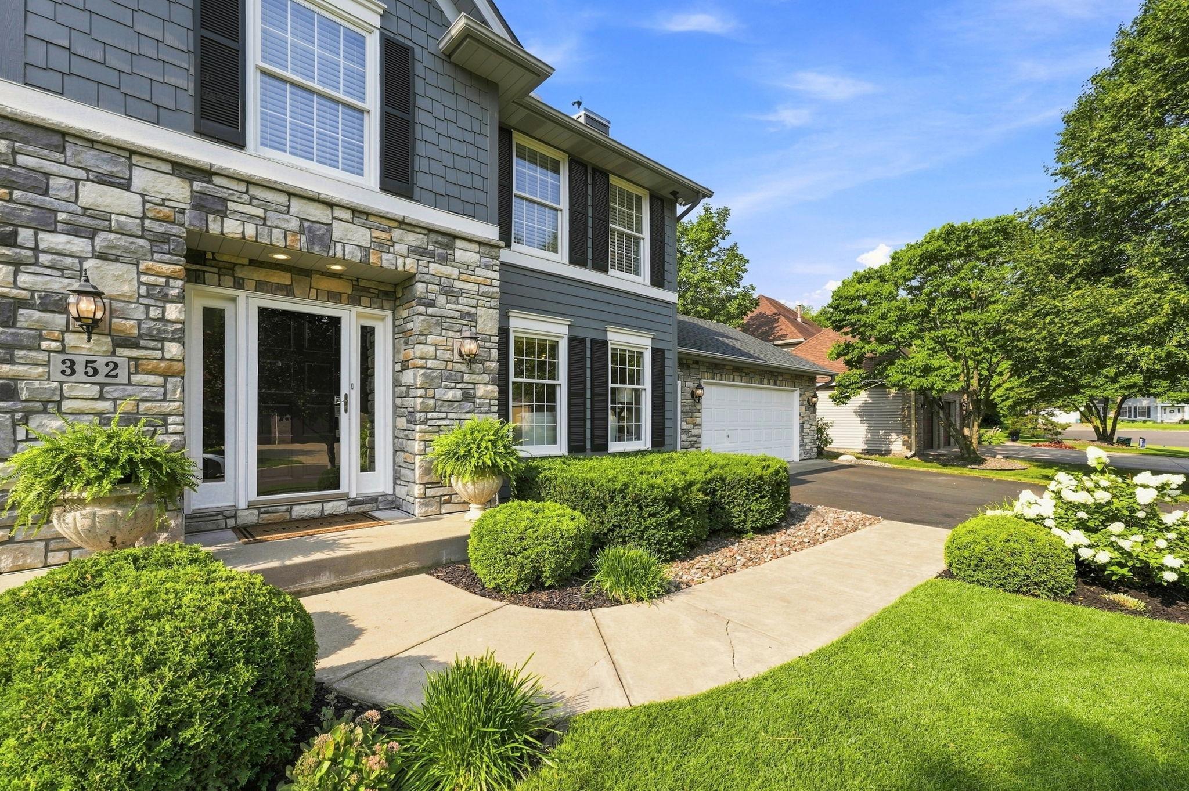
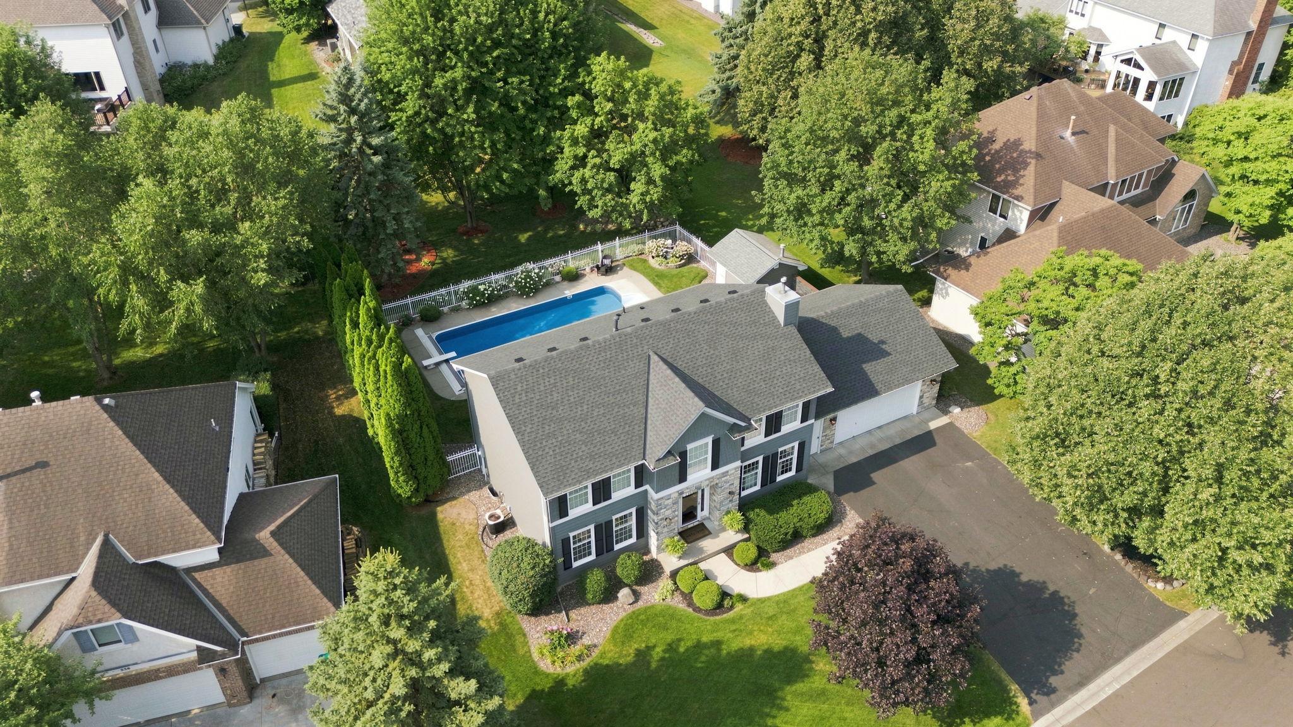
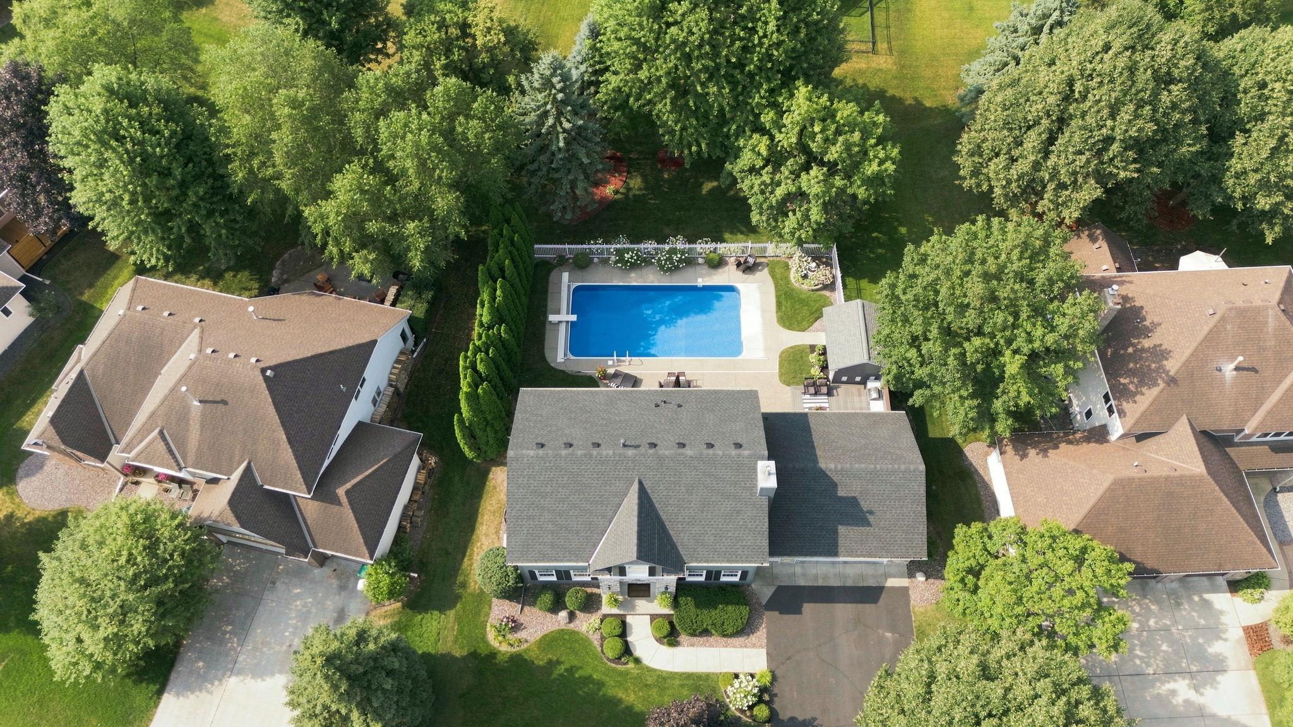
Paradise awaits! This 4-bedroom Wexford Heights 2 story is a masterpiece! To start, the curb appeal is amazing. Inside, greet your guests in the grand open foyer. Walk by the generous size dining room as the flow takes you into the welcoming kitchen with large center island.  Move the gathering from here out to the pristine backyard and enjoy the in-ground swimming pool (new liner this year). Back inside, enjoy your morning coffee in the kitchen dining area (great view) or unwind in the spacious family room featuring a gas fireplace. There is also a nice size mudroom to hang coats and remove your shoes just off the oversized 2 car garage. Besides a gorgeous view, the 2nd floor boasts a convenient laundry area, a large primary suite with separate shower and tub, and walk in closet, and 3 additional good size bedrooms. The lower level is a great hangout spot for the kids or guests! The 2nd family room has a theater feel, enjoy a game night in the amusement/bar area, and use the exercise room to improve your fitness. You will also enjoy the large, clean, bright storage area and 3/4 bath. Did I mention a new roof, gutters, and backside siding installed in July of this year? All pool equipment has been replaced in the last 11 years. Home has many more updates since the owners purchased in 2012.  Close proximity to Silverwood and Driftwood Parks. Easy access to shopping, freeways, U of M and both downtowns. Pictures don't do this gem justice!

Save
Ask
Tour
Hide
Share
Listing Snapshot
Price 
$750,000
Days On Site 
2 Days
Bedrooms 
4
Inside Area (SqFt) 
3,285 sqft
Total Baths 
4
Full Baths 
2
Partial Baths 
2
Lot Size 
0.268 Acres
Year Built 
1992
MLS® Number 
7113595
Status 
Active
Property Tax 
$10,812
HOA/Condo/Coop Fees 
N/A
Sq Ft Source 
N/A
Friends & Family
Recent Activity
9 hours agoListing updated with changes from the MLS®
3 days agoListing first seen on site
General Features
Acres 
0.268
Attached Garage 
Yes
Foundation 
Block
Garage 
Yes
Garage Spaces 
2
Land Lease 
No
Levels 
Two
Number Of Stories 
2
Parking 
AsphaltGarage Door OpenerAttached
Property Sub Type 
Single Family Residence
Sewer 
Public Sewer
SqFt Above 
2369
SqFt Below 
916
SqFt Total 
3573
Water Source 
Public
Zoning 
Residential-Single Family
Interior Features
Appliances 
CooktopDishwasherDisposalDouble OvenDryerExhaust FanGas Water HeaterMicrowaveRangeRefrigeratorTrash CompactorWater Softener Owned
Basement 
BlockFinishedFullStorage SpaceSump Pump
Cooling 
Ceiling Fan(s)Central Air
Electric 
Circuit Breakers
Fireplace 
Yes
Fireplace Features 
Family RoomGas
Fireplaces 
2
Flooring 
Hardwood
Heating 
Natural GasForced Air
Interior 
Breakfast BarKitchen IslandWalk-In Closet(s)Wet BarChandelier
Laundry Features 
Laundry RoomUpper Level
Amusement Room 
Dimensions - 13x13Level - Lower
Bedroom 
Dimensions - 17x13Level - Upper
Bedroom 2 
Dimensions - 14x10Level - Upper
Bedroom 3 
Dimensions - 13x10Level - Upper
Bedroom 4 
Dimensions - 12x12Level - Upper
Dining Room 
Dimensions - 13x12Level - Main
Exercise Room 
Dimensions - 12x12Level - Lower
Family Room 
Dimensions - 21x13Level - Lower
Foyer 
Dimensions - 12x12Level - Main
Informal Dining Room 
Dimensions - 14x11Level - Main
Kitchen 
Dimensions - 21x14Level - Main
Mud Room 
Dimensions - 13x7Level - Main
Save
Ask
Tour
Hide
Share
Exterior Features
Construction Details 
BlockCedarMetal Siding
Fencing 
Other
Lot Features 
Near Public Transit
Other Structures 
Pool House
Patio And Porch 
Patio
Pool Features 
Heated
Road Frontage 
City Street
Roof 
Asphalt
Windows/Doors 
French Doors
Community Features
Roads 
Paved
School District 
621 - Mounds View
Township 
New Brighton
Schools
School District
621 - Mounds View
Elementary School
Unknown
Middle School
Unknown
High School
Unknown
Listing courtesy of Edina Realty, Inc.


Listing information is provided by Participants of the Northstar MLS. IDX information is provided exclusively for personal, non-commercial use, and may not be used for any purpose other than to identify prospective properties consumers may be interested in purchasing. Information is deemed reliable but not guaranteed. Copyright 2026, Northstar MLS.
Last checked: 2026-08-02 11:40 PM UTC

Neighborhood & Commute
Source: Walkscore
Save
Ask
Tour
Hide
Share