

7647 Afton CourtWoodbury, MN 55125
Due to the health concerns created by Coronavirus we are offering personal 1-1 online video walkthough tours where possible.
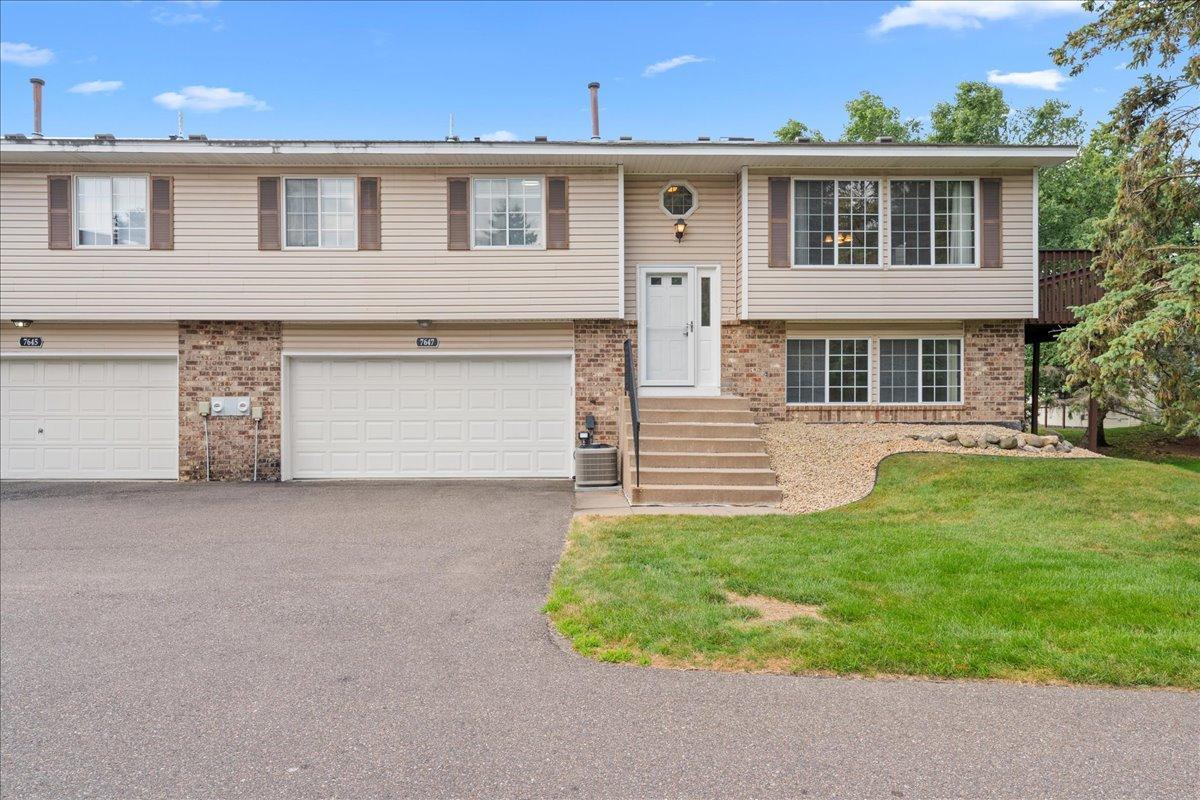
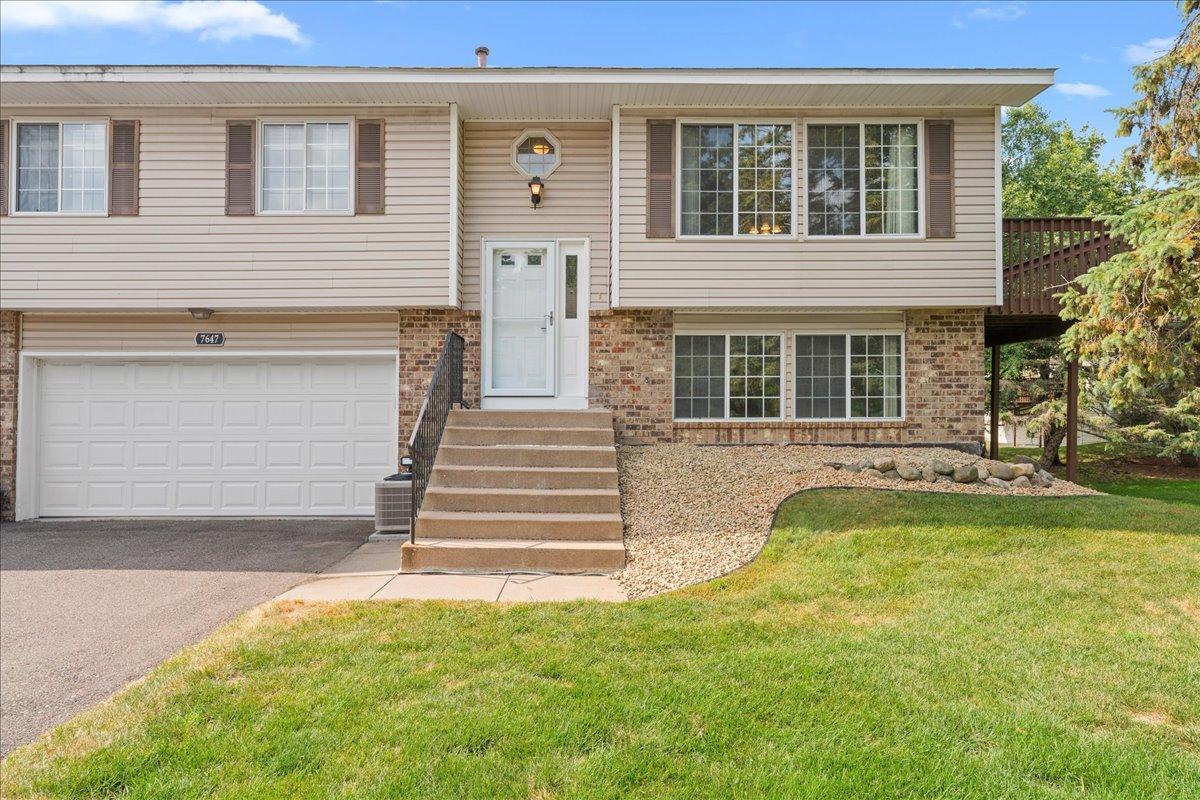
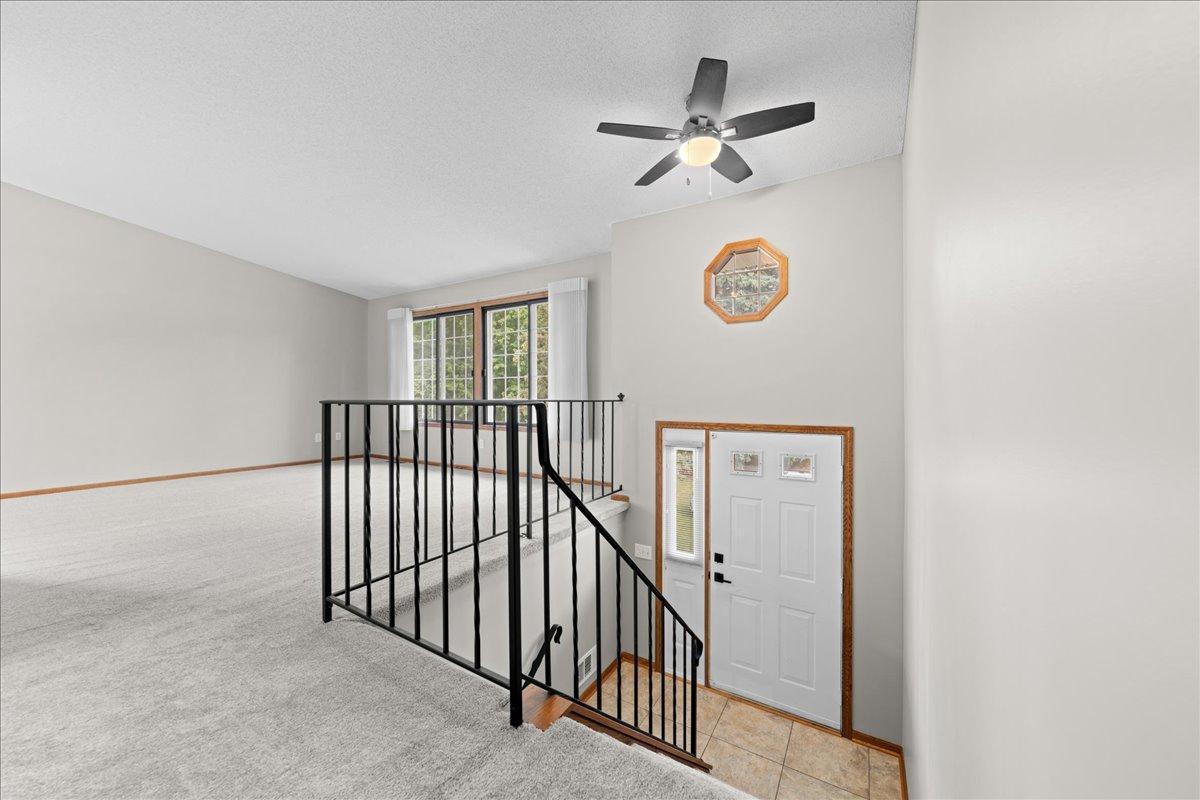
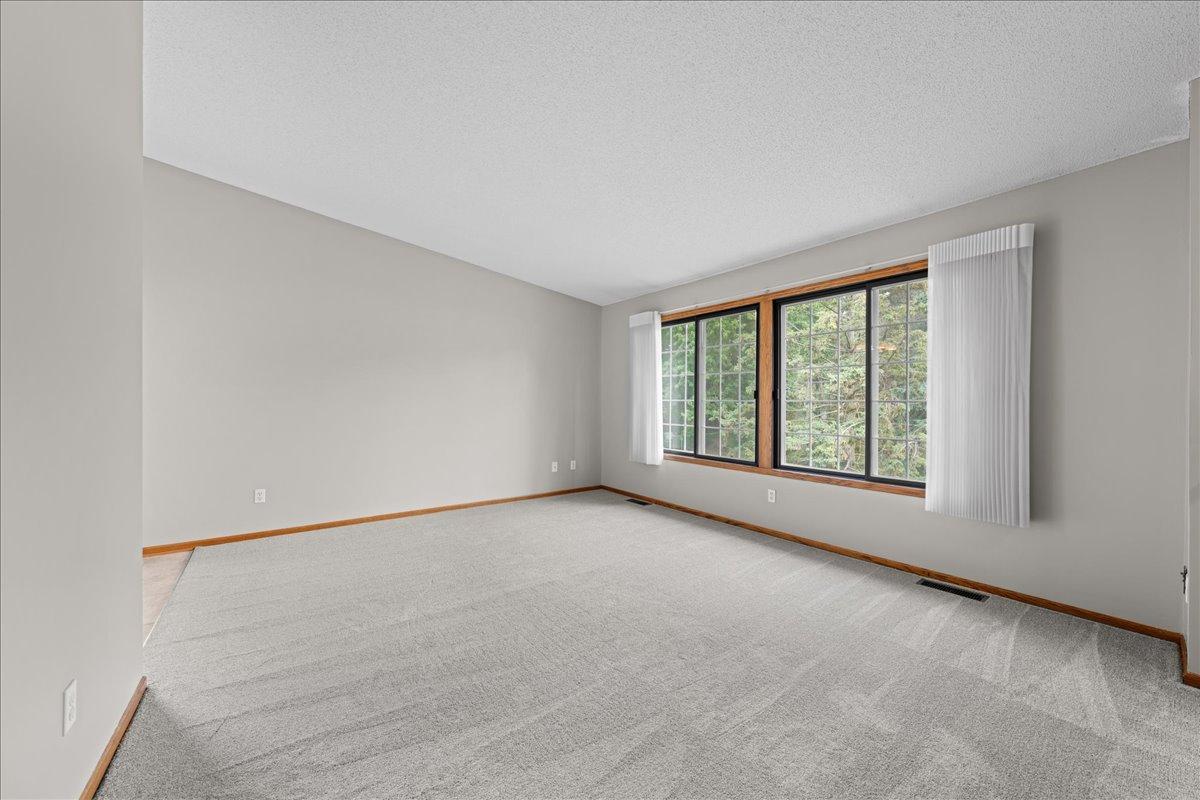
You won't want to miss this beautifully updated 3BD/2BA townhome tucked away in the highly desirable Steeple View Place community of Woodbury! Offering over 1,600 finished square feet of thoughtfully updated living space, this home combines modern improvements, functional design, and low-maintenance living in an exceptional location close to shopping, restaurants, parks, trails, and easy freeway access. The property features 3 bedrooms, 2 bathrooms, an attached tuck-under 2-car garage, vaulted ceilings, skylights, and an inviting open floor plan filled with natural light. Step inside to discover a spacious main level featuring a welcoming living room with soaring vaulted ceilings, an informal dining area, and a bright kitchen that has been refreshed with newly refinished countertops and newer appliances. The main level also offers two generously sized bedrooms, a full bathroom, and direct access to the large deck—perfect for relaxing, entertaining, or enjoying peaceful evenings outdoors. The finished lower level expands your living space with a large family room, third bedroom, updated ¾ bathroom, laundry area, additional storage, and convenient access to the attached garage. Extensive recent updates provide peace of mind and allow the next owner to simply move in and enjoy. In 2026, the home received fresh interior paint throughout, new carpet throughout the home, updated lighting and hardware, refinished kitchen countertops, updated downstairs entry flooring, and a new patio screen door. Additional improvements include updated family room and laundry room flooring, removal of wood paneling in the lower entryway, garage door opener replacement, deck staining and painting, storm door glass replacement, basement storage lighting, driveway resurfacing, newer kitchen and laundry appliances, primary bedroom ceiling fan replacement, and more. See supplements for full list of updates. With an affordable association that takes care of lawn care, snow removal, and exterior maintenance, this exceptionally well-maintained home offers the perfect combination of comfort, convenience, and carefree living. Whether you're purchasing your first home, downsizing, or simply looking for an updated property in a fantastic Woodbury location, this one is sure to impress.
| 5 hours ago | Listing updated with changes from the MLS® | |
| 6 hours ago | Listing first seen on site |

Listing information is provided by Participants of the Northstar MLS. IDX information is provided exclusively for personal, non-commercial use, and may not be used for any purpose other than to identify prospective properties consumers may be interested in purchasing. Information is deemed reliable but not guaranteed. Copyright 2026, Northstar MLS.
Last checked: 2026-07-24 09:01 PM UTC