Save
Ask
Tour
Hide
Share
$199,900
1 Day On Site

1204 Harmon Place 4
Minneapolis, MN 55403

For Sale|Condominium|Active
3
Beds
2
Total Baths
2
Full Baths
1,240
SqFt
$161
/SqFt
1907
Built
Subdivision:
Condo 0354 Kenosha Condo
County:
Hennepin
Listing courtesy of Northstar Real Estate Associates

Due to the health concerns created by Coronavirus we are offering personal 1-1 online video walkthough tours where possible.

Call Now: 1-651-468-9099
Is this the listing for you? We can help make it yours.
1-651-468-9099
1204 Harmon Place 41204 Harmon Place 41204 Harmon Place 41204 Harmon Place 4
Save
Ask
Tour
Hide
Share

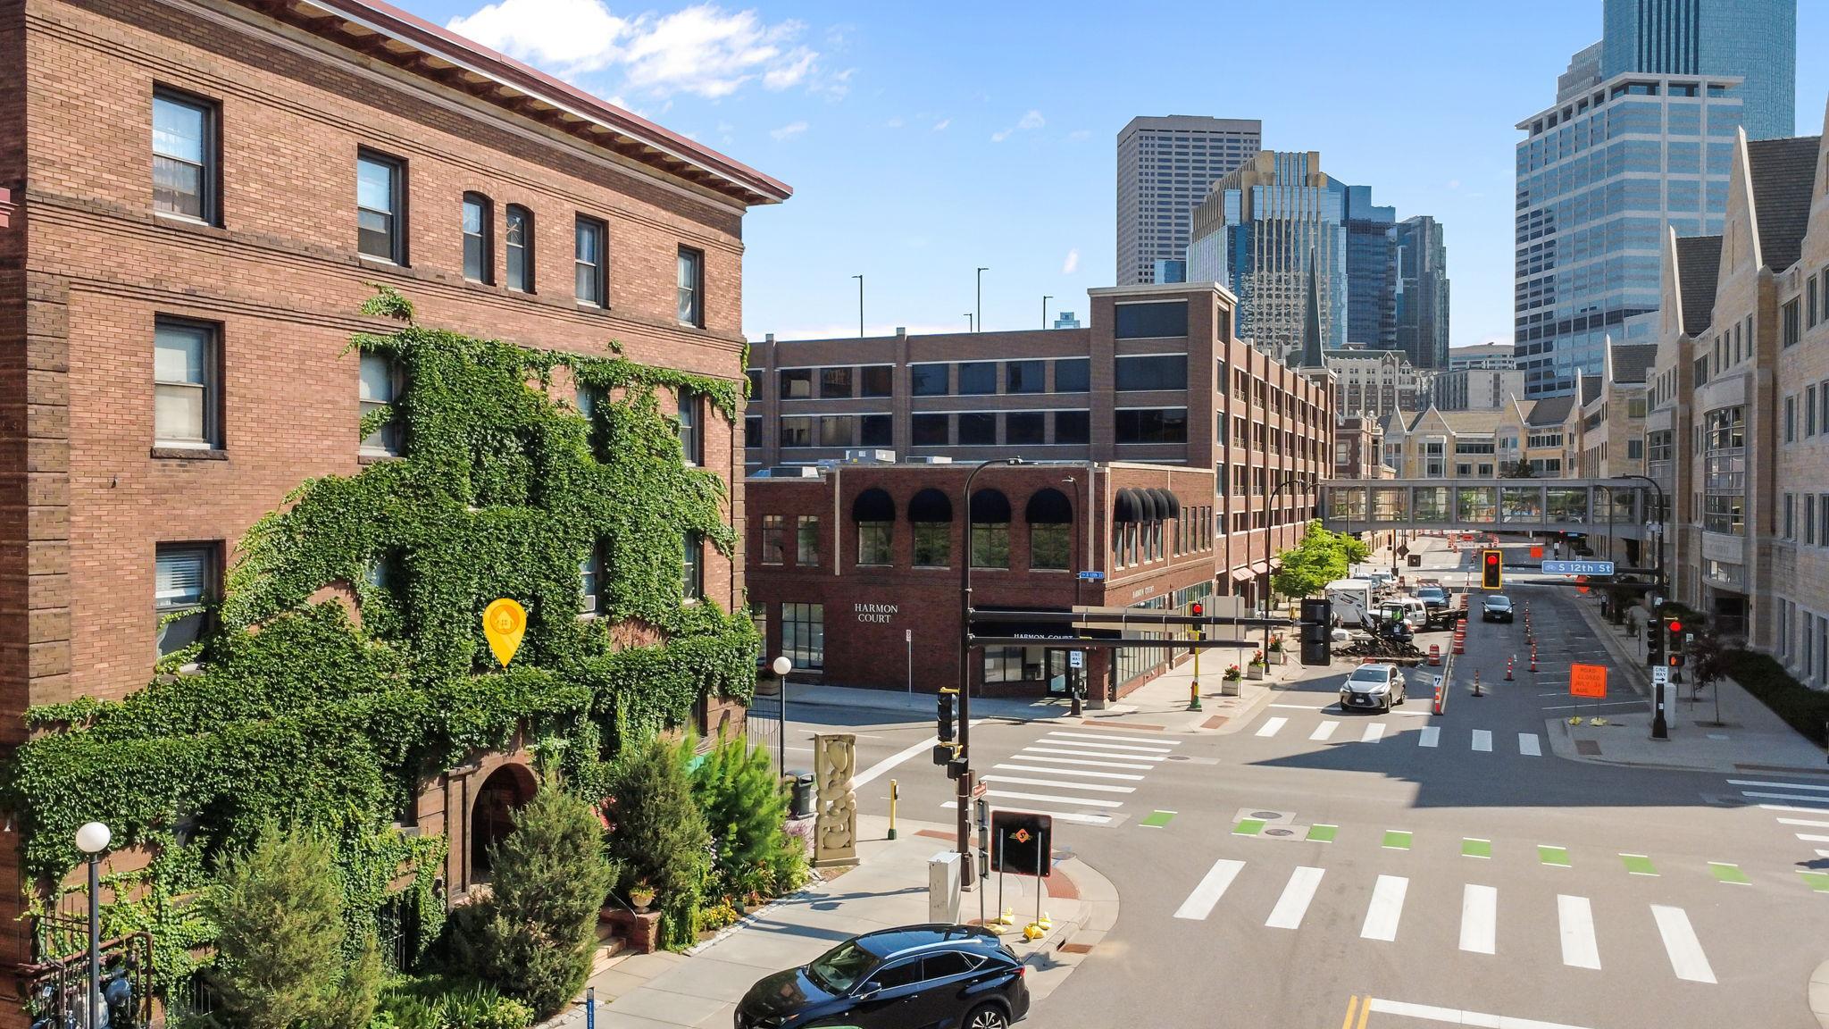
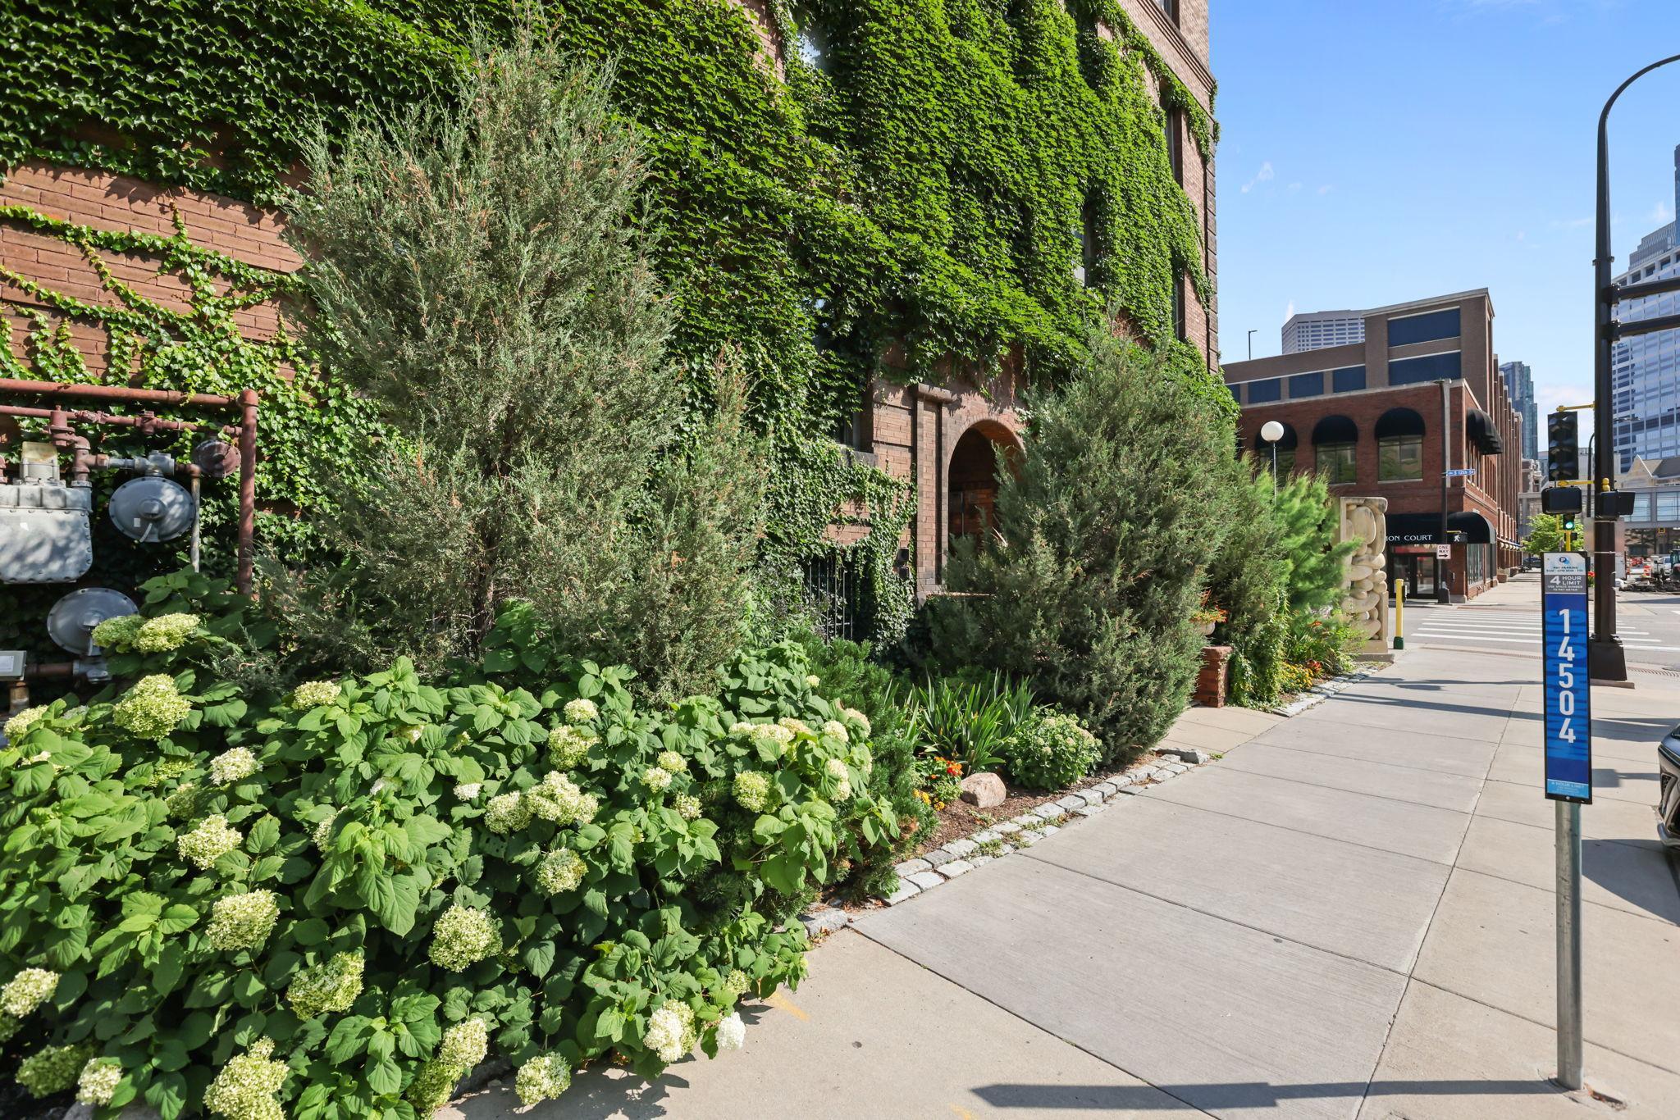
These two-unit magnificent Condos contain two perfect units, unit 2 & unit 4, both units are interconnected with each and can be used as open design concept. 3 Bedrooms, 2 full bathrooms, Dan/living room and kitchen etc. Find out a beautiful blend of Amazing urban charm an investment/residential properties located at a walking distance downtown restaurants, shopping centers, one block from both University of Saint Thomas, and Minneapolis Community and Technical College, Public transportation, not far from Lorry Park. The recent improvements are: New full bathroom, Fresh painting and other updates: This Condo is ideal for someone interested in enjoying a vibrant down town lifestyle experiences without saacrificing confort or a solid investor looking to add their investment portfolios a great investment property in the heart of down town Minneapolis. These Condos can also be used for office suites, Condos, beauty salons, dental offices, urgent care clinic, other professional facilities etc

Save
Ask
Tour
Hide
Share
Listing Snapshot
Price 
$199,900
Days On Site 
1 Day
Bedrooms 
3
Inside Area (SqFt) 
1,240 sqft
Total Baths 
2
Full Baths 
2
Partial Baths 
N/A
Lot Size 
0.239 Acres
Year Built 
1907
MLS® Number 
7113931
Status 
Active
Property Tax 
$3,008
HOA/Condo/Coop Fees 
$1,102 monthly
Sq Ft Source 
N/A
Friends & Family
Recent Activity
11 hours agoListing updated with changes from the MLS®
yesterdayListing first seen on site
General Features
Acres 
0.239
Foundation 
Brick/Mortar
Land Lease 
No
Levels 
One
Number Of Stories 
1
Parking 
Other
Property Sub Type 
Condominium
Sewer 
Public Sewer
SqFt Above 
1240
SqFt Total 
1240
Water Source 
Public
Zoning 
Business/Commercial,Residential-Single Family
Interior Features
Basement 
None
Cooling 
Window Unit(s)
Heating 
Natural Gas
Laundry Features 
In BasementLaundry Room
Bedroom 
Dimensions - 12x12Level - Main
Bedroom 2 
Dimensions - 10x10Level - Main
Bedroom 3 
Dimensions - 13x9Level - Main
Dining Room 
Dimensions - 10x9Level - Main
Flex Room 
Dimensions - 16x8Level - Main
Foyer 
Dimensions - 13x6Level - Main
Kitchen 
Dimensions - 13x5Level - Main
Living Room 
Dimensions - 22x11Level - Main
Save
Ask
Tour
Hide
Share
Exterior Features
Construction Details 
Stone
Community Features
Association Amenities 
Laundry
Association Dues 
1102
HOA Fee Frequency 
Monthly
School District 
1 - Minneapolis
Township 
Minneapolis
Schools
School District
1 - Minneapolis
Elementary School
Unknown
Middle School
Unknown
High School
Unknown
Listing courtesy of Northstar Real Estate Associates


Listing information is provided by Participants of the Northstar MLS. IDX information is provided exclusively for personal, non-commercial use, and may not be used for any purpose other than to identify prospective properties consumers may be interested in purchasing. Information is deemed reliable but not guaranteed. Copyright 2026, Northstar MLS.
Last checked: 2026-07-27 09:03 PM UTC

Neighborhood & Commute
Source: Walkscore
Save
Ask
Tour
Hide
Share