

Save
Ask
Tour
Hide
$105,000
1 Day On Site
433 S 7th Street 2126Minneapolis, MN 55415
For Sale|Condominium|Active
1
Bed
1
Total Bath
1
Full Bath
660
SqFt
$159
/SqFt
1985
Built
Subdivision:
Condo 0531 Centre Village Condos
County:
Hennepin
Listing courtesy of Keller Williams Realty Integrity Lakes
Due to the health concerns created by Coronavirus we are offering personal 1-1 online video walkthough tours where possible.
Call Now: 1-651-468-9099
Is this the listing for you? We can help make it yours.
1-651-468-9099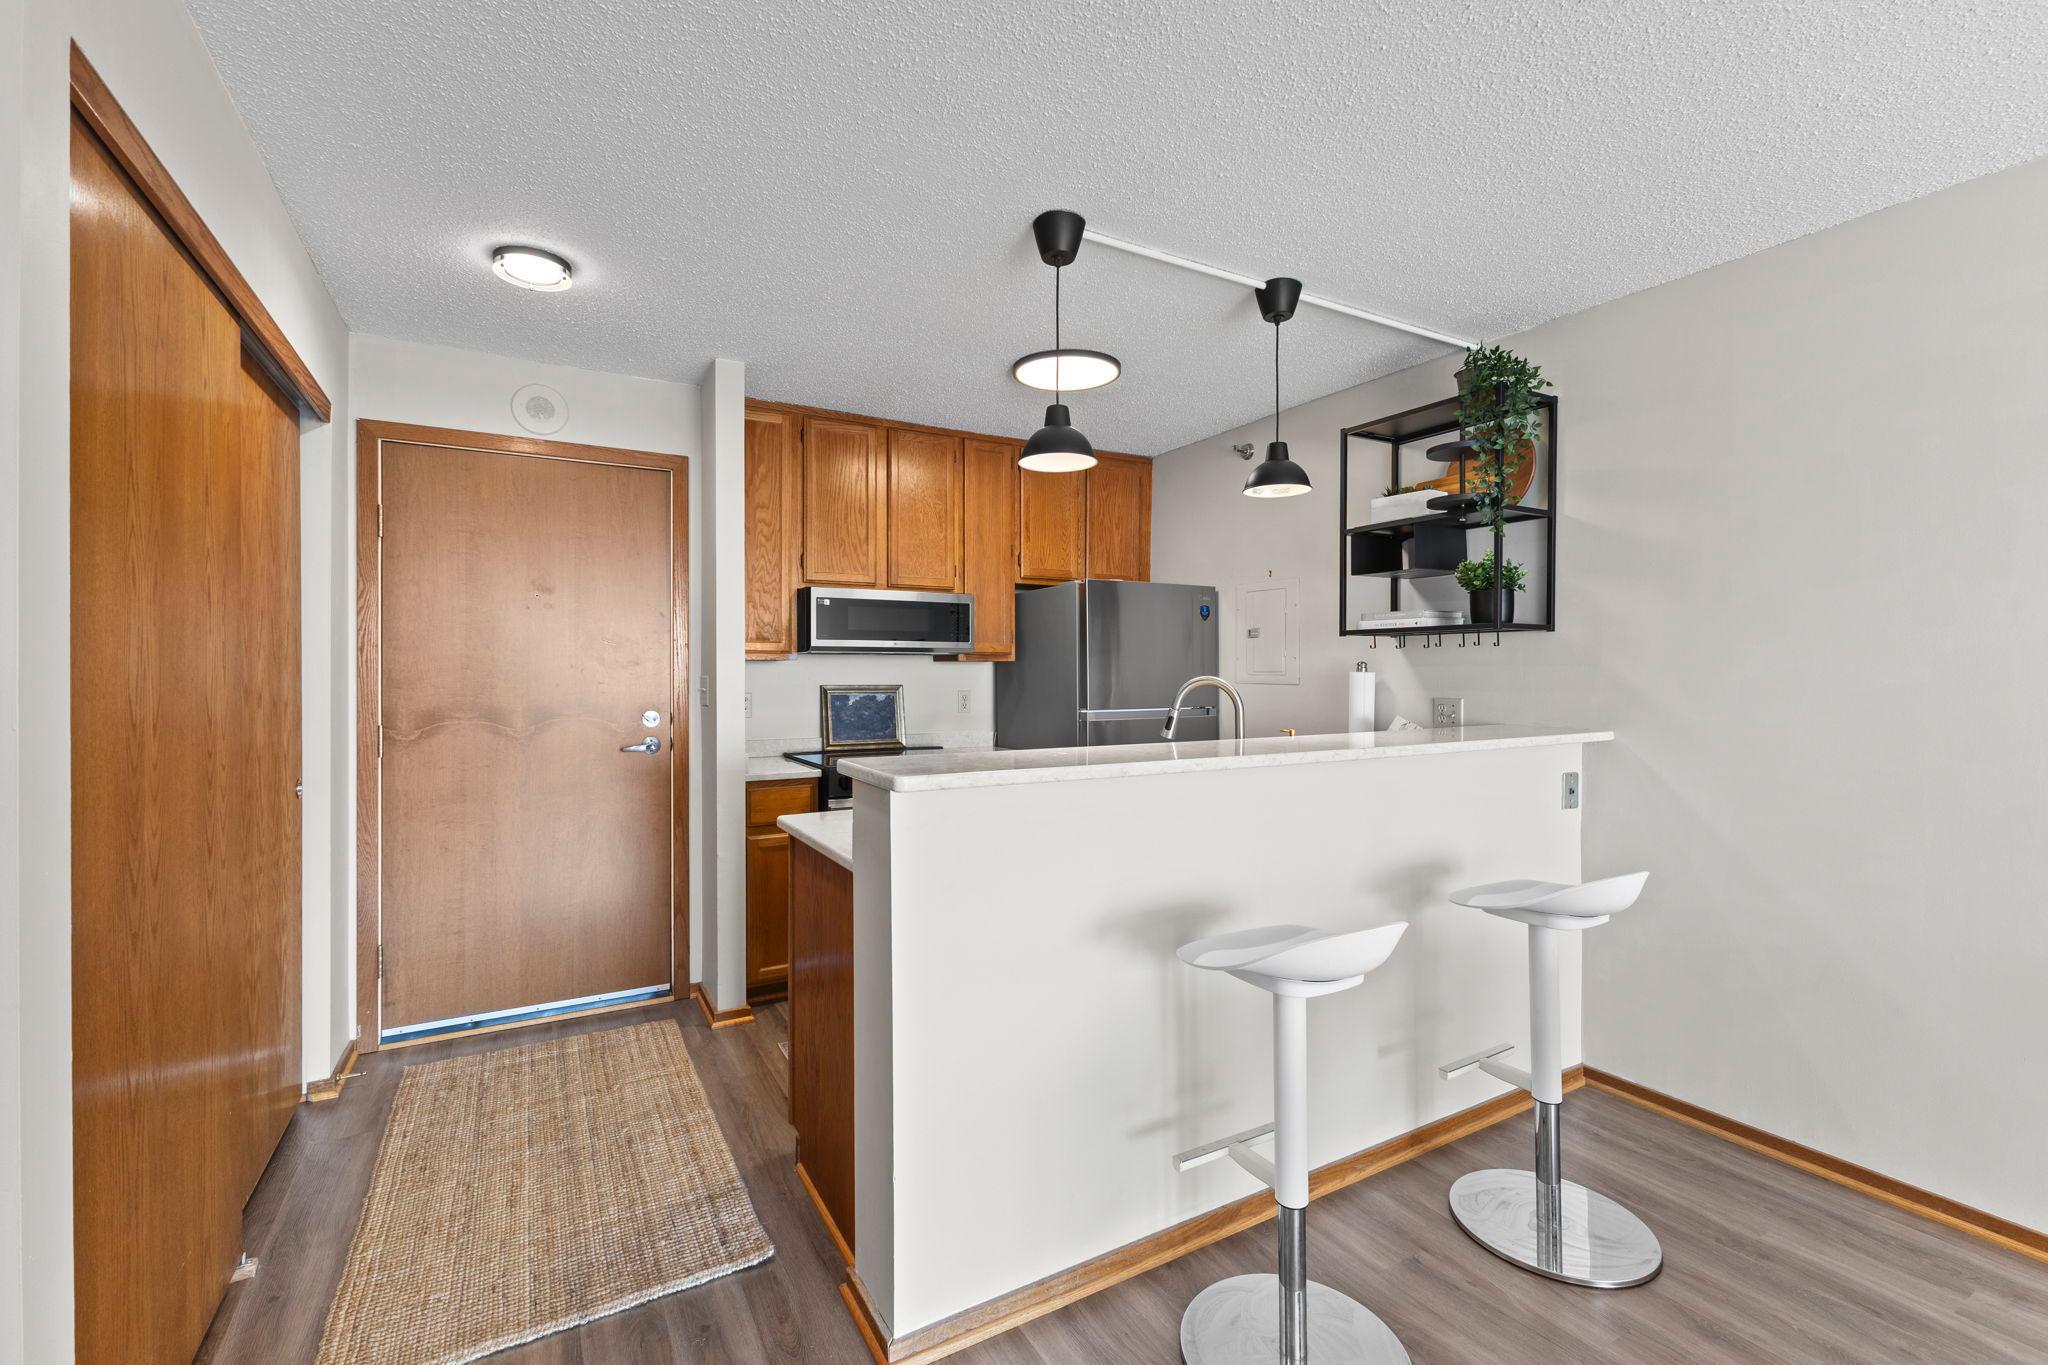
Save
Ask
Tour
Hide
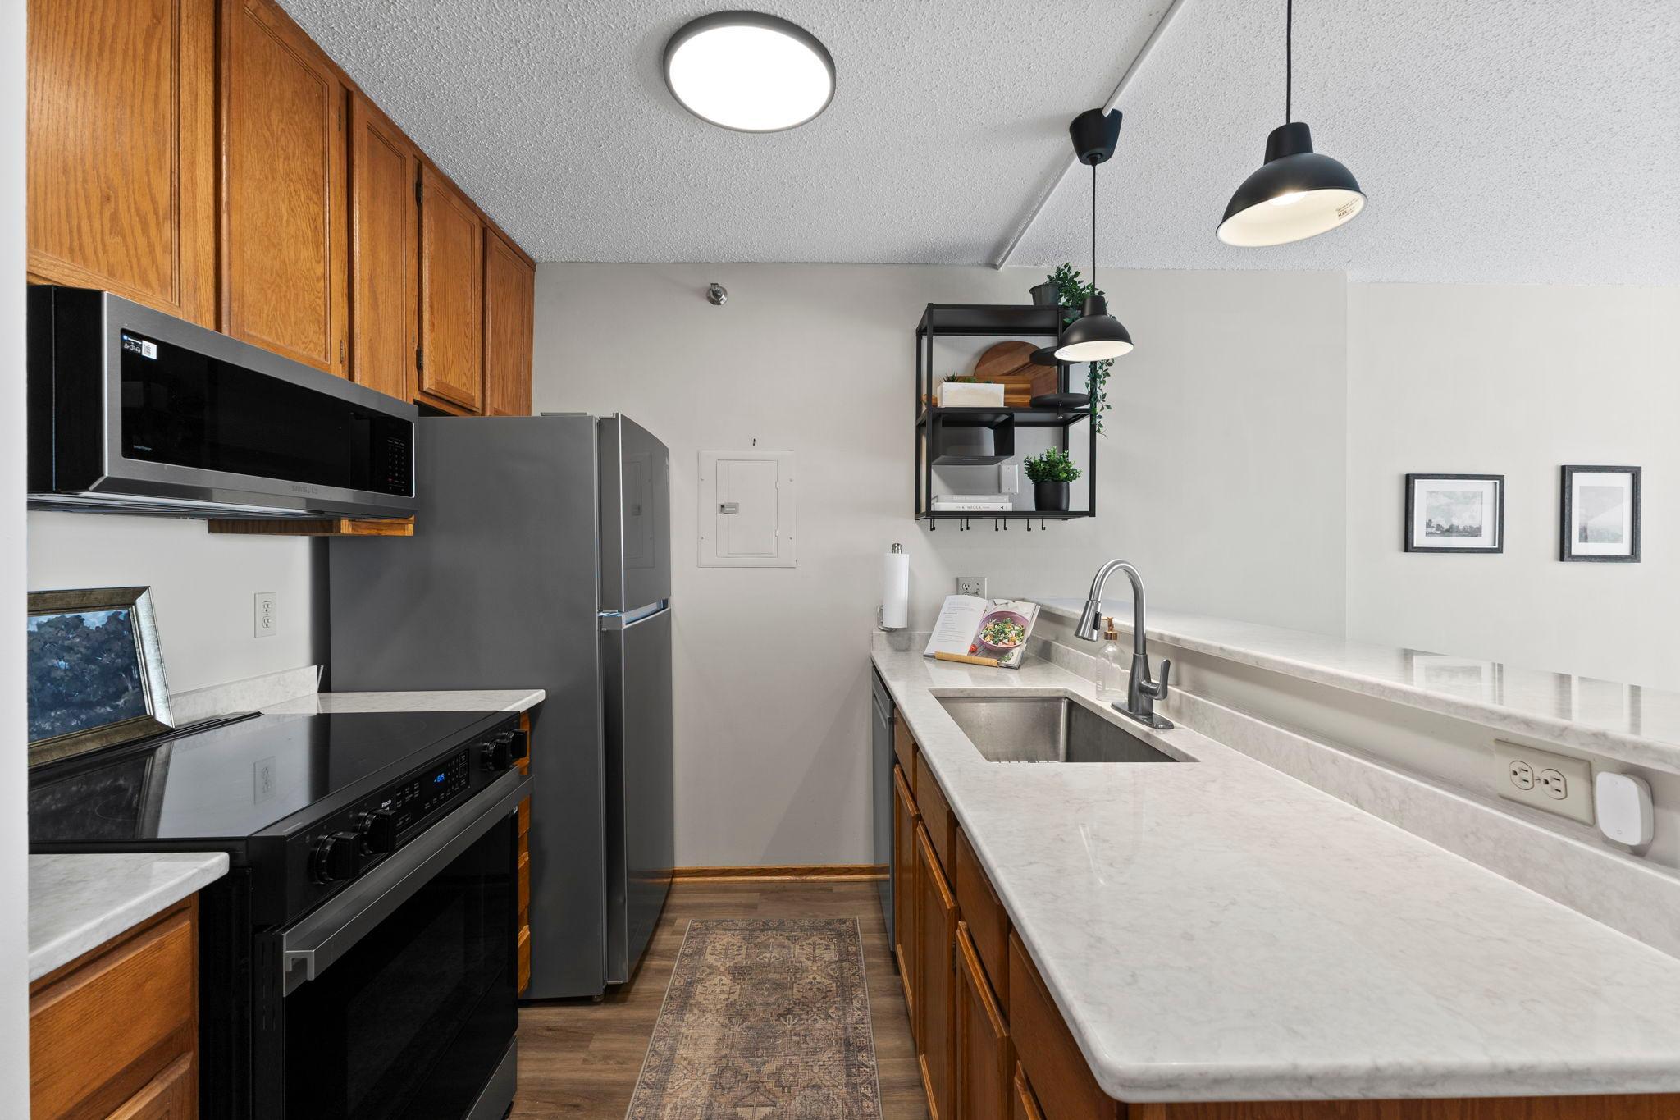
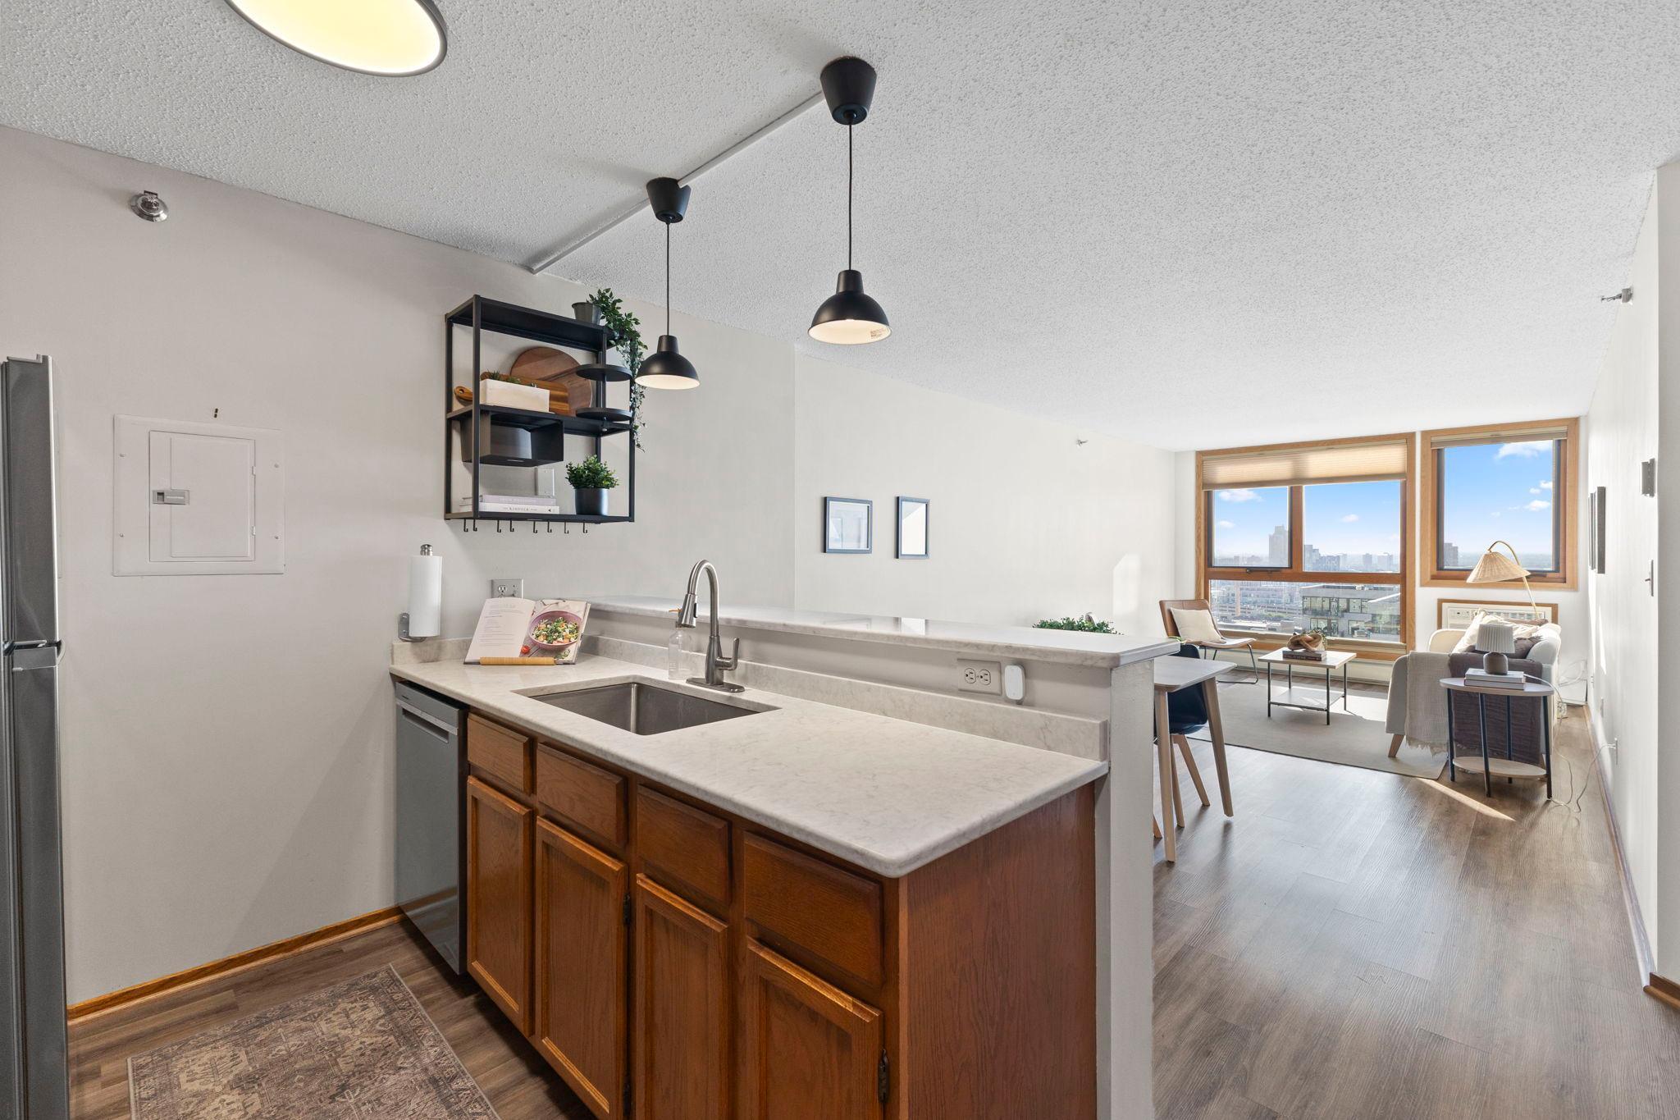
Downtown living with amazing skyline views and secured skyway access. Walk to all the bars, restaurants, and venues downtown has to offer, including US Bank Stadium. This pet-friendly unit features flooring installed in 2022 and a bar countertop that opens up the flow between the kitchen and living room, adding a great sense of space and flexibility. Residents enjoy access to the building's beautifully updated amenities, including a rooftop pool and deck, sauna, exercise room, and even more community spaces.
Save
Ask
Tour
Hide
Listing Snapshot
Price
$105,000
Days On Site
1 Day
Bedrooms
1
Inside Area (SqFt)
660 sqft
Total Baths
1
Full Baths
1
Partial Baths
N/A
Lot Size
1.169 Acres
Year Built
1985
MLS® Number
7113934
Status
Active
Property Tax
$1,340
HOA/Condo/Coop Fees
$702.17 monthly
Sq Ft Source
N/A
Friends & Family
Recent Activity
| 6 hours ago | Listing updated with changes from the MLS® | |
| yesterday | Listing first seen on site |
General Features
Acres
1.169
Foundation
Block
Land Lease
No
Levels
One
Number Of Stories
1
Property Sub Type
Condominium
Sewer
Public Sewer
SqFt Above
660
SqFt Total
660
Utilities
Cable Available
Water Source
Public
Zoning
Residential-Single Family
Interior Features
Appliances
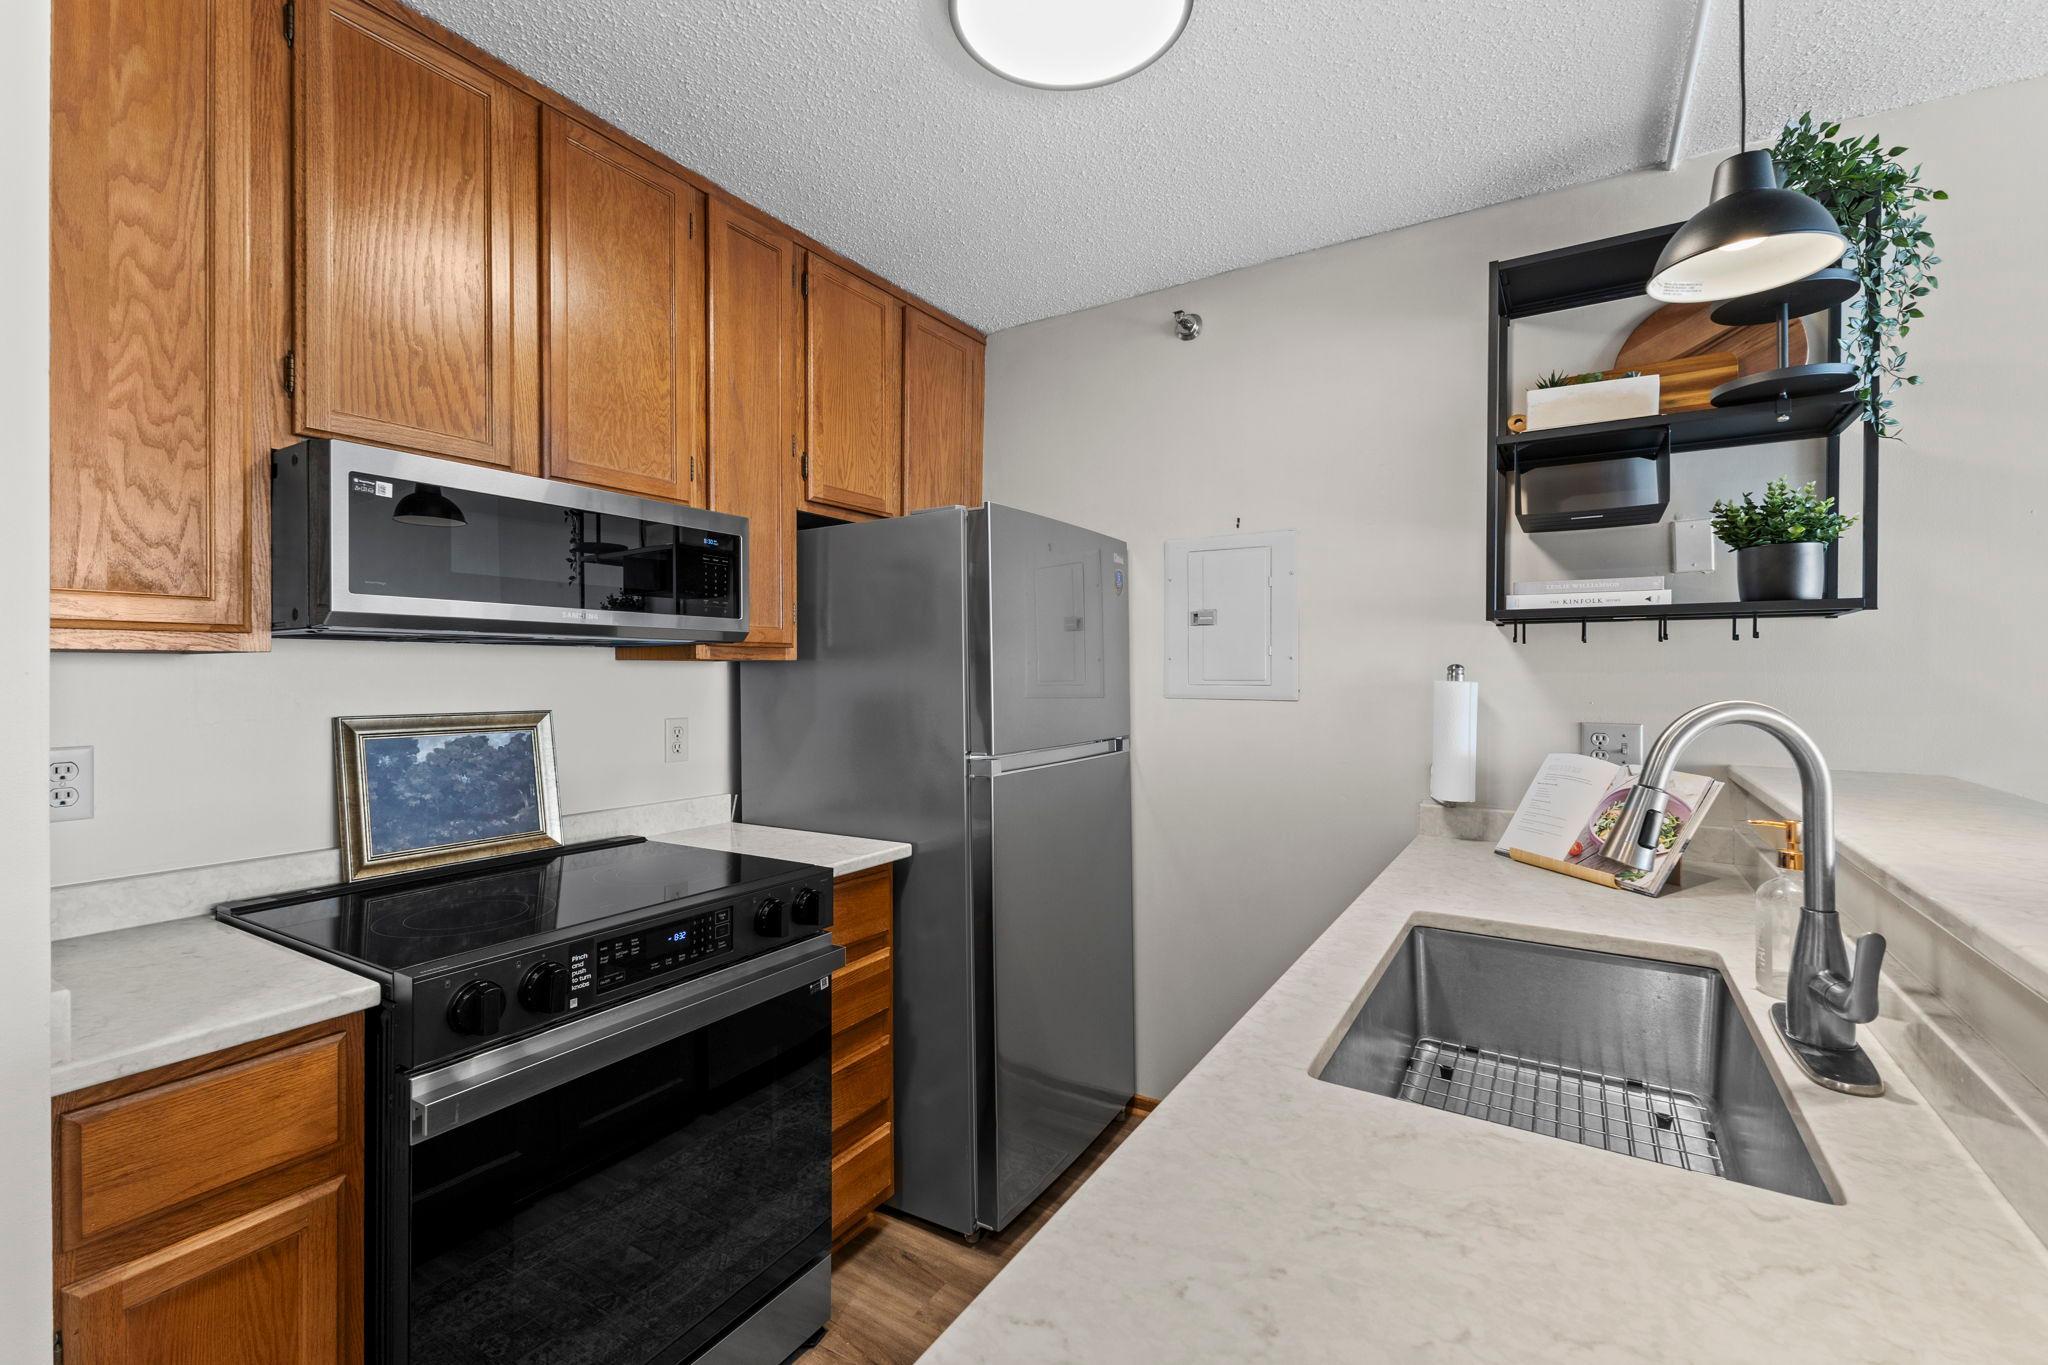
DishwasherMicrowaveRangeRefrigerator
Basement
None
Cooling
Wall Unit(s)
Electric
Circuit Breakers
Heating
Natural GasBaseboardHot Water
Interior
ElevatorEat-in Kitchen
Laundry Features
Common Area
Bedroom
Dimensions - 9x19Level - Main
Dining Room
Dimensions - 11x8Level - Main
Kitchen
Dimensions - 7x8Level - Main
Living Room
Dimensions - 10x15Level - Main
Save
Ask
Tour
Hide
Exterior Features
Construction Details
Stone
Patio And Porch
Deck
Community Features
Accessibility Features
Accessible Elevator Installed
Association Amenities
LaundryElevator(s)Sauna
Association Dues
702.17
HOA Fee Frequency
Monthly
School District
1 - Minneapolis
Township
Minneapolis
Schools
School District
1 - Minneapolis
Elementary School
Unknown
Middle School
Unknown
High School
Unknown
Listing courtesy of Keller Williams Realty Integrity Lakes

Listing information is provided by Participants of the Northstar MLS. IDX information is provided exclusively for personal, non-commercial use, and may not be used for any purpose other than to identify prospective properties consumers may be interested in purchasing. Information is deemed reliable but not guaranteed. Copyright 2026, Northstar MLS.
Last checked: 2026-08-09 12:51 AM UTC
Listing information is provided by Participants of the Northstar MLS. IDX information is provided exclusively for personal, non-commercial use, and may not be used for any purpose other than to identify prospective properties consumers may be interested in purchasing. Information is deemed reliable but not guaranteed. Copyright 2026, Northstar MLS.
Last checked: 2026-08-09 12:51 AM UTC
Neighborhood & Commute
Source: Walkscore
Save
Ask
Tour
Hide