

Save
Ask
Tour
Hide
Share
$375,000
1 Day On Site

2643 Guthrie Avenue N
Oakdale, MN 55128

Single Family Residence|Coming Soon
4
Beds
2
Total Baths
2
Full Baths
1,620
SqFt
$231
/SqFt
1986
Built
Subdivision:
Hadley Hills
County:
Washington
Listing courtesy of Real Broker LLC

Due to the health concerns created by Coronavirus we are offering personal 1-1 online video walkthough tours where possible.
Call Now: 1-651-468-9099
Is this the listing for you? We can help make it yours.
1-651-468-9099
Upcoming Open Houses
Due to COVID-19, we recommend you verify Open Houses before attending.
Sat, Aug 1, 10:30 AM - 12:00 PM
2643 Guthrie Avenue N2643 Guthrie Avenue N
Save
Ask
Tour
Hide
Share

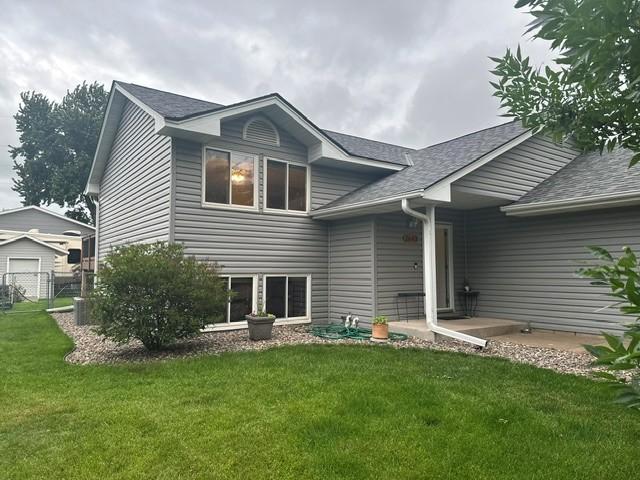
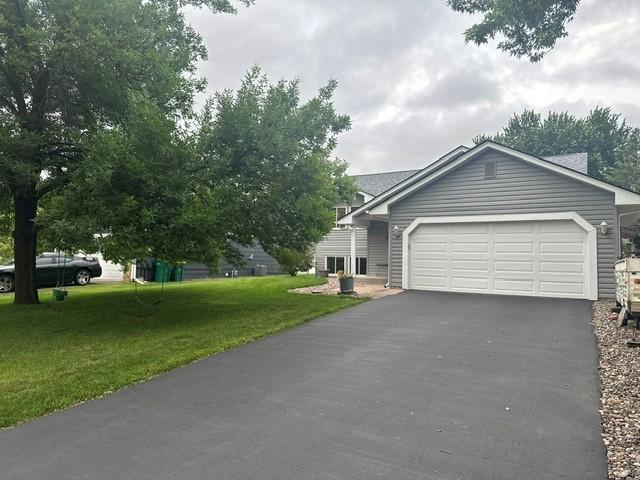
Beautifully maintained and thoughtfully updated, this move-in ready Oakdale home offers quality improvements inside and out with the major projects already completed. The updated kitchen features beautiful cabinetry, a gas range, and a functional layout designed for everyday living. The professionally rebuilt lower level includes a complete drain tile replacement and basement waterproofing system, providing lasting peace of mind. Additional recent improvements include a new furnace (2024), roof (2020), electrical service upgrade with generator hookup, deck restaining, and professionally cleaned ductwork. Enjoy outdoor living on the spacious deck overlooking the fully fenced backyard, while the storage shed with electricity offers the perfect space for hobbies, projects, or extra storage. Additional features include a reverse osmosis water treatment system, water softener, humidifier, Andersen sliding glass door, and added insulation for improved efficiency. Situated in a quiet, established neighborhood with low traffic, you'll enjoy evening walks and convenient access to Oakdale Nature Preserve, Sunfish Lake Park, Lake Elmo Park Reserve, shopping, dining, and easy freeway access. This is a home that has been exceptionally cared for, allowing the next owner to simply move in and enjoy.

Save
Ask
Tour
Hide
Share
Listing Snapshot
Price 
$375,000
Days On Site 
1 Day
Bedrooms 
4
Inside Area (SqFt) 
1,620 sqft
Total Baths 
2
Full Baths 
2
Partial Baths 
N/A
Lot Size 
0.165 Acres
Year Built 
1986
MLS® Number 
7114013
Status 
Coming Soon
Property Tax 
$3,939
HOA/Condo/Coop Fees 
N/A
Sq Ft Source 
N/A
Friends & Family
Recent Activity
yesterdayListing updated with changes from the MLS®
yesterdayListing first seen on site
General Features
Acres 
0.165
Attached Garage 
Yes
Foundation 
Block
Garage 
Yes
Garage Spaces 
2
Land Lease 
No
Levels 
Multi/Split
Parking 
Attached
Property Sub Type 
Single Family Residence
Sewer 
Public Sewer
SqFt Above 
962
SqFt Below 
658
SqFt Total 
1620
Water Source 
Public
Zoning 
Residential-Single Family
Interior Features
Appliances 
DishwasherDisposalDryerExhaust FanGas Water HeaterRangeWasherWater Softener OwnedWater Purifier
Basement 
BlockSump Pump
Cooling 
Ceiling Fan(s)Central Air
Electric 
Circuit Breakers200+ Amp Service
Fireplace 
Yes
Fireplace Features 
Gas
Fireplaces 
1
Heating 
Natural GasForced Air
Laundry Features 
Lower Level
Bedroom 
Dimensions - 13x11Level - Upper
Bedroom 2 
Dimensions - 12x10Level - Upper
Bedroom 3 
Dimensions - 12x11Level - Lower
Bedroom 4 
Dimensions - 10x10Level - Lower
Deck 
Dimensions - 16x12Level - Upper
Dining Room 
Dimensions - 10x9Level - Upper
Family Room 
Dimensions - 23x12Level - Lower
Kitchen 
Dimensions - 10x9Level - Upper
Living Room 
Dimensions - 16x14Level - Upper
Save
Ask
Tour
Hide
Share
Exterior Features
Construction Details 
Vinyl Siding
Fencing 
Chain Link
Other Structures 
Shed(s)
Patio And Porch 
Deck
Community Features
School District 
622 - North St Paul-Maplewood
Township 
Oakdale
Schools
School District
622 - North St Paul-Maplewood
Elementary School
Unknown
Middle School
Unknown
High School
Unknown
Listing courtesy of Real Broker LLC


Listing information is provided by Participants of the Northstar MLS. IDX information is provided exclusively for personal, non-commercial use, and may not be used for any purpose other than to identify prospective properties consumers may be interested in purchasing. Information is deemed reliable but not guaranteed. Copyright 2026, Northstar MLS.
Last checked: 2026-07-24 09:06 PM UTC

Neighborhood & Commute
Source: Walkscore
Save
Ask
Tour
Hide
Share
