Save
Ask
Tour
Hide
Share
$845,000
New Listing

11153 Sweetwater Path
Woodbury, MN 55129

For Sale|Single Family Residence|Active
5
Beds
5
Total Baths
2
Full Baths
3
Partial Baths
3,836
SqFt
$220
/SqFt
2012
Built
Subdivision:
Dancing Waters 4th Add
County:
Washington
Listing courtesy of Edina Realty, Inc.

Due to the health concerns created by Coronavirus we are offering personal 1-1 online video walkthough tours where possible.
Call Now: 1-651-468-9099
Is this the listing for you? We can help make it yours.
1-651-468-9099
11153 Sweetwater Path11153 Sweetwater Path11153 Sweetwater Path11153 Sweetwater Path
Save
Ask
Tour
Hide
Share

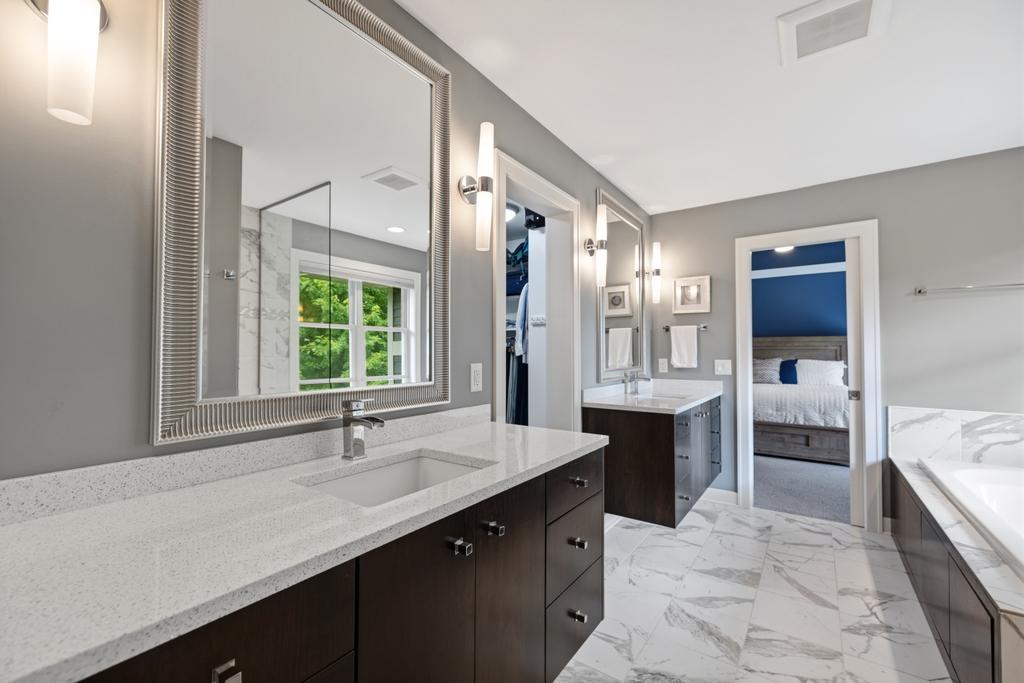
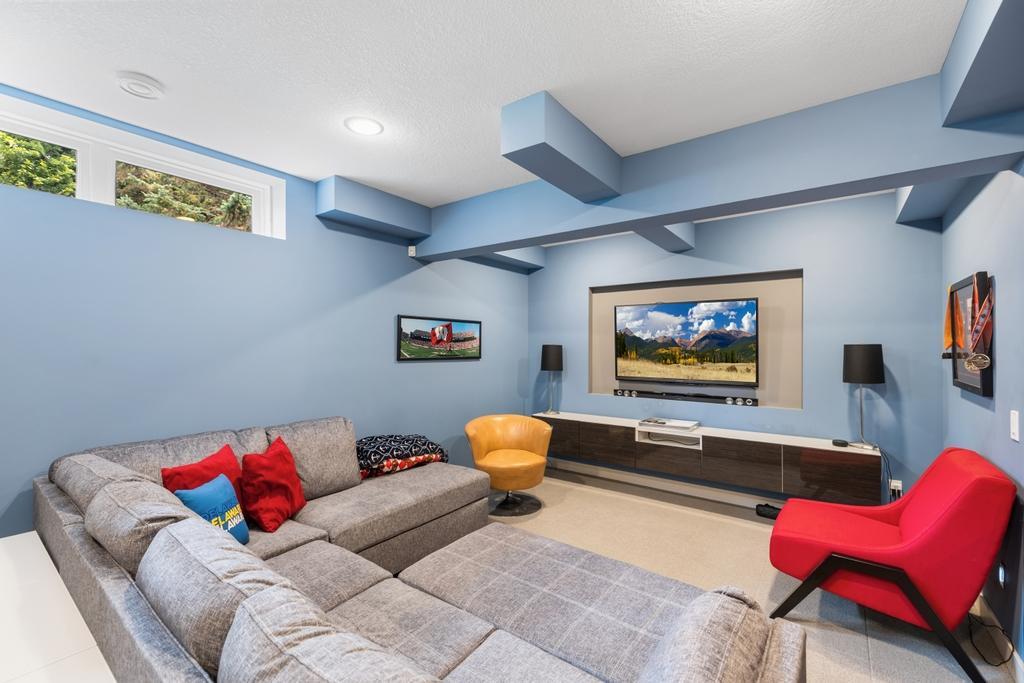
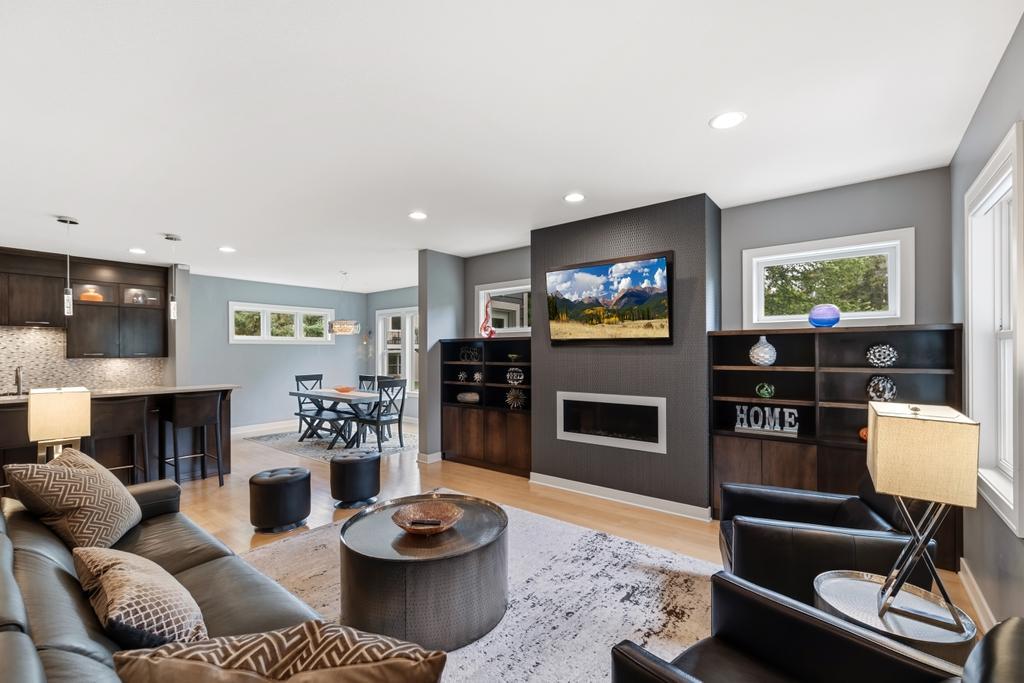
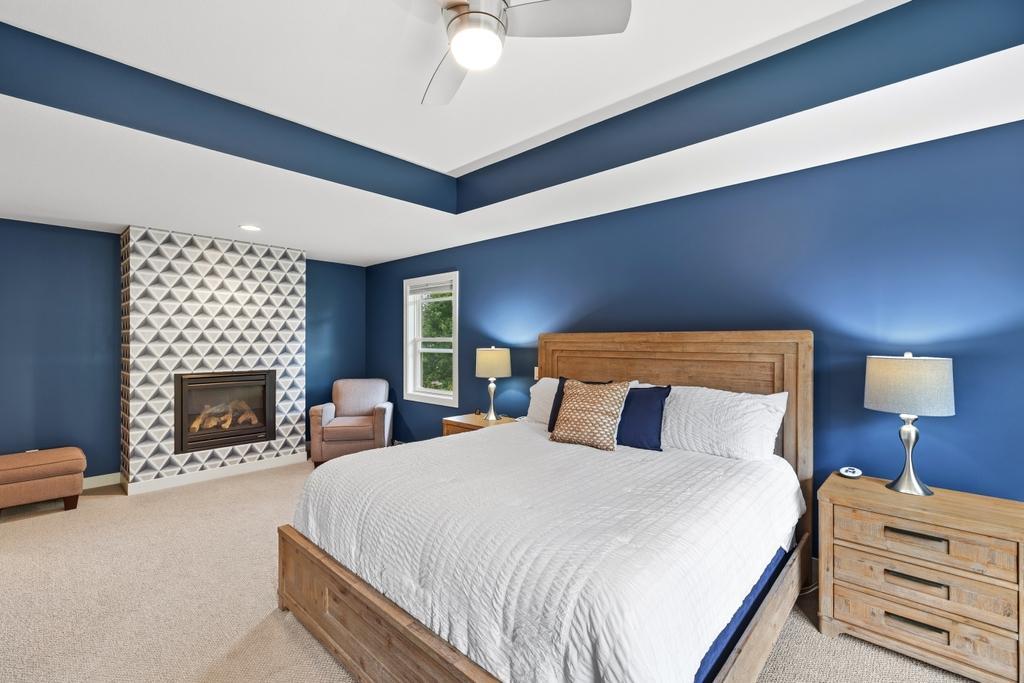
Live the lifestyle that makes Dancing Waters one of Woodbury's most sought-after neighborhoods. Set among scenic trails, ponds, and resort-style community amenities, this impressive custom-built two-story offers over 3,800 finished square feet with 5 bedrooms and 5 bathrooms, plus the peace of mind of a brand-new roof. Rich hardwood floors, Cambria countertops, stainless steel appliances, maple cabinetry, glass tile backsplash, and custom built-ins add timeless style throughout. The living room is anchored by a cozy fireplace, while a dedicated main-floor office, functional mudroom with built-in bench and hooks, and inviting front porch make daily life effortless. Upstairs, the spacious primary suite features a fireplace, a luxurious bath with travertine floors and Cambria countertops, a generous walk-in closet with direct access to the laundry room, two bedrooms connected by a Jack-and-Jill bath, and a third bedroom with its own private en suite. The finished lower level offers exceptional flexibility with a rec room, workout room, fifth bedroom, and in-floor heat. Outside, enjoy a spacious backyard with a patio, perfect for summer evenings. Just beyond your doorstep, Dancing Waters residents enjoy miles of trails, a community pool, splash pad, parks, sports courts, and year-round neighborhood amenities.

Save
Ask
Tour
Hide
Share
Listing Snapshot
Price 
$845,000
Days On Site 
0 Days
Bedrooms 
5
Inside Area (SqFt) 
3,836 sqft
Total Baths 
5
Full Baths 
2
Partial Baths 
3
Lot Size 
0.29 Acres
Year Built 
2012
MLS® Number 
7114046
Status 
Active
Property Tax 
$9,368
HOA/Condo/Coop Fees 
$110 monthly
Sq Ft Source 
N/A
Friends & Family
Recent Activity
an hour agoListing updated with changes from the MLS®
9 hours agoListing first seen on site
General Features
Acres 
0.29
Attached Garage 
Yes
Foundation 
Block
Garage 
Yes
Garage Spaces 
3
Land Lease 
No
Levels 
Two
Number Of Stories 
2
Parking 
ConcreteGarage Door OpenerAttached
Property Sub Type 
Single Family Residence
Security 
Security System
Sewer 
Public Sewer
SqFt Above 
2858
SqFt Below 
978
SqFt Total 
3968
Water Source 
Public
Zoning 
Residential-Single Family
Interior Features
Appliances 
CooktopDishwasherDisposalDryerExhaust FanHumidifierMicrowaveRefrigeratorWasher
Basement 
FinishedFullSump Pump
Cooling 
Ceiling Fan(s)Central Air
Electric 
Circuit Breakers
Fireplace 
Yes
Fireplace Features 
Family RoomGasMaster Bedroom
Fireplaces 
2
Flooring 
Hardwood
Heating 
Natural GasForced AirFireplace(s)
Interior 
Central VacuumWalk-In Closet(s)
Laundry Features 
Laundry RoomUpper LevelWasher Hookup
Amusement Room 
Dimensions - 30x27Level - Lower
Bedroom 
Dimensions - 14x23Level - Upper
Bedroom 2 
Dimensions - 13x16Level - Upper
Bedroom 3 
Dimensions - 11x15Level - Upper
Bedroom 4 
Dimensions - 13x13Level - Upper
Bedroom 5 
Dimensions - 11x13Level - Lower
Dining Room 
Dimensions - 12x14Level - Main
Exercise Room 
Dimensions - 16x11Level - Lower
Family Room 
Dimensions - 16x20Level - Main
Foyer 
Dimensions - 16x15Level - Main
Kitchen 
Dimensions - 14x17Level - Main
Laundry 
Dimensions - 7x8Level - Upper
Mud Room 
Dimensions - 7x11Level - Main
Office 
Dimensions - 11x12Level - Main
Save
Ask
Tour
Hide
Share
Exterior Features
Construction Details 
BlockCement SidingFiber Cement
Lot Features 
Cul-De-Sac
Patio And Porch 
PatioPorch
Road Frontage 
City Street
Community Features
Association Dues 
110
Community Features 
Pool
HOA Fee Frequency 
Monthly
Roads 
Paved
School District 
833 - South Washington County
Township 
Woodbury
Schools
School District
833 - South Washington County
Elementary School
Unknown
Middle School
Unknown
High School
Unknown
Listing courtesy of Edina Realty, Inc.


Listing information is provided by Participants of the Northstar MLS. IDX information is provided exclusively for personal, non-commercial use, and may not be used for any purpose other than to identify prospective properties consumers may be interested in purchasing. Information is deemed reliable but not guaranteed. Copyright 2026, Northstar MLS.
Last checked: 2026-07-24 08:56 PM UTC

Neighborhood & Commute
Source: Walkscore
Save
Ask
Tour
Hide
Share