

82 Leech StreetSaint Paul, MN 55102
Due to the health concerns created by Coronavirus we are offering personal 1-1 online video walkthough tours where possible.
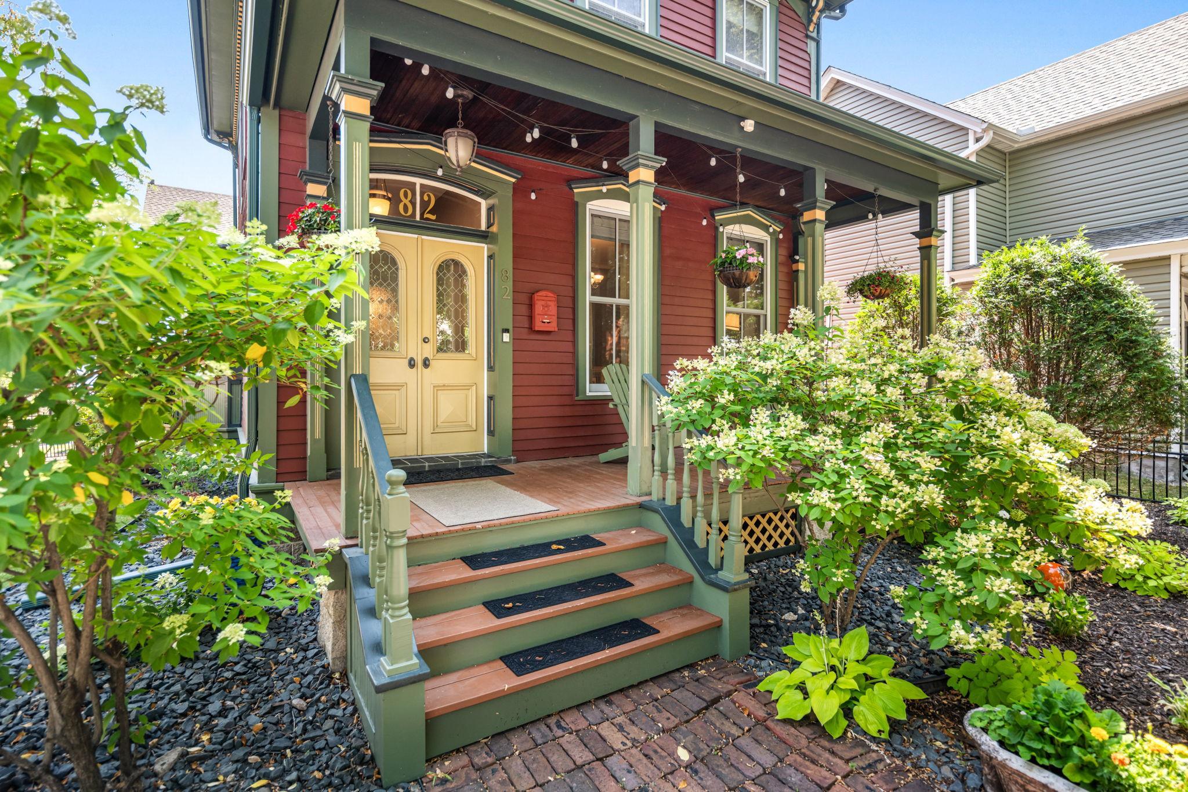
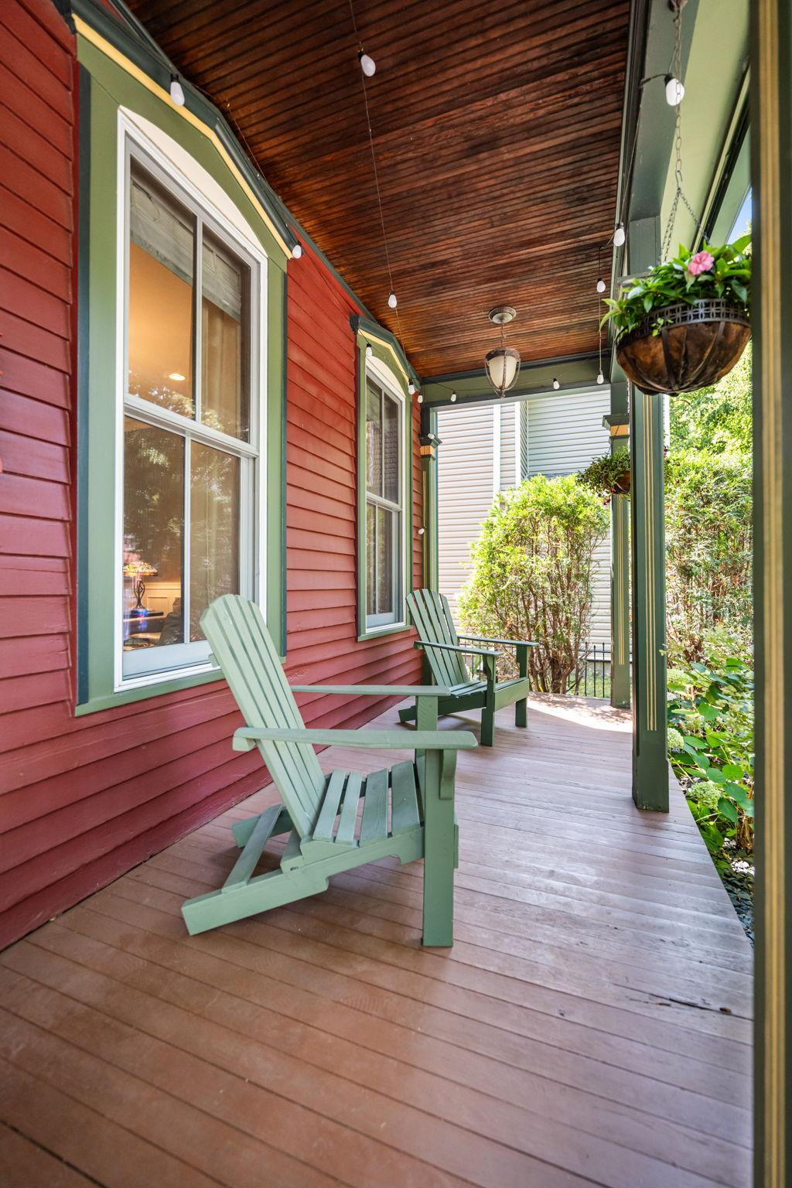
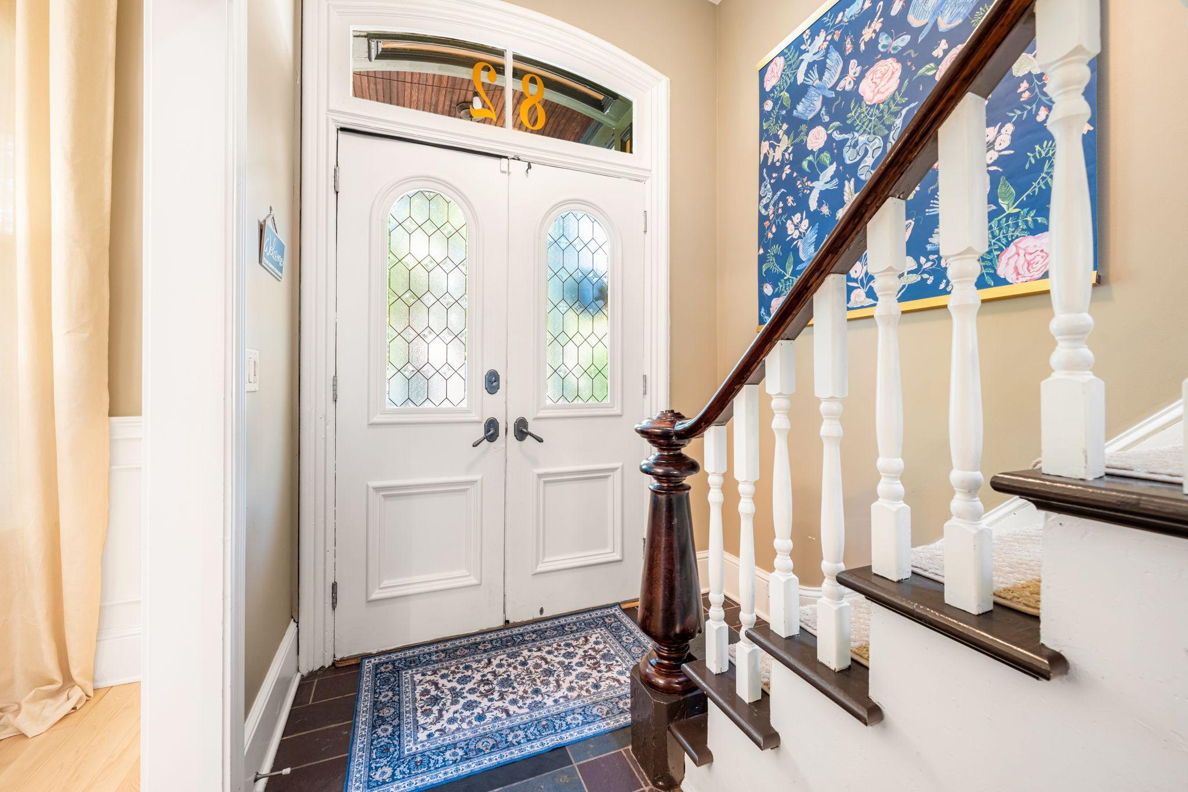
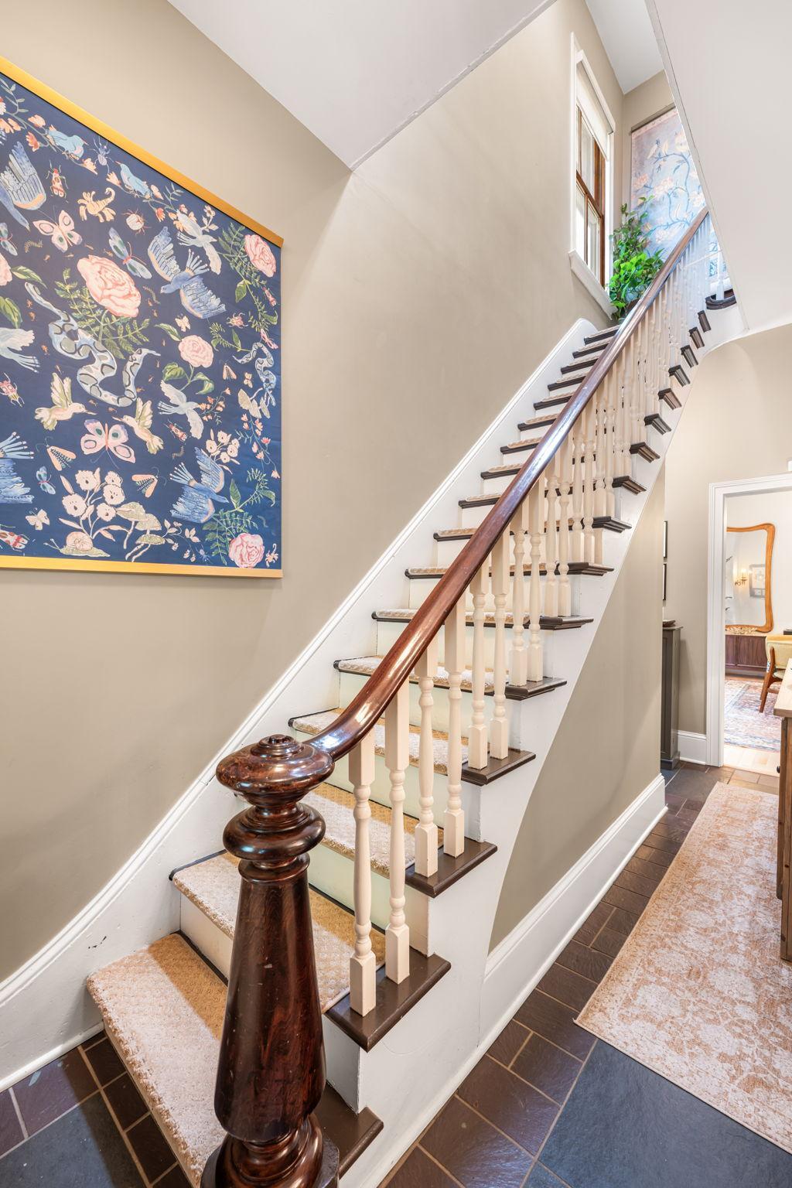
Character meets thoughtful updates in this classic two-story home located within the charming West 7th neighborhood in St. Paul. From the moment you arrive, the charming front porch, historic exterior colors and fresh landscaping set the tone for what awaits you inside. Step through the entryway to be greeted by a stunning staircase, soaring high ceilings, gleaming new hardwood floors, and original woodwork throughout. The formal dining room impresses with its large bay window, elegant chandelier, fresh paint, and custom remote-controlled window coverings, a feature it shares with the equally inviting living room. The main level also features a private, freshly painted office with French doors, built-in bookshelves, and a powder bath; an ideal work-from-home retreat. At the heart of the home, the incredible kitchen delivers both beauty and function with ample storage, warm cabinetry, a center island, stainless steel appliances (including a new 2025 refrigerator), tile backsplash, double wall oven, and fresh tile flooring. Walk up the grand staircase to unwind in the primary retreat, complete with an ensuite bath and oversized walk-in closet. Walk down the hallway to a secondary bedroom and full bathroom which features fresh paint, a classic claw foot tub and its own Solatube skylight for added natural light. Finally, the third bedroom completes the upstairs and features a large closet with added laundry units for convenience. The unfinished lower level has upgrades that give lasting peace of mind: a vapor barrier, dehumidifier, and sump pump keep things dry and comfortable year-round. Additional recent improvements include new custom blinds, fresh paint on the main level, new gutters, a new washer and dryer (2025), new AC (2025), a handy dog door with ramp, and an outdoor storage shed. All of this just steps from the restaurants, shops, and amenities that make the West 7th neighborhood so beloved. This is historic St. Paul living at its finest.
| a week ago | Listing updated with changes from the MLS® | |
| 4 weeks ago | Status changed to Active | |
| 4 weeks ago | Listing first seen on site |

Listing information is provided by Participants of the Northstar MLS. IDX information is provided exclusively for personal, non-commercial use, and may not be used for any purpose other than to identify prospective properties consumers may be interested in purchasing. Information is deemed reliable but not guaranteed. Copyright 2026, Northstar MLS.
Last checked: 2026-08-26 10:34 PM UTC