Save
Ask
Tour
Hide
Share
$525,000
1 Day On Site

408 Holly Lane N
Oakdale, MN 55128

Townhouse|Coming Soon
3
Beds
3
Total Baths
1
Full Bath
2
Partial Baths
2,924
SqFt
$180
/SqFt
1999
Built
Subdivision:
Oak Run Shores Countryhomes
County:
Washington
Listing courtesy of LaBelle Real Estate Group Inc

Due to the health concerns created by Coronavirus we are offering personal 1-1 online video walkthough tours where possible.
Call Now: 1-651-468-9099
Is this the listing for you? We can help make it yours.
1-651-468-9099
408 Holly Lane N408 Holly Lane N408 Holly Lane N408 Holly Lane N
Save
Ask
Tour
Hide
Share

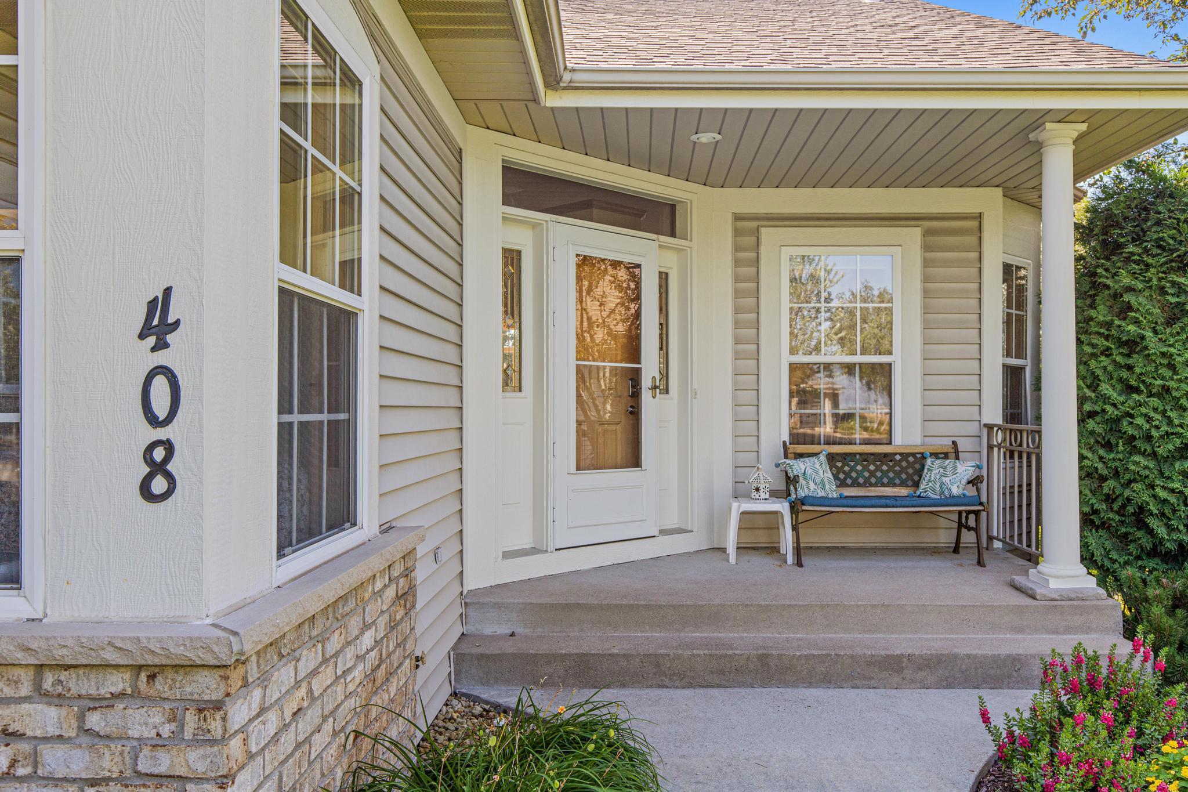
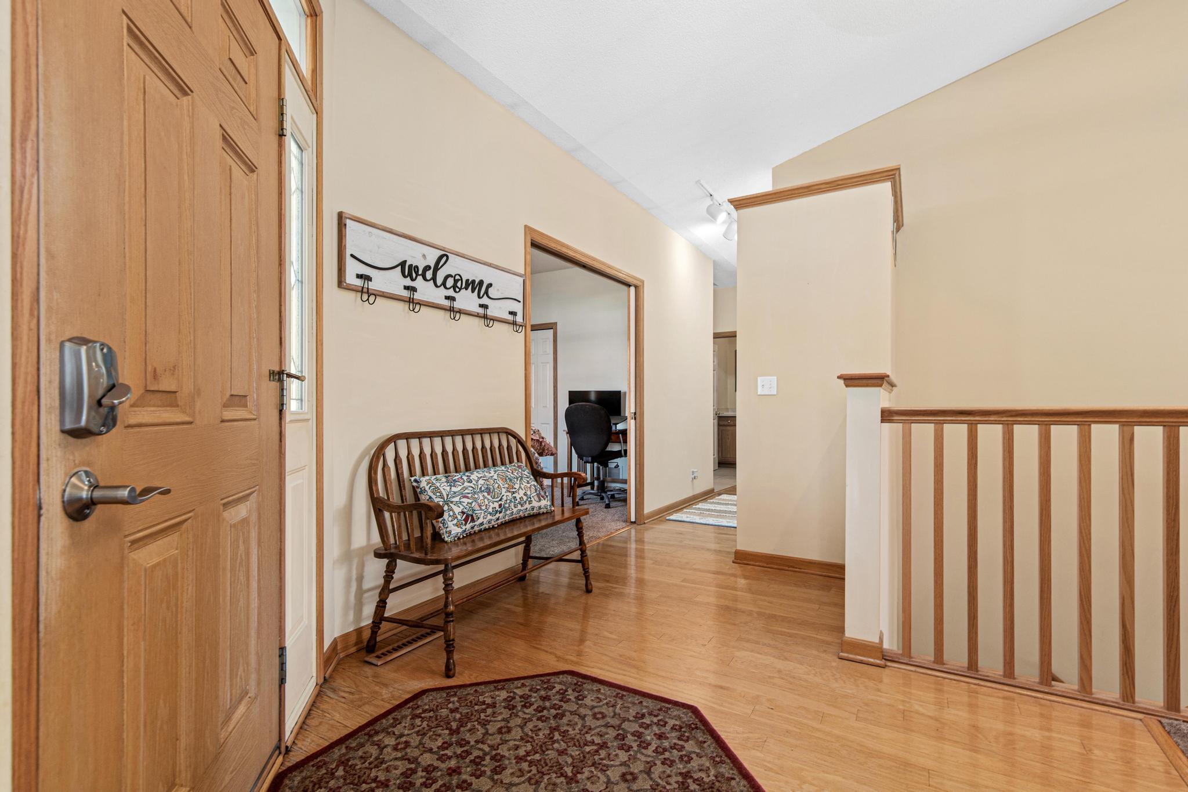
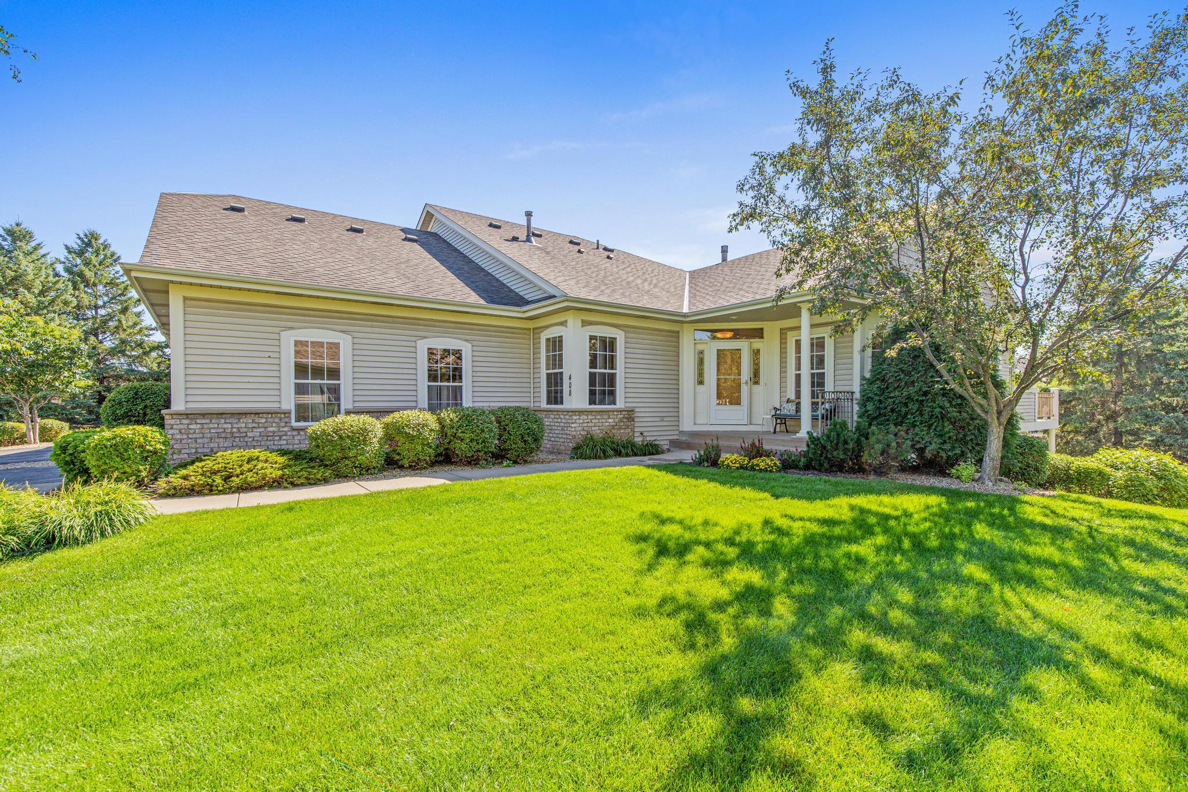
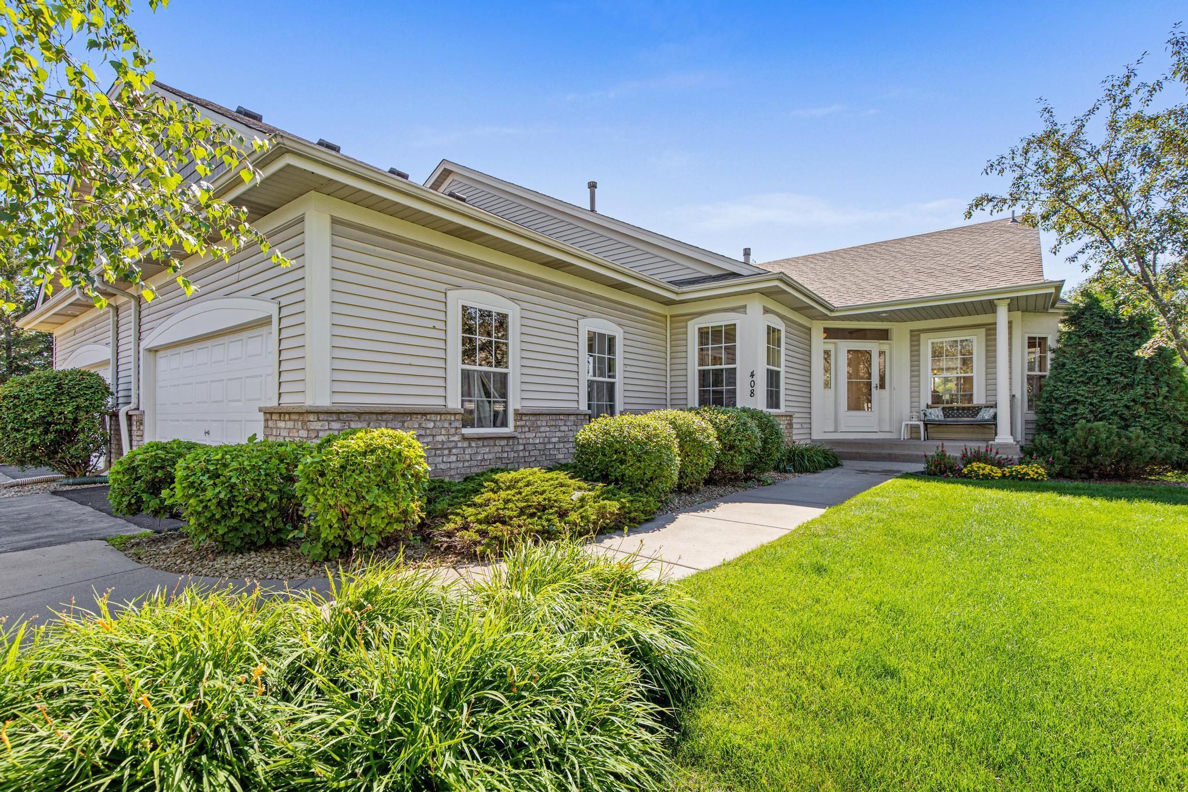
Welcome to this exceptional former model townhome offering effortless one-level living on the beautiful Oak Marsh Golf Course in Oakdale. Nestled on a private, wooded lot, this one-owner home has been meticulously maintained and showcases true pride of ownership throughout. The bright, open-concept floor plan is designed for both comfortable everyday living and effortless entertaining, featuring soaring vaulted ceilings, elegant tray ceilings, crown molding, low-voltage accent lighting, and distinctive architectural details that set this home apart. The inviting sunroom is the perfect place to relax and enjoy peaceful views of year-round nature. The spacious walk-out lower level provides the ideal extension of the home, complete with a large bedroom, 3/4 bath, generous family room with a cozy gas fireplace, and abundant storage. Whether you're hosting overnight guests, creating a hobby space, or simply enjoying additional living space, the flexible layout offers endless possibilities. This beautifully appointed 3-bedroom, 3-bath home has been thoughtfully updated with new luxury vinyl tile flooring in the main-level, new lower-level carpeting, a new bathroom vanity countertop, and newer mechanicals and roof, providing both style and peace of mind. Every detail reflects quality, comfort, and exceptional care. Ideally located near shopping, restaurants, parks, walking trails, and major highways, this home offers the perfect balance of convenience and tranquility. Rarely do homes become available that combine golf course living, wooded privacy, premium finishes, and a highly desirable one-level floor plan. This truly is a one-of-a-kind opportunity to enjoy maintenance-free living in one of Oakdale's most sought-after communities. Schedule your private showing today!

Save
Ask
Tour
Hide
Share
Listing Snapshot
Price 
$525,000
Days On Site 
1 Day
Bedrooms 
3
Inside Area (SqFt) 
2,924 sqft
Total Baths 
3
Full Baths 
1
Partial Baths 
2
Lot Size 
0.193 Acres
Year Built 
1999
MLS® Number 
7114406
Status 
Coming Soon
Property Tax 
$5,705
HOA/Condo/Coop Fees 
$490 monthly
Sq Ft Source 
N/A
Friends & Family
Recent Activity
yesterdayListing updated with changes from the MLS®
yesterdayListing first seen on site
General Features
Acres 
0.193
Attached Garage 
Yes
Garage 
Yes
Garage Spaces 
2
Land Lease 
No
Levels 
One
Number Of Stories 
1
Parking 
Attached
Property Sub Type 
Townhouse
Sewer 
Public Sewer
SqFt Above 
1824
SqFt Below 
1100
SqFt Total 
3459
Utilities 
Underground Utilities
Water Source 
Public
Zoning 
Residential-Single Family
Interior Features
Appliances 
CooktopDishwasherDisposalDryerExhaust FanGas Water HeaterMicrowaveRangeRefrigeratorWasherWater Softener Owned
Basement 
Walk-Out AccessBlockFinishedFullStorage SpaceSump Pump
Cooling 
Ceiling Fan(s)Central Air
Electric 
Circuit Breakers
Fireplace 
Yes
Fireplace Features 
Family RoomGasLiving Room
Fireplaces 
2
Flooring 
Hardwood
Heating 
ElectricNatural GasForced AirFireplace(s)
Interior 
Vaulted Ceiling(s)Walk-In Closet(s)
Laundry Features 
Gas Dryer HookupLaundry RoomMain LevelWasher Hookup
Bedroom 
Dimensions - 17x14Level - Main
Bedroom 2 
Dimensions - 14x10Level - Main
Bedroom 3 
Dimensions - 13x17Level - Lower
Deck 
Dimensions - 13x12Level - Main
Dining Room 
Dimensions - 12x10Level - Main
Family Room 
Dimensions - 21x19Level - Lower
Kitchen 
Dimensions - 17x10Level - Main
Laundry 
Dimensions - 13x6Level - Main
Living Room 
Dimensions - 17x15Level - Main
Storage 
Dimensions - 22x22Level - Lower
Sun Room 
Dimensions - 13x12Level - Main
Save
Ask
Tour
Hide
Share
Exterior Features
Construction Details 
BlockConcreteStoneVinyl Siding
Fencing 
None
Lot Features 
On Golf Course
Patio And Porch 
Deck
Pool Features 
None
Community Features
Association Dues 
490
HOA Fee Frequency 
Monthly
School District 
622 - North St Paul-Maplewood
Township 
Oakdale
Schools
School District
622 - North St Paul-Maplewood
Elementary School
Unknown
Middle School
Unknown
High School
Unknown
Listing courtesy of LaBelle Real Estate Group Inc


Listing information is provided by Participants of the Northstar MLS. IDX information is provided exclusively for personal, non-commercial use, and may not be used for any purpose other than to identify prospective properties consumers may be interested in purchasing. Information is deemed reliable but not guaranteed. Copyright 2026, Northstar MLS.
Last checked: 2026-07-24 09:01 PM UTC

Neighborhood & Commute
Source: Walkscore
Save
Ask
Tour
Hide
Share