Save
Ask
Tour
Hide
Share
$574,900
27 Days On Site

1901 Bloom Court
Hugo, MN 55038

For Sale|Single Family Residence|Active
4
Beds
4
Total Baths
2
Full Baths
2
Partial Baths
2,919
SqFt
$197
/SqFt
1989
Built
Subdivision:
Blooms Add
County:
Anoka
Listing courtesy of LPT Realty, LLC

Due to the health concerns created by Coronavirus we are offering personal 1-1 online video walkthough tours where possible.
Call Now: 1-651-468-9099
Is this the listing for you? We can help make it yours.
1-651-468-9099
1901 Bloom Court1901 Bloom Court1901 Bloom Court1901 Bloom Court
Save
Ask
Tour
Hide
Share

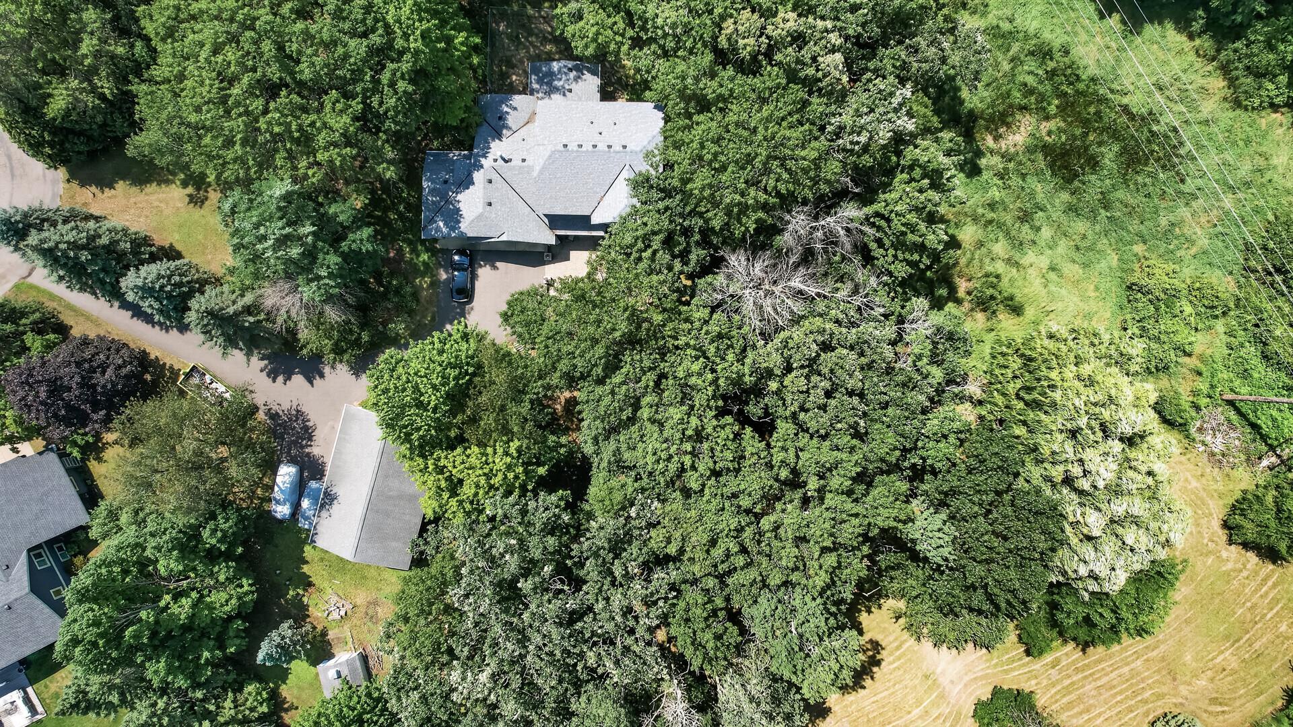
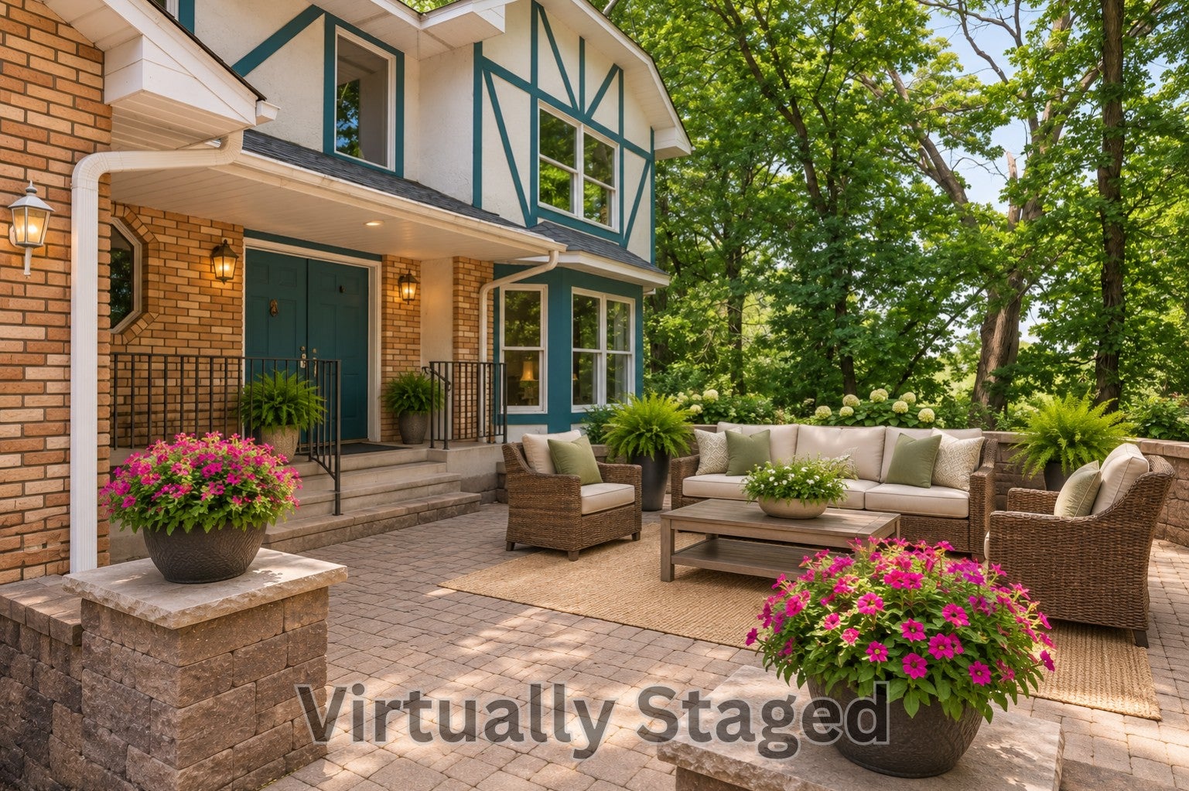
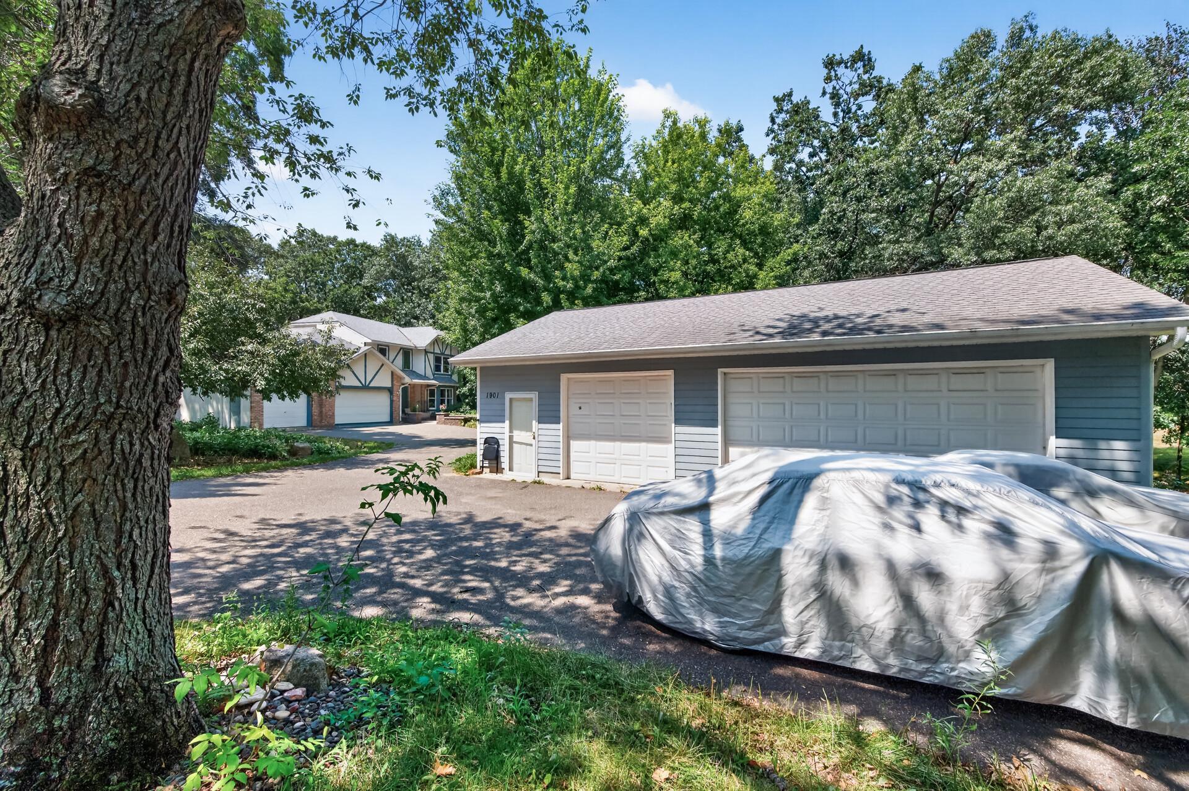
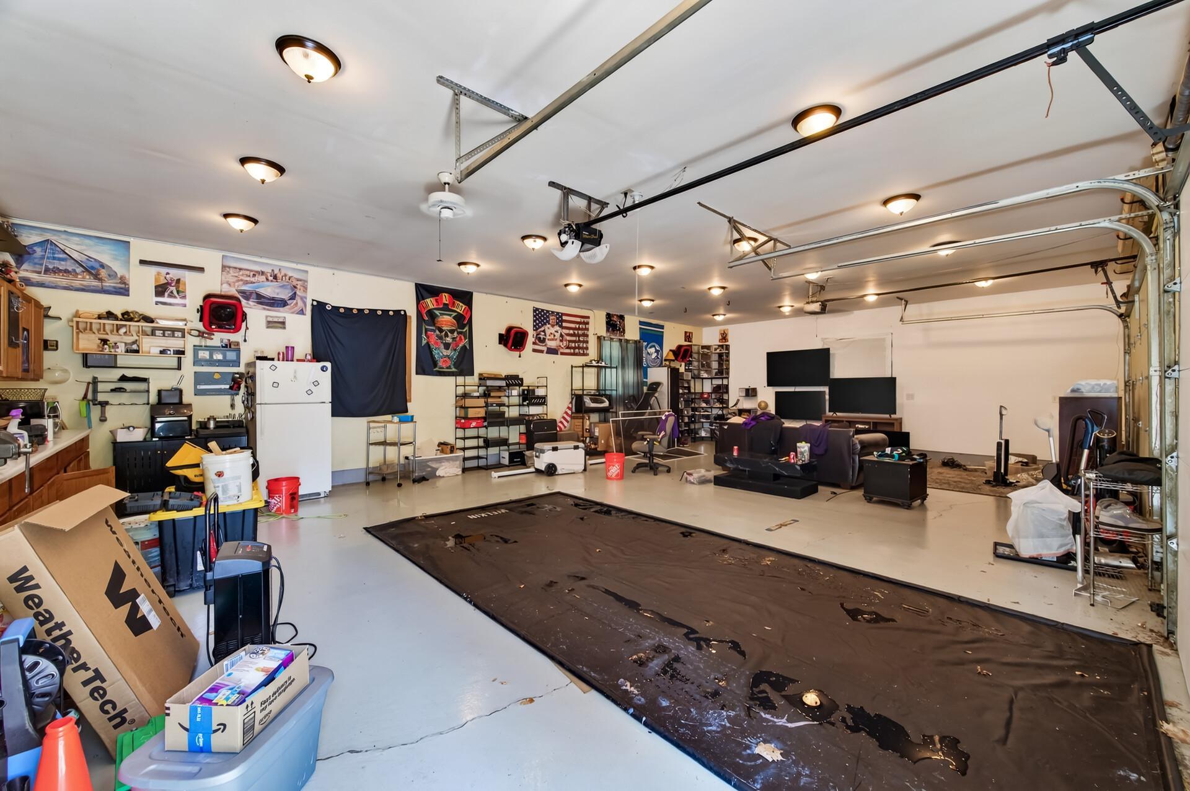
***Rare 2.16 acre property with 6-car heated garage in Centennial School District!!!*** Beautifully maintained two-story walkout situated on just over 2 private acres in a cul-de-sac with multiple outdoor spaces to enjoy, including a front patio, side deck, back porch, and gazebo. Surrounded by mature trees, the property offers peaceful views from nearly every window. The main level features both formal and informal living spaces, providing flexibility for everyday living and entertaining. The porch overlooks the fenced backyard and offers easy access to the outdoor living areas. Upstairs, a curved staircase leads to three bedrooms, including the owner's suite with two walk-in closets and a private bath. The finished walkout lower level includes a family/amusement room, fourth bedroom, and ¾ bath, making it a great space for guests, a home office, or additional living space, with direct access to the side deck. Additional highlights include an attached heated three-car garage, a detached heated 1,000-square-foot garage, and a storage shed, offering plenty of space for vehicles, equipment, hobbies, or recreational toys.

Save
Ask
Tour
Hide
Share
Listing Snapshot
Price 
$574,900
Days On Site 
27 Days
Bedrooms 
4
Inside Area (SqFt) 
2,919 sqft
Total Baths 
4
Full Baths 
2
Partial Baths 
2
Lot Size 
2.16 Acres
Year Built 
1989
MLS® Number 
7114419
Status 
Active
Property Tax 
$7,025.6
HOA/Condo/Coop Fees 
N/A
Sq Ft Source 
N/A
Friends & Family
Recent Activity
a week agoListing updated with changes from the MLS®
2 weeks agoPrice changed to $574,900
4 weeks agoStatus changed to Active
4 weeks agoListing first seen on site
General Features
Acres 
2.16
Attached Garage 
Yes
Foundation 
Brick/Mortar
Garage 
Yes
Garage Spaces 
6
Land Lease 
No
Levels 
Two
Number Of Stories 
2
Parking 
AsphaltGarage Door OpenerHeated GarageAttachedGarage
Property Sub Type 
Single Family Residence
Sewer 
Septic TankMound SepticPrivate Sewer
SqFt Above 
2260
SqFt Below 
659
SqFt Total 
3374
Water Source 
PrivateWell
Zoning 
Residential-Single Family
Interior Features
Appliances 
DishwasherDryerElectric Water HeaterExhaust FanMicrowaveRangeRefrigeratorWasherWater Softener Owned
Basement 
Walk-Out AccessFinishedSump Pump
Cooling 
Ceiling Fan(s)Central Air
Fireplace 
Yes
Fireplace Features 
Family RoomWood Burning
Fireplaces 
1
Flooring 
Hardwood
Heating 
Natural GasForced Air
Interior 
Walk-In Closet(s)
Laundry Features 
Lower Level
Amusement Room 
Dimensions - 19x14Level - Lower
Bedroom 
Dimensions - 14x22Level - Upper
Bedroom 2 
Dimensions - 9x7Level - Upper
Bedroom 3 
Dimensions - 9x9Level - Upper
Bedroom 4 
Dimensions - 20x9Level - Lower
Dining Room 
Dimensions - 10x12Level - Main
Family Room 
Dimensions - 12x14Level - Main
Foyer 
Dimensions - 9x12Level - Main
Informal Dining Room 
Dimensions - 13x12Level - Main
Kitchen 
Dimensions - 10x13Level - Main
Laundry 
Dimensions - 2x9Level - Lower
Living Room 
Dimensions - 14x14Level - Main
Mud Room 
Dimensions - 6x4Level - Main
Three Season Porch 
Dimensions - 16x15Level - Main
Utility Room 
Dimensions - 32x16Level - Lower
Save
Ask
Tour
Hide
Share
Exterior Features
Construction Details 
StoneStuccoCement Siding
Fencing 
Chain Link
Lot Features 
Cul-De-Sac
Other Structures 
Shed(s)Garage(s)Gazebo
Patio And Porch 
DeckPatioPorchEnclosedScreened
Pool Features 
None
Road Frontage 
City Street
Roof 
Shingle
Community Features
Roads 
Paved
School District 
12 - Centennial
Township 
Lino Lakes
Schools
School District
12 - Centennial
Elementary School
Unknown
Middle School
Unknown
High School
Unknown
Listing courtesy of LPT Realty, LLC


Listing information is provided by Participants of the Northstar MLS. IDX information is provided exclusively for personal, non-commercial use, and may not be used for any purpose other than to identify prospective properties consumers may be interested in purchasing. Information is deemed reliable but not guaranteed. Copyright 2026, Northstar MLS.
Last checked: 2026-09-01 06:01 AM UTC

Neighborhood & Commute
Source: Walkscore
Save
Ask
Tour
Hide
Share