

Save
Ask
Tour
Hide
$259,900
32 Days On Site
4384 Arden View CourtArden Hills, MN 55112
For Sale|Townhouse|Active
3
Beds
2
Total Baths
2
Full Baths
1,524
SqFt
$171
/SqFt
1973
Built
Subdivision:
Cic 477 Tnhs Vlgs At Ah 1st
County:
Ramsey
Listing courtesy of Relocation Today, Inc
Due to the health concerns created by Coronavirus we are offering personal 1-1 online video walkthough tours where possible.
Call Now: 1-651-468-9099
Is this the listing for you? We can help make it yours.
1-651-468-9099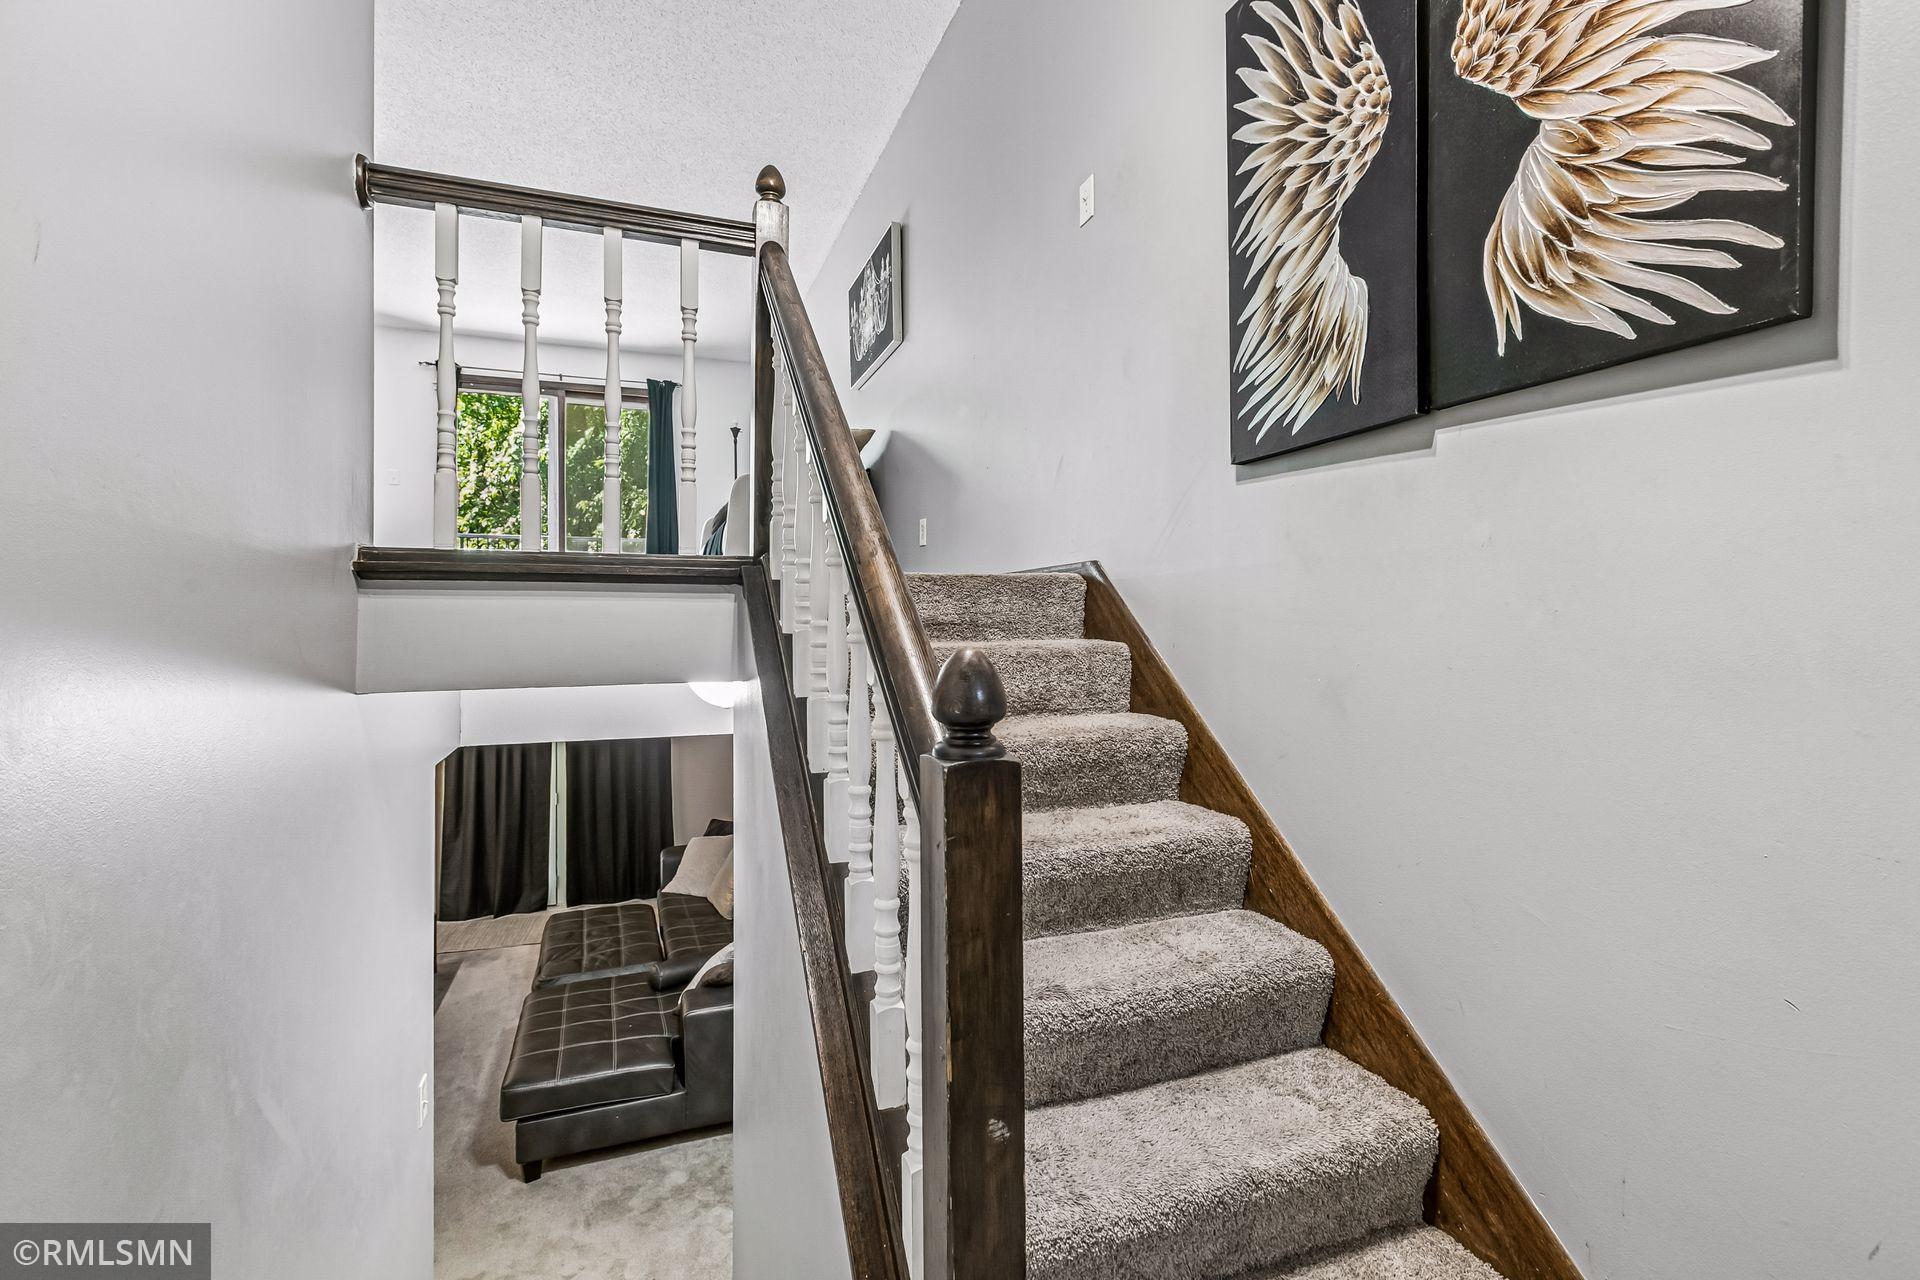
Save
Ask
Tour
Hide
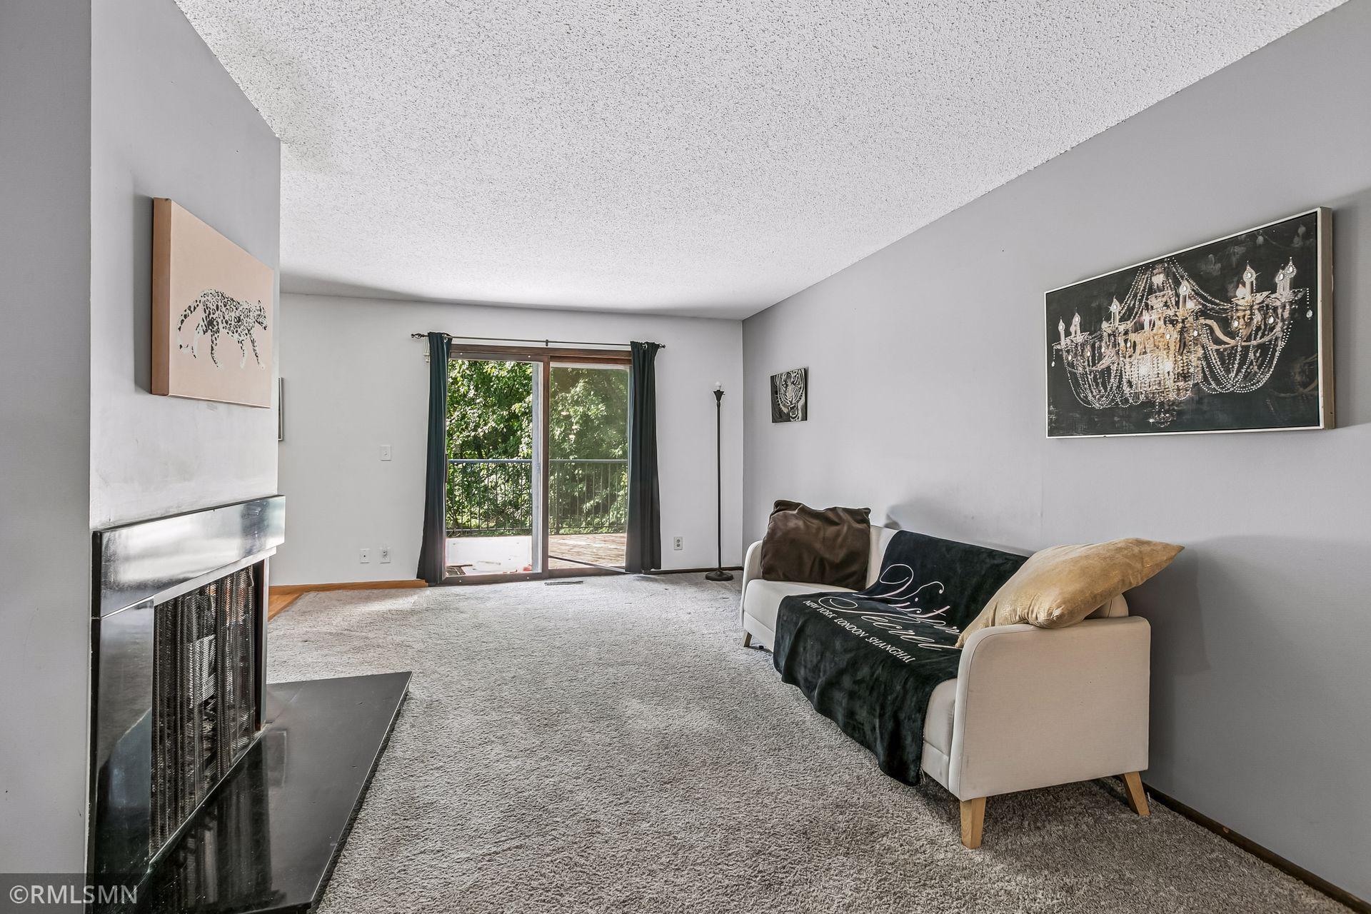
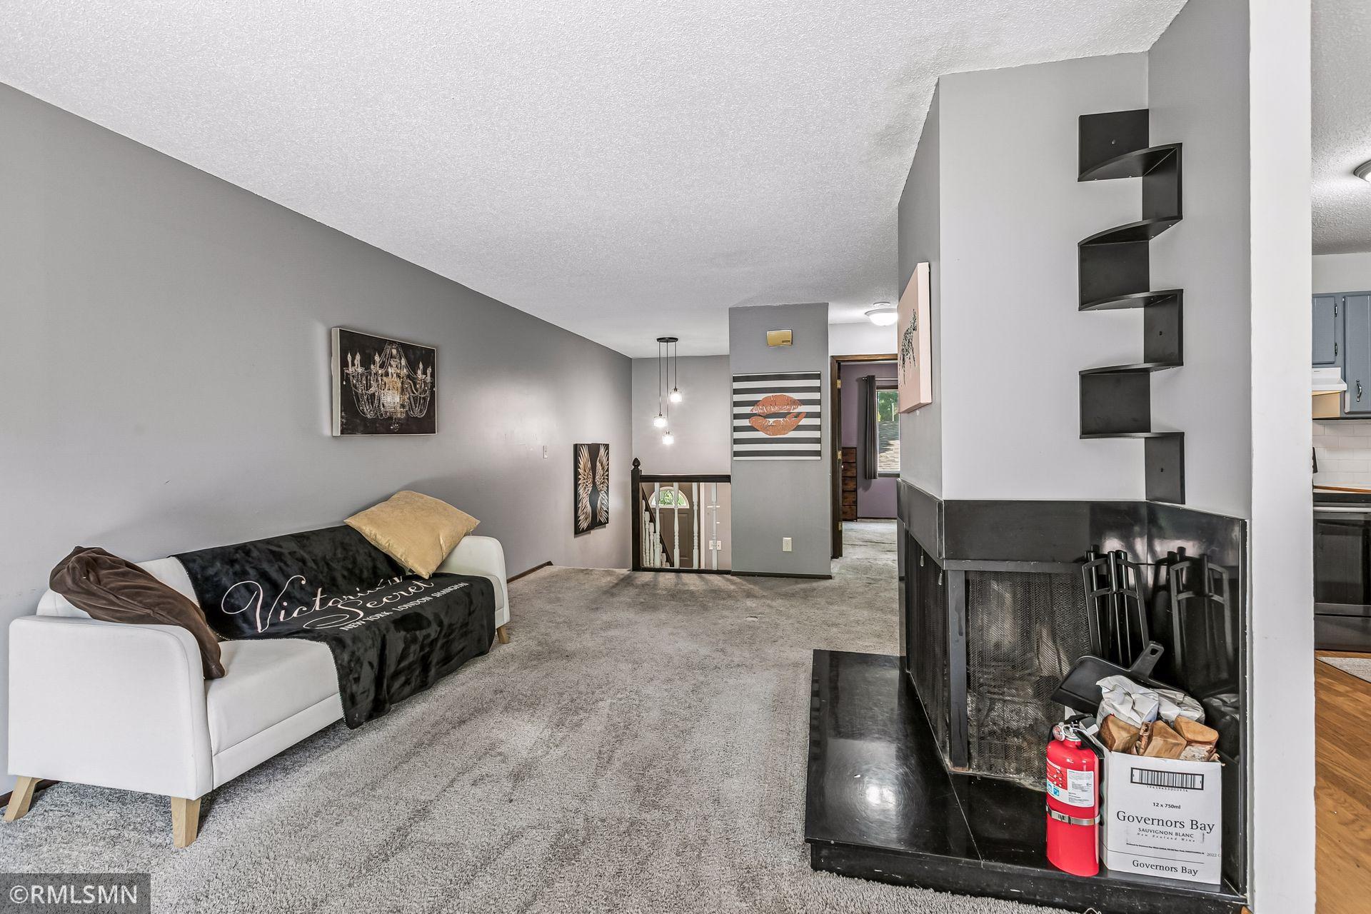
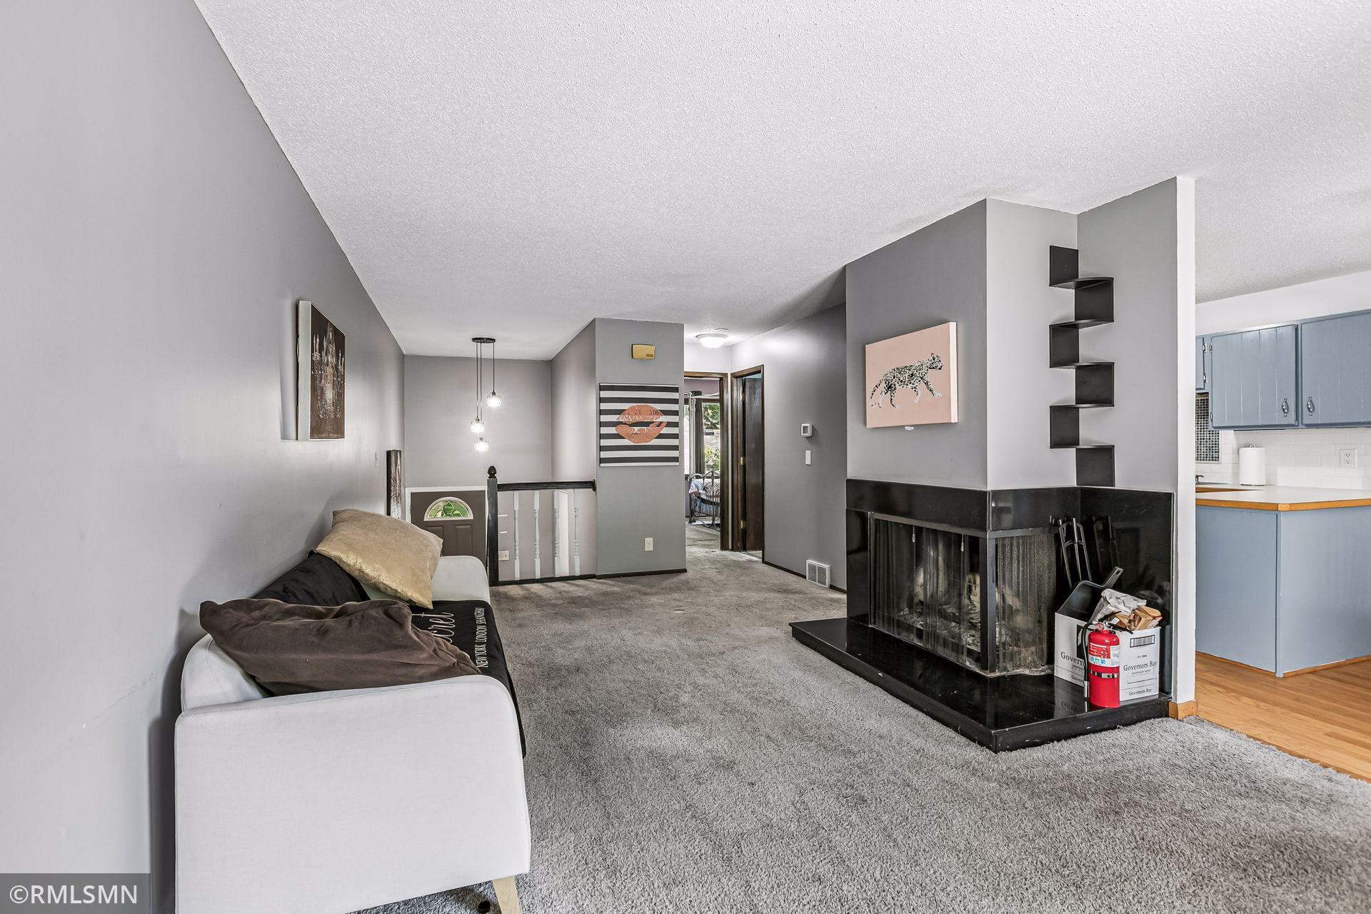
This welcoming 3-bed, 2 bath townhome offers comfortable living with room to make it your own. The semi-open layout flows easily between spaces, and the wood-burning fireplace adds cozy charm. A standout feature is the unusually large 11x20 deck-rare for a townhome and full of potential for future entertaining. The walkout lower level opens to a patio and private yard with mature trees, and the primary bedroom includes two closets for added storage. An oversized one-car garage and community amenities-pool, tennis courts, and walking paths-round out this appealing home. Come visit today!
Save
Ask
Tour
Hide
Listing Snapshot
Price
$259,900
Days On Site
32 Days
Bedrooms
3
Inside Area (SqFt)
1,524 sqft
Total Baths
2
Full Baths
2
Partial Baths
N/A
Lot Size
0.05 Acres
Year Built
1973
MLS® Number
7114428
Status
Active
Property Tax
$3,408
HOA/Condo/Coop Fees
$480 monthly
Sq Ft Source
N/A
Friends & Family
Recent Activity
| a week ago | Listing updated with changes from the MLS® | |
| 3 weeks ago | Price changed to $259,900 | |
| a month ago | Listing first seen on site |
General Features
Acres
0.05
Foundation
Block
Garage
Yes
Garage Spaces
1
Land Lease
No
Levels
Multi/Split
Parking
Asphalt
Property Sub Type
Townhouse
Sewer
Public Sewer
SqFt Above
814
SqFt Below
710
SqFt Total
1524
Water Source
Public
Zoning
Residential-Multi-Family
Interior Features
Appliances
DishwasherDisposalDryerGas Water HeaterMicrowaveRefrigeratorWasher
Basement
Walk-Out Access
Cooling
Central Air
Fireplace
Yes
Fireplaces
1
Flooring
Hardwood
Heating
Natural GasForced Air
Bedroom
Dimensions - 12'5"x11'2"Level - Main
Bedroom 2
Dimensions - 12'7"x11Level - Lower
Bedroom 3
Dimensions - 9'8"x12'4"Level - Lower
Deck
Dimensions - 22'10"x10'11"Level - Main
Dining Room
Dimensions - 8'11"x8'3"Level - Main
Family Room
Dimensions - 11'14x18Level - Lower
Kitchen
Dimensions - 8'11"x10'Level - Main
Living Room
Dimensions - 12'5"x20'6"Level - Main
Save
Ask
Tour
Hide
Exterior Features
Construction Details
Vinyl Siding
Patio And Porch
Deck
Community Features
Association Dues
480
HOA Fee Frequency
Monthly
School District
621 - Mounds View
Township
Arden Hills
Schools
School District
621 - Mounds View
Elementary School
Unknown
Middle School
Unknown
High School
Unknown
Listing courtesy of Relocation Today, Inc

Listing information is provided by Participants of the Northstar MLS. IDX information is provided exclusively for personal, non-commercial use, and may not be used for any purpose other than to identify prospective properties consumers may be interested in purchasing. Information is deemed reliable but not guaranteed. Copyright 2026, Northstar MLS.
Last checked: 2026-08-23 09:08 PM UTC
Listing information is provided by Participants of the Northstar MLS. IDX information is provided exclusively for personal, non-commercial use, and may not be used for any purpose other than to identify prospective properties consumers may be interested in purchasing. Information is deemed reliable but not guaranteed. Copyright 2026, Northstar MLS.
Last checked: 2026-08-23 09:08 PM UTC
Neighborhood & Commute
Source: Walkscore
Save
Ask
Tour
Hide