Save
Ask
Tour
Hide
Share
$599,900
2 Days On Site

11946 Woodland Parkway NE
Blaine, MN 55449

For Sale|Single Family Residence|Active
4
Beds
3
Total Baths
2
Full Baths
1
Partial Bath
2,472
SqFt
$243
/SqFt
2018
Built
Subdivision:
Woodland Village 11th Add
County:
Anoka
Listing courtesy of RE/MAX Results

Due to the health concerns created by Coronavirus we are offering personal 1-1 online video walkthough tours where possible.
Call Now: 1-651-468-9099
Is this the listing for you? We can help make it yours.
1-651-468-9099
11946 Woodland Parkway NE11946 Woodland Parkway NE11946 Woodland Parkway NE11946 Woodland Parkway NE
Save
Ask
Tour
Hide
Share

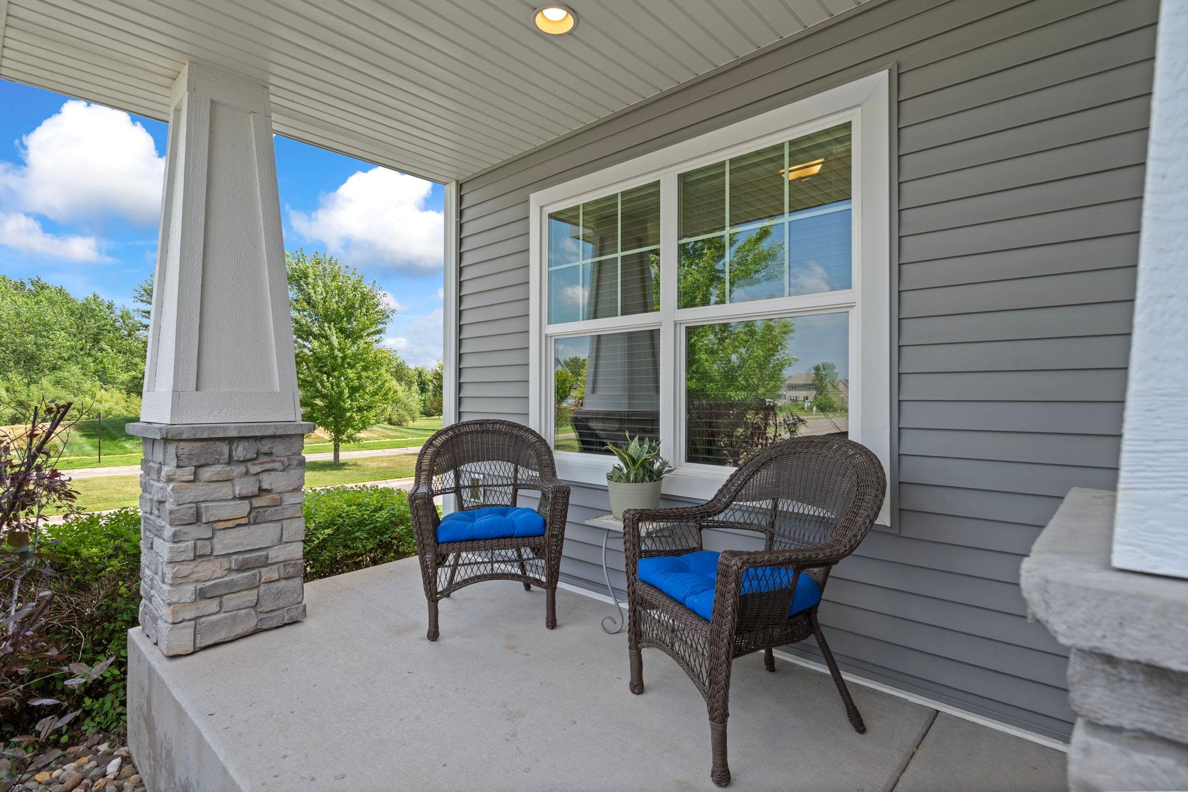
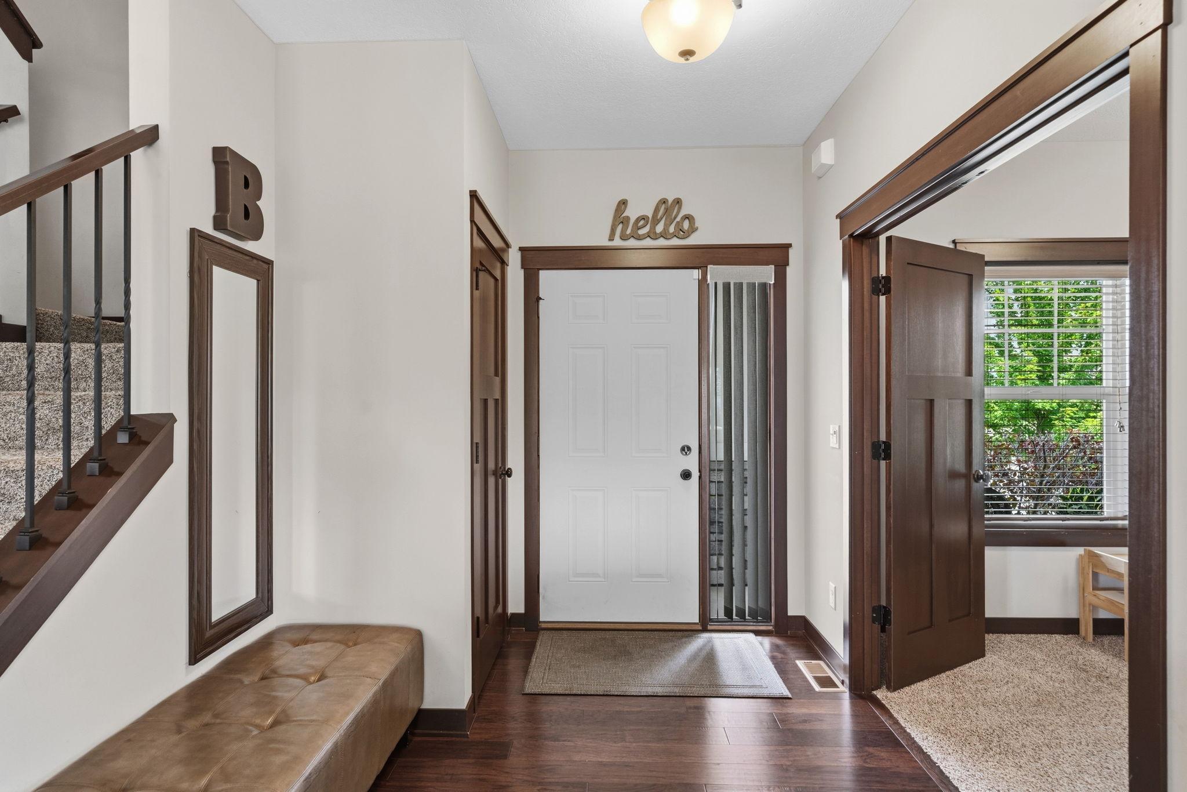
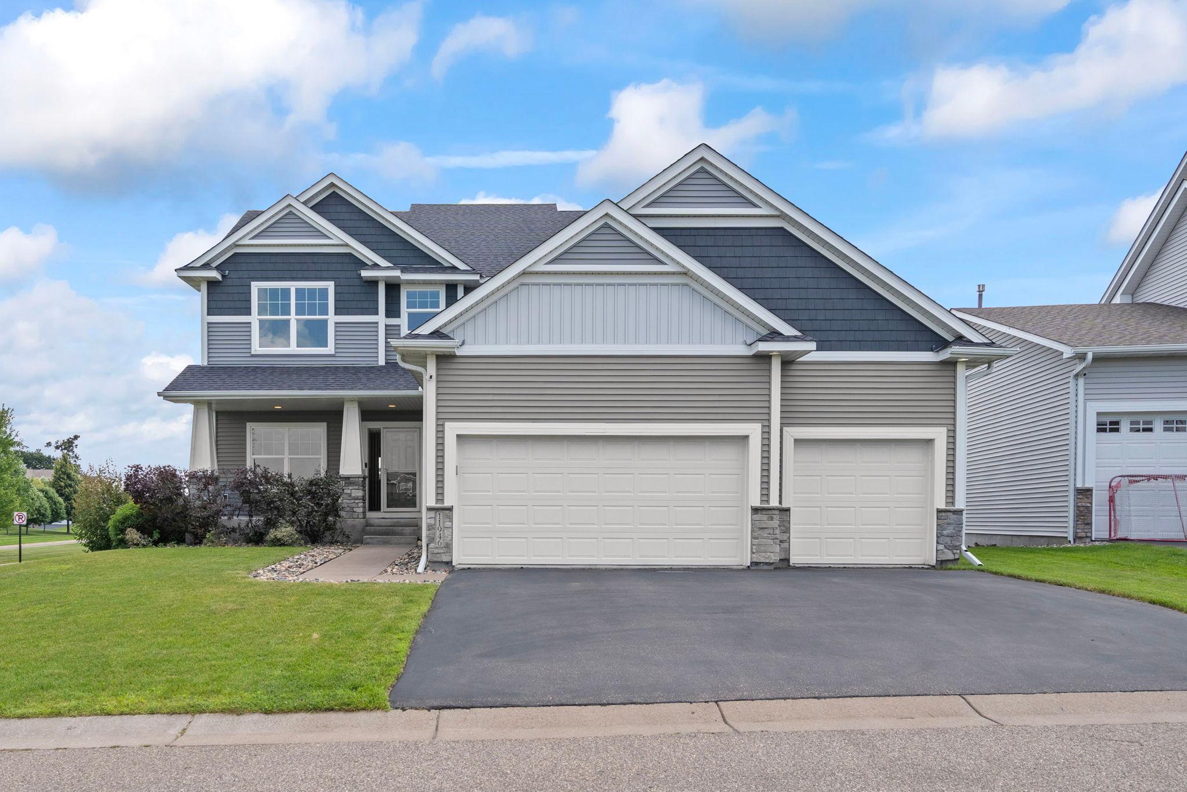
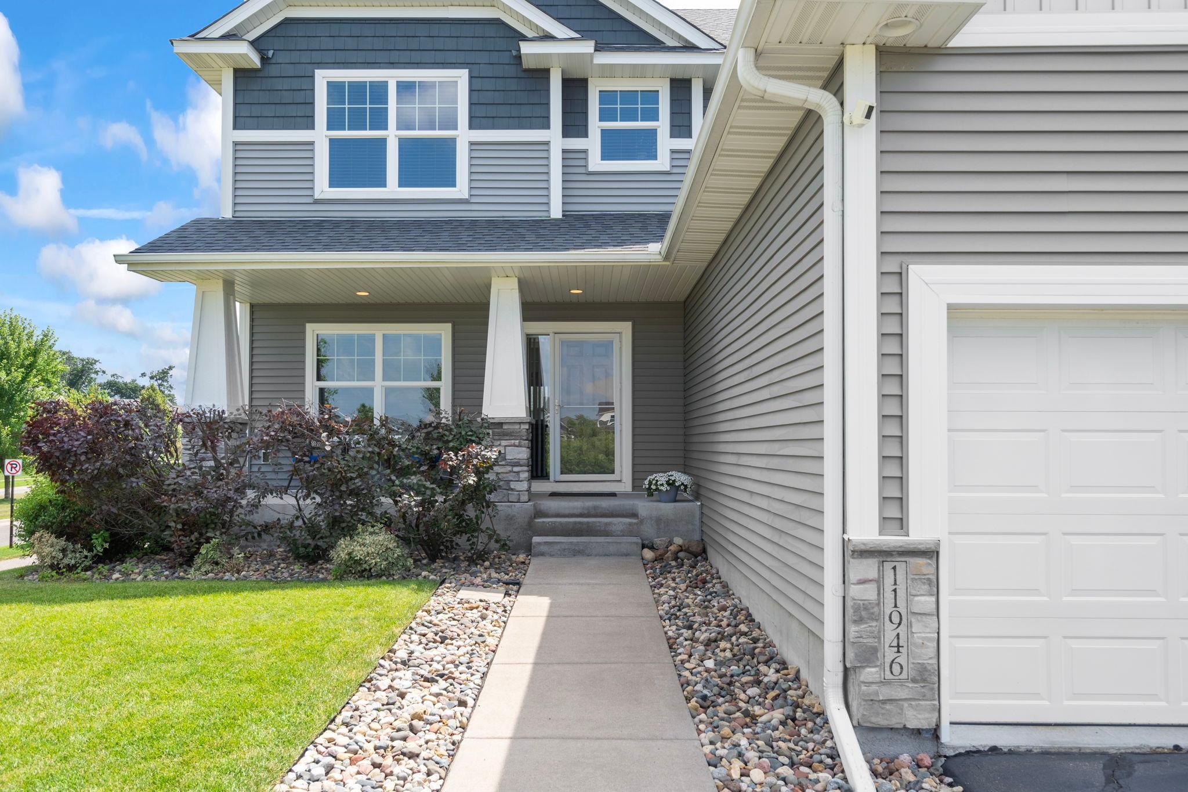
Located in the highly regarded Centennial School District, this impressive two-story combines exceptional solid wood craftsmanship with a thoughtfully designed floor plan, creating a home that is functional and beautiful. The inviting main level features a spacious great room with a gas fireplace flanked by custom built-ins, a dedicated home office with French doors right off the entry, and an open-concept kitchen with natural stone countertops, stainless steel appliances, an oversized center island with breakfast bar seating, a walk-through pantry, and an adjoining mudroom complete with custom built-in lockers, bench seating, and a large walk-in storage closet. The informal dining area opens to a spacious deck, perfect for entertaining or enjoying a quiet evening outdoors. Upstairs, you'll find four bedrooms, including a spacious primary suite with a luxurious private bath featuring dual vanities, a whirlpool tub, a custom tiled double-head shower, and a large walk-in closet. A versatile loft and convenient second-floor laundry complete the upper level. The unfinished lookout lower level is filled with natural light and offers endless opportunities to expand your living space and build equity. The three-car garage features extra built-in storage, providing plenty of room for vehicles, tools, hobbies, and organization. Situated on a desirable corner lot, this exceptional home is just minutes from the Lexington Athletic Complex, Lochness Park, the National Sports Center, and Sunrise Lake Beach Park, offering year-round recreation and outdoor enjoyment.

Save
Ask
Tour
Hide
Share
Listing Snapshot
Price 
$599,900
Days On Site 
2 Days
Bedrooms 
4
Inside Area (SqFt) 
2,472 sqft
Total Baths 
3
Full Baths 
2
Partial Baths 
1
Lot Size 
0.22 Acres
Year Built 
2018
MLS® Number 
7114471
Status 
Active
Property Tax 
$6,818.12
HOA/Condo/Coop Fees 
$48.67 monthly
Sq Ft Source 
N/A
Friends & Family
Recent Activity
23 hours agoListing updated with changes from the MLS®
yesterdayStatus changed to Active
3 days agoListing first seen on site
General Features
Acres 
0.22
Attached Garage 
Yes
Garage 
Yes
Garage Spaces 
3
Land Lease 
No
Levels 
Two
Number Of Stories 
2
Parking 
AsphaltGarage Door OpenerAttachedGarage
Property Sub Type 
Single Family Residence
Sewer 
Public Sewer
SqFt Above 
2472
SqFt Total 
3624
Utilities 
Underground UtilitiesCable Available
Water Source 
Public
Zoning 
Residential-Single Family
Interior Features
Appliances 
OvenCooktopDishwasherDisposalDryerExhaust FanFreezerHumidifierGas Water HeaterMicrowaveRefrigeratorStainless Steel Appliance(s)WasherWater Softener Owned
Basement 
FullSump PumpUnfinishedDaylight
Cooling 
Ceiling Fan(s)Central Air
Electric 
200+ Amp Service
Fireplace 
Yes
Fireplace Features 
Living Room
Fireplaces 
1
Flooring 
Hardwood
Heating 
Natural GasForced AirFireplace(s)
Interior 
Kitchen IslandWalk-In Closet(s)Chandelier
Laundry Features 
Laundry RoomUpper Level
Bedroom 
Dimensions - 14x16Level - Upper
Bedroom 2 
Dimensions - 13x13Level - Upper
Bedroom 3 
Dimensions - 12x14Level - Upper
Bedroom 4 
Dimensions - 12x12Level - Upper
Deck 
Dimensions - 12x14Level - Main
Dining Room 
Dimensions - 12x18Level - Main
Foyer 
Dimensions - 8x10Level - Main
Kitchen 
Dimensions - 12x16Level - Main
Laundry 
Dimensions - 6x6Level - Upper
Living Room 
Dimensions - 16x16Level - Main
Loft 
Dimensions - 11x9Level - Upper
Mud Room 
Dimensions - 9x8Level - Main
Office 
Dimensions - 10x13Level - Main
Pantry (Walk-In) 
Dimensions - 8x8Level - Main
Save
Ask
Tour
Hide
Share
Exterior Features
Construction Details 
FrameStoneVinyl Siding
Fencing 
FencedChain LinkFull
Lot Features 
Corner Lot
Patio And Porch 
DeckPorchCoveredFront Porch
Pool Features 
None
Road Frontage 
Private Road
Roof 
AsphaltShingle
Windows/Doors 
French Doors
Community Features
Association Dues 
146
HOA Fee Frequency 
Quarterly
Roads 
Paved
School District 
12 - Centennial
Township 
Blaine
Schools
School District
12 - Centennial
Elementary School
Unknown
Middle School
Unknown
High School
Unknown
Listing courtesy of RE/MAX Results


Listing information is provided by Participants of the Northstar MLS. IDX information is provided exclusively for personal, non-commercial use, and may not be used for any purpose other than to identify prospective properties consumers may be interested in purchasing. Information is deemed reliable but not guaranteed. Copyright 2026, Northstar MLS.
Last checked: 2026-07-25 08:28 PM UTC

Neighborhood & Commute
Source: Walkscore
Save
Ask
Tour
Hide
Share