Save
Ask
Tour
Hide
Share
$244,900
New Listing

2445 Londin Lane E 202
Maplewood, MN 55119

Condominium|Coming Soon
2
Beds
2
Total Baths
2
Full Baths
1,520
SqFt
$161
/SqFt
1979
Built
Subdivision:
Apt Own No50 Connemara II
County:
Ramsey
Listing courtesy of Redfin Corporation

Due to the health concerns created by Coronavirus we are offering personal 1-1 online video walkthough tours where possible.
Call Now: 1-651-468-9099
Is this the listing for you? We can help make it yours.
1-651-468-9099
2445 Londin Lane E 2022445 Londin Lane E 2022445 Londin Lane E 2022445 Londin Lane E 202
Save
Ask
Tour
Hide
Share

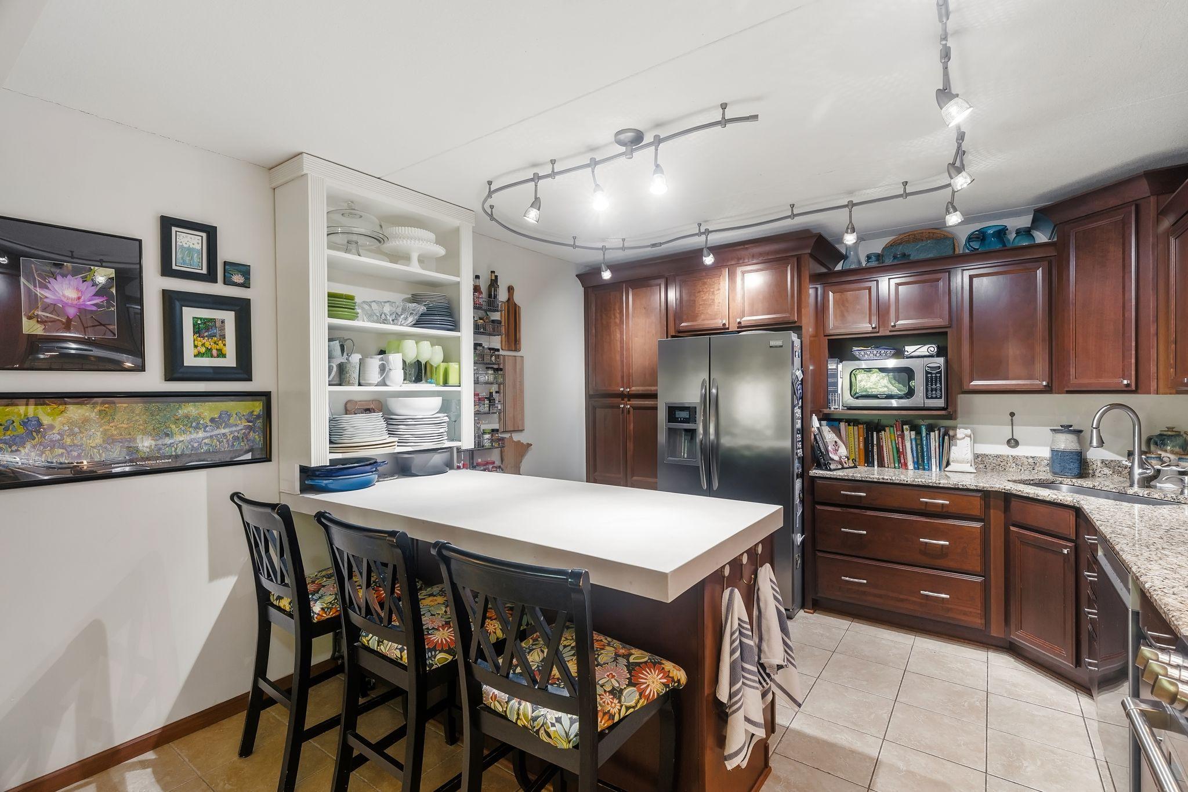
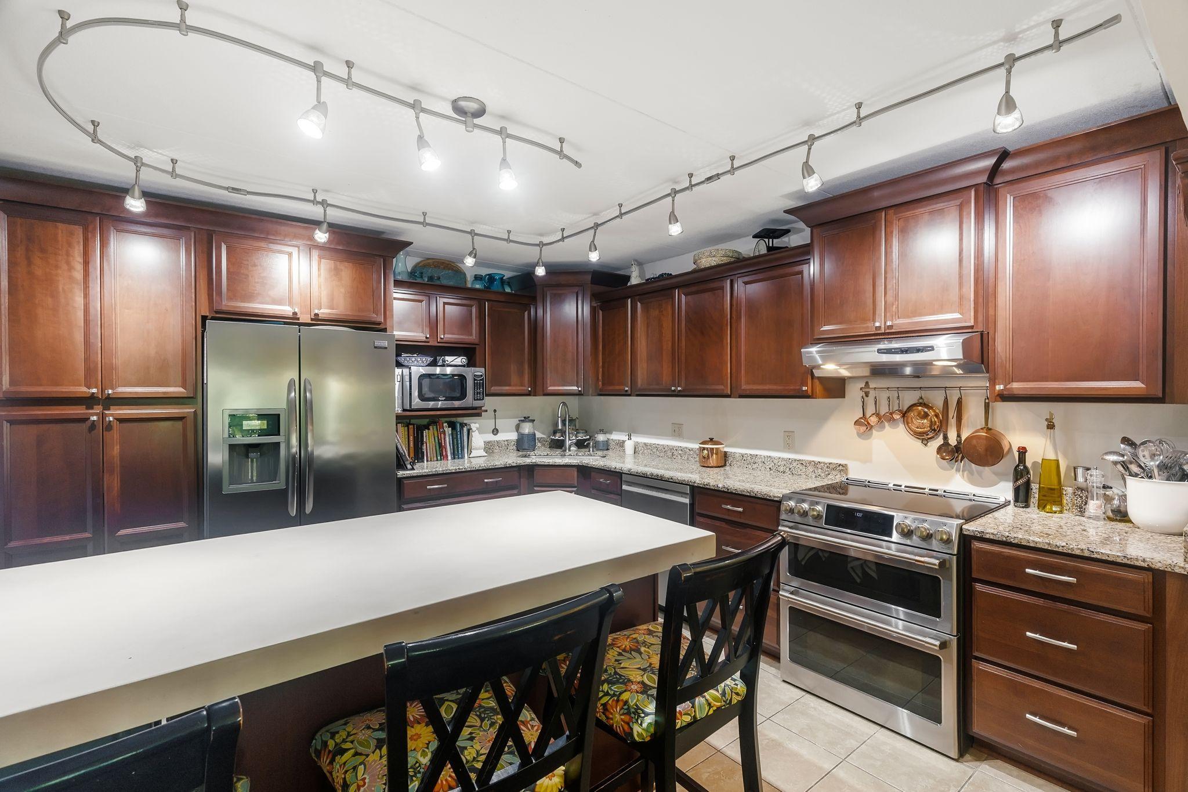
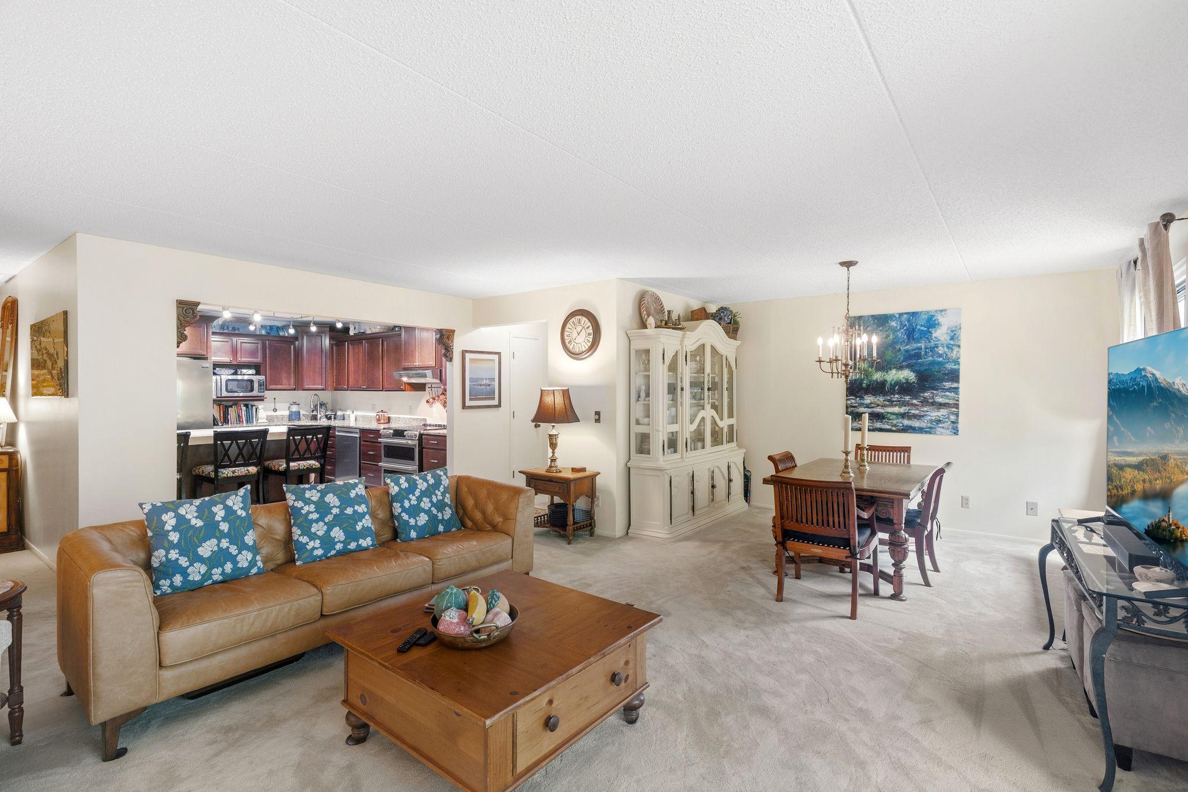
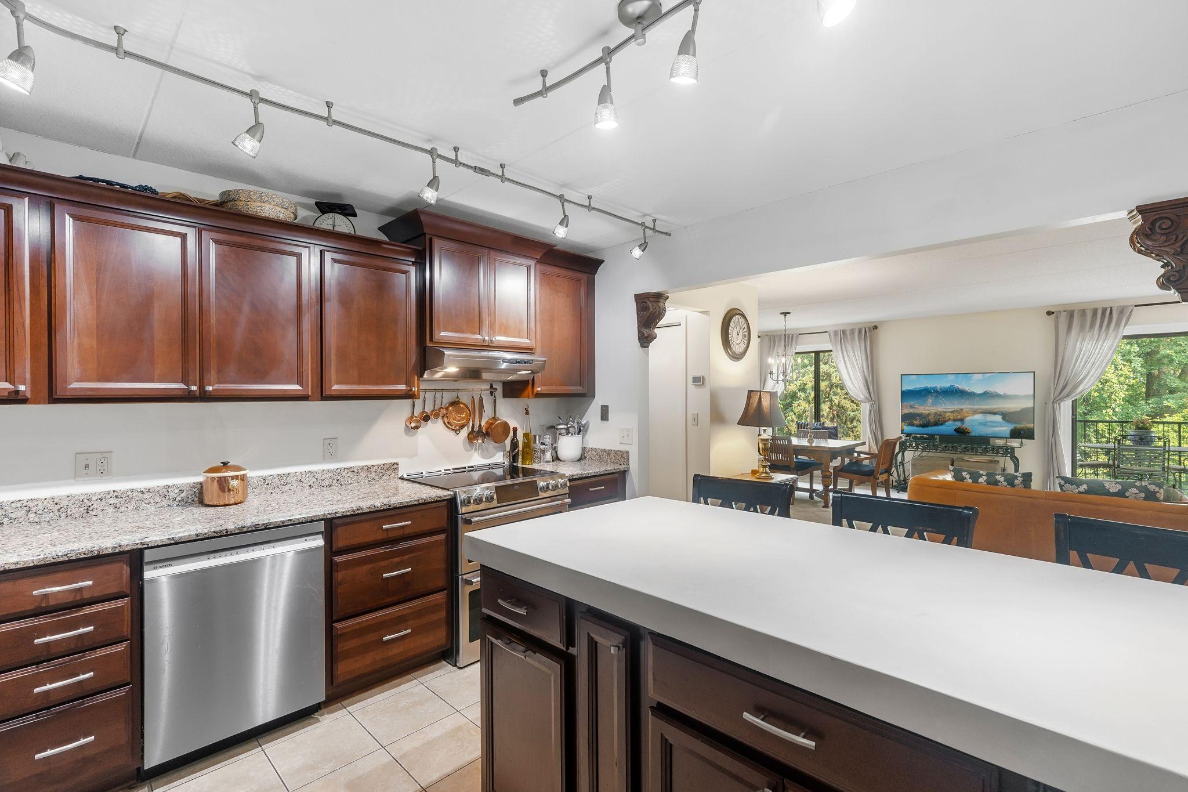
Beautiful 2-bedroom, 2-bathroom corner unit in the desirable Connemara II building! This spacious, light-filled condo features a beautifully updated custom kitchen with abundant storage, perfect for all your culinary needs. The open-concept dining and living areas provide an inviting space for entertaining and offer direct access to a private balcony where you can relax and enjoy the views of nature. The primary suite includes a walk-in closet and a private three-quarter bathroom, while the second bedroom is ideal for guests, a home office, or flex space. Enjoy fantastic park views from two sides of this corner unit, filling the home with natural light. Additional highlights include elevator access, heated underground parking, and recent updates to the kitchen and HVAC system. Residents also enjoy access to a refreshing outdoor pool—perfect for cooling off on warm summer days. Ideally located with easy access to walking and biking trails, shopping, dining, and Highway 494, this move-in-ready home offers the perfect combination of comfort, convenience, and scenic surroundings.

Save
Ask
Tour
Hide
Share
Listing Snapshot
Price 
$244,900
Days On Site 
0 Days
Bedrooms 
2
Inside Area (SqFt) 
1,520 sqft
Total Baths 
2
Full Baths 
2
Partial Baths 
N/A
Lot Size 
5.025 Acres
Year Built 
1979
MLS® Number 
7114491
Status 
Coming Soon
Property Tax 
$3,472
HOA/Condo/Coop Fees 
$631 monthly
Sq Ft Source 
N/A
Friends & Family
Recent Activity
2 hours agoListing updated with changes from the MLS®
2 hours agoListing first seen on site
General Features
Acres 
5.025
Foundation 
Pillar/Post/Pier
Garage 
Yes
Garage Spaces 
1
Land Lease 
No
Levels 
One
Number Of Stories 
1
Parking 
AssignedGarage Door Opener
Property Sub Type 
Condominium
Security 
Security Lights
Sewer 
Public Sewer
SqFt Above 
1520
SqFt Total 
1520
Utilities 
Cable Available
Water Source 
Public
Zoning 
Residential-Single Family
Interior Features
Appliances 
CooktopDishwasherDisposalDryerExhaust FanMicrowaveRangeRefrigeratorWasher
Basement 
Other
Cooling 
Dual
Electric 
200+ Amp Service
Heating 
ElectricBaseboardForced Air
Interior 
ElevatorBreakfast BarWalk-In Closet(s)
Laundry Features 
Electric Dryer HookupLaundry ClosetIn UnitWasher Hookup
Bedroom 
Dimensions - 14x11Level - Main
Bedroom 2 
Dimensions - 23x20Level - Main
Dining Room 
Dimensions - 14x12Level - Main
Kitchen 
Dimensions - 12x11Level - Main
Living Room 
Dimensions - 18x29Level - Main
Save
Ask
Tour
Hide
Share
Exterior Features
Construction Details 
Stucco
Exterior 
Balcony
Fencing 
None
Road Frontage 
City Street
Roof 
Tar/Gravel
Community Features
Association Amenities 
Elevator(s)OtherCar Wash Area
Association Dues 
631
Community Features 
Pool
HOA Fee Frequency 
Monthly
Roads 
Paved
School District 
622 - North St Paul-Maplewood
Township 
Maplewood
Schools
School District
622 - North St Paul-Maplewood
Elementary School
Unknown
Middle School
Unknown
High School
Unknown
Listing courtesy of Redfin Corporation


Listing information is provided by Participants of the Northstar MLS. IDX information is provided exclusively for personal, non-commercial use, and may not be used for any purpose other than to identify prospective properties consumers may be interested in purchasing. Information is deemed reliable but not guaranteed. Copyright 2026, Northstar MLS.
Last checked: 2026-07-30 11:02 PM UTC

Neighborhood & Commute
Source: Walkscore
Save
Ask
Tour
Hide
Share