Save
Ask
Tour
Hide
Share
$635,000
New Listing

2256 128th Court NE
Blaine, MN 55449

Single Family Residence|Coming Soon
4
Beds
3
Total Baths
2
Full Baths
1
Partial Bath
3,422
SqFt
$186
/SqFt
2004
Built
Subdivision:
Partridge Preserve
County:
Anoka
Listing courtesy of eXp Realty

Due to the health concerns created by Coronavirus we are offering personal 1-1 online video walkthough tours where possible.
Call Now: 1-651-468-9099
Is this the listing for you? We can help make it yours.
1-651-468-9099
2256 128th Court NE2256 128th Court NE2256 128th Court NE2256 128th Court NE
Save
Ask
Tour
Hide
Share

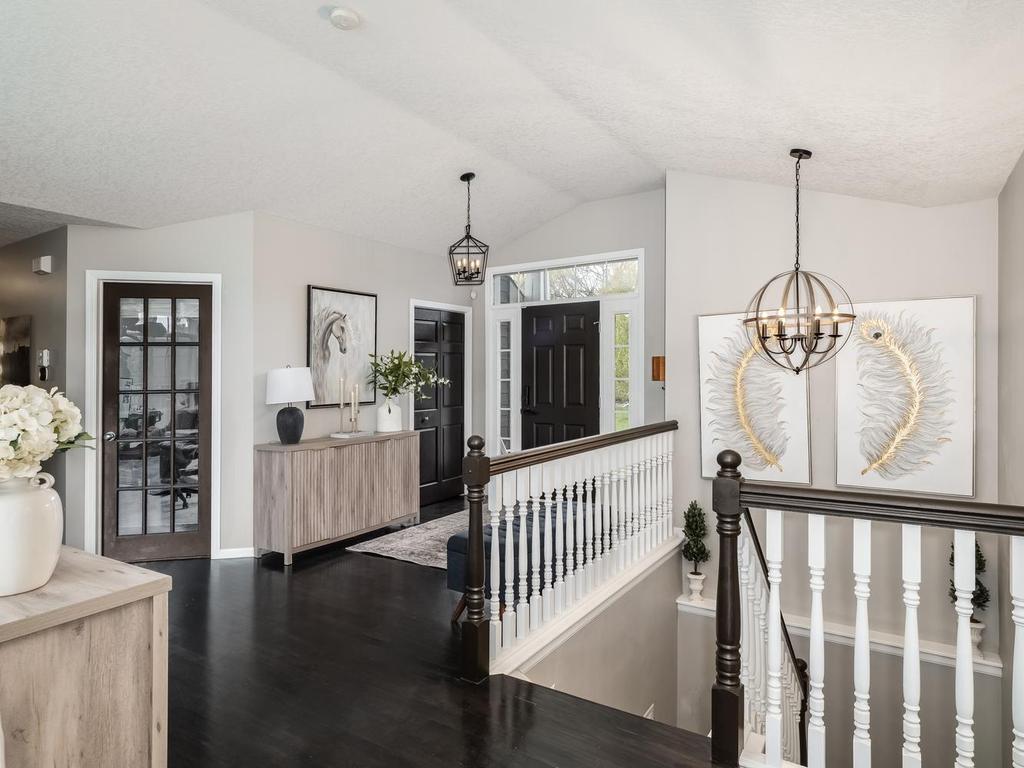
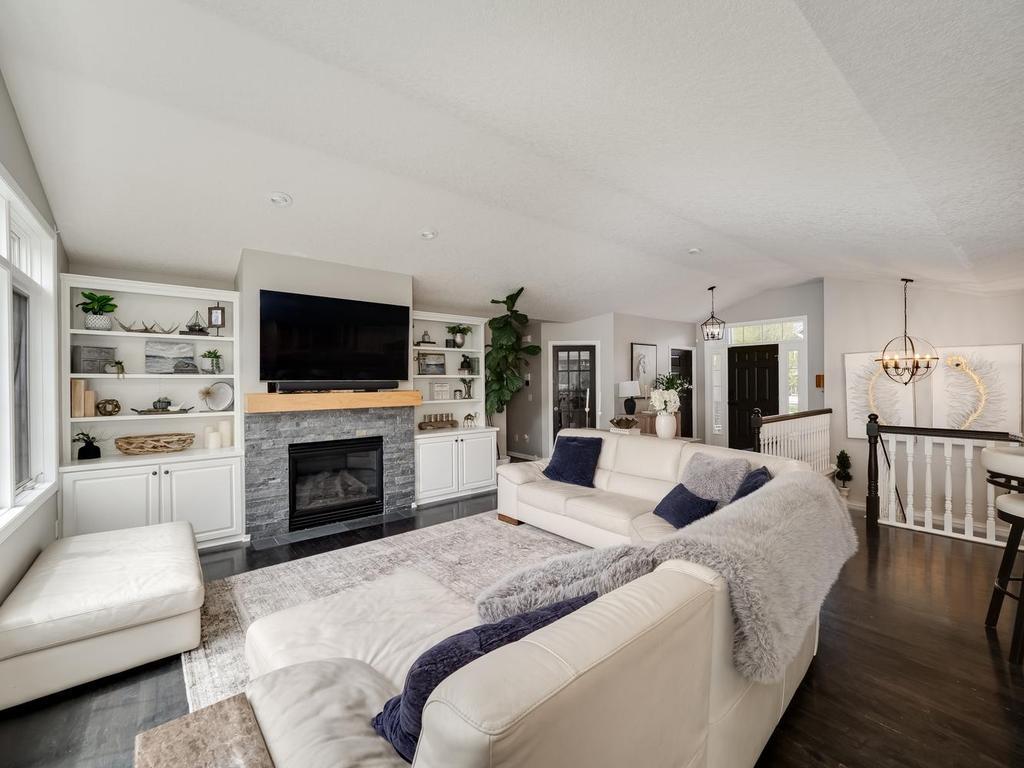
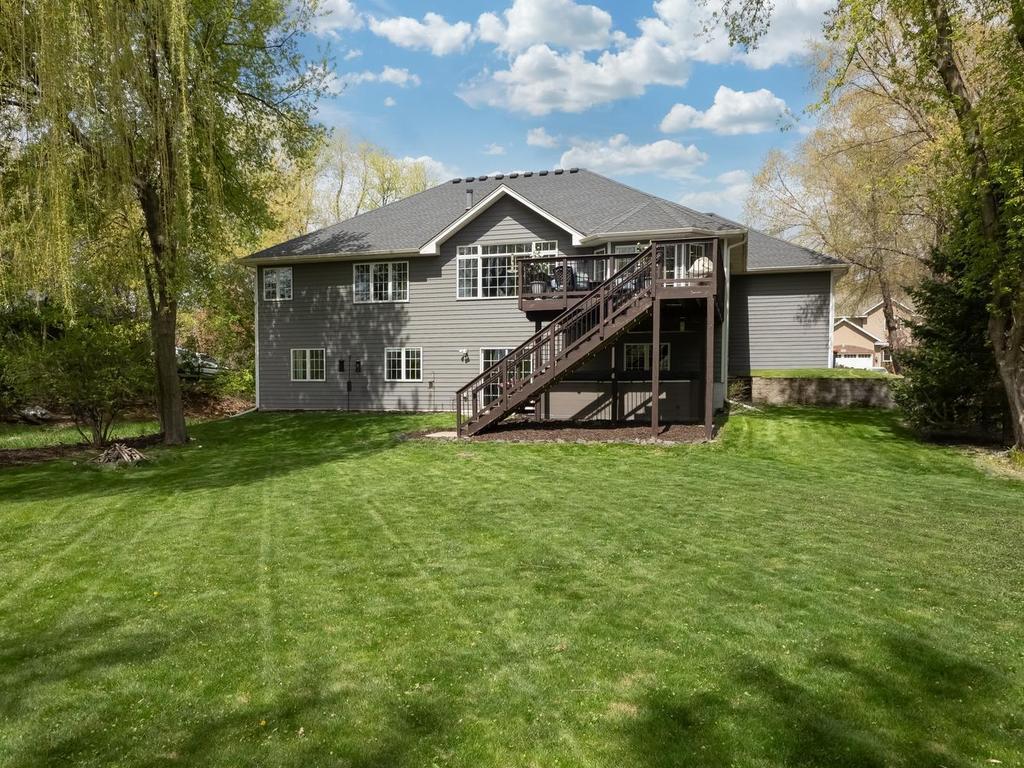
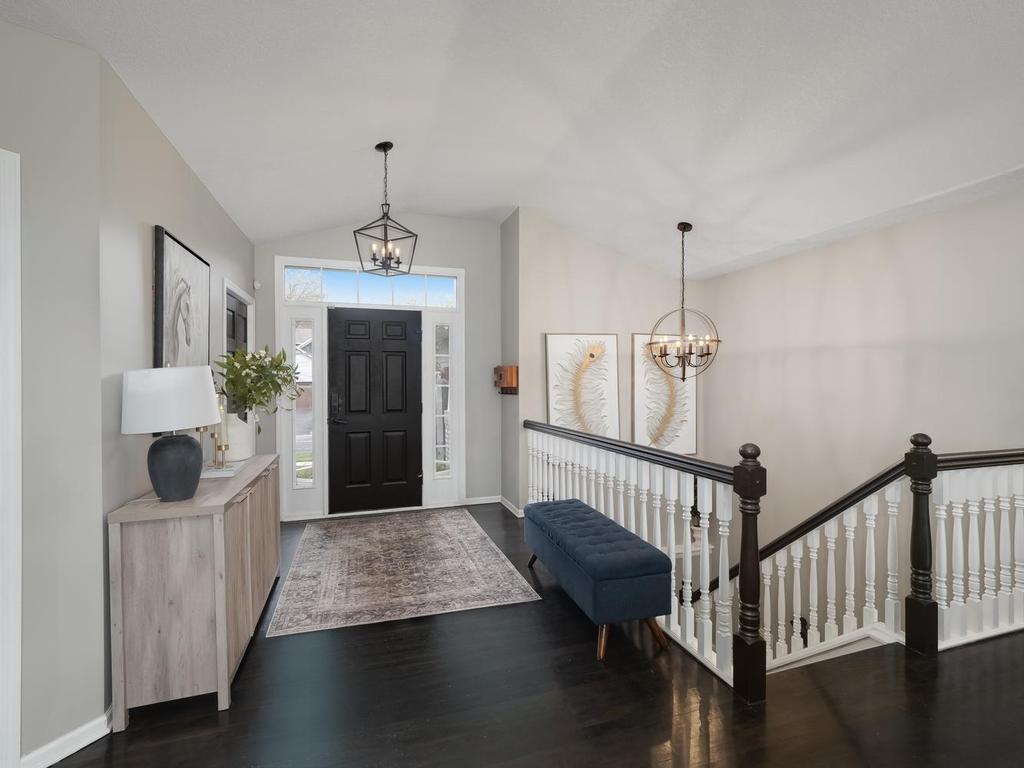
Tucked at the end of a quiet cul-de-sac in the highly sought-after Partridge Preserve, this Blaine property offers a rare combination of luxury, privacy, and nature on a breathtaking 1.2-acre lot backing directly to protected preserve land with abundant wildlife and peaceful wooded views year-round. This thoughtfully updated open-concept home is filled with high-end upgrades throughout, including a stunning remodeled kitchen with custom white ceiling-height cabinetry, granite countertops, stainless steel appliances, professionally refinished maple hardwood flooring, custom built-in living room cabinetry, fresh paint, and all three bathrooms newly renovated. Extensive LVP flooring updates throughout the upper bedrooms, bathrooms, and fully finished lower level create a clean, elevated feel throughout the home. The upper level features three bedrooms, while the lower level offers exceptional flexibility with an additional bedroom plus a spacious bonus room with window and armoire ideal for a guest suite, office, gym, media room, or potential fifth bedroom. Enjoy movie nights in your private home theater with in-ceiling projector, relax year-round in the swim spa, or unwind on the newly painted deck overlooking your own backyard retreat. Direct access to the Partridge Preserve walking trails is located just down the cul-de-sac. Conveniently located near parks, schools, shopping, the National Sports Center, and both TPC and Victory Links golf courses. A rare opportunity to own a beautifully updated home in one of Blaine's most desirable settings.

Save
Ask
Tour
Hide
Share
Listing Snapshot
Price 
$635,000
Days On Site 
0 Days
Bedrooms 
4
Inside Area (SqFt) 
3,422 sqft
Total Baths 
3
Full Baths 
2
Partial Baths 
1
Lot Size 
1.2 Acres
Year Built 
2004
MLS® Number 
7114774
Status 
Coming Soon
Property Tax 
$6,132
HOA/Condo/Coop Fees 
N/A
Sq Ft Source 
N/A
Friends & Family
Recent Activity
7 hours agoListing updated with changes from the MLS®
7 hours agoListing first seen on site
General Features
Acres 
1.2
Attached Garage 
Yes
Foundation 
Block
Garage 
Yes
Garage Spaces 
3
Land Lease 
No
Levels 
One
Number Of Stories 
1
Parking 
AsphaltAttached
Property Sub Type 
Single Family Residence
Sewer 
Public Sewer
SqFt Above 
1772
SqFt Below 
1650
SqFt Total 
3422
Water Source 
Public
Zoning 
Residential-Single Family
Interior Features
Appliances 
CooktopDishwasherDryerGas Water HeaterRangeRefrigeratorStainless Steel Appliance(s)WasherWater Softener Owned
Basement 
Walk-Out AccessFinishedFullDaylight
Cooling 
Ceiling Fan(s)Central Air
Electric 
Circuit Breakers
Fireplace 
Yes
Fireplace Features 
Family RoomGasLiving Room
Fireplaces 
2
Heating 
Natural GasForced AirFireplace(s)
Interior 
Kitchen IslandWalk-In Closet(s)
Laundry Features 
Electric Dryer HookupGas Dryer HookupMain Level
Spa 
Yes
Bar/Wet Bar Room 
Dimensions - 12x10Level - Lower
Bedroom 
Dimensions - 24x15Level - Main
Bedroom 2 
Dimensions - 12x12Level - Main
Bedroom 3 
Dimensions - 17x12Level - Lower
Bonus Room 
Dimensions - 17x12Level - Lower
Deck 
Dimensions - 16x12Level - Main
Dining Room 
Dimensions - 10x10Level - Main
Family Room 
Dimensions - 20x15Level - Lower
Kitchen 
Dimensions - 14x12Level - Main
Living Room 
Dimensions - 16x13Level - Main
Office 
Dimensions - 15x12Level - Main
Save
Ask
Tour
Hide
Share
Exterior Features
Construction Details 
BlockFrameStone
Lot Features 
Irregular Lot
Patio And Porch 
DeckPatioPorchFront Porch
Pool Features 
None
Road Frontage 
City Street
Spa 
Yes
Community Features
School District 
11 - Anoka-Hennepin
Township 
Blaine
Schools
School District
11 - Anoka-Hennepin
Elementary School
Unknown
Middle School
Unknown
High School
Unknown
Listing courtesy of eXp Realty


Listing information is provided by Participants of the Northstar MLS. IDX information is provided exclusively for personal, non-commercial use, and may not be used for any purpose other than to identify prospective properties consumers may be interested in purchasing. Information is deemed reliable but not guaranteed. Copyright 2026, Northstar MLS.
Last checked: 2026-07-25 08:23 PM UTC

Neighborhood & Commute
Source: Walkscore
Save
Ask
Tour
Hide
Share