

10830 Thone CircleWoodbury, MN 55129
Due to the health concerns created by Coronavirus we are offering personal 1-1 online video walkthough tours where possible.
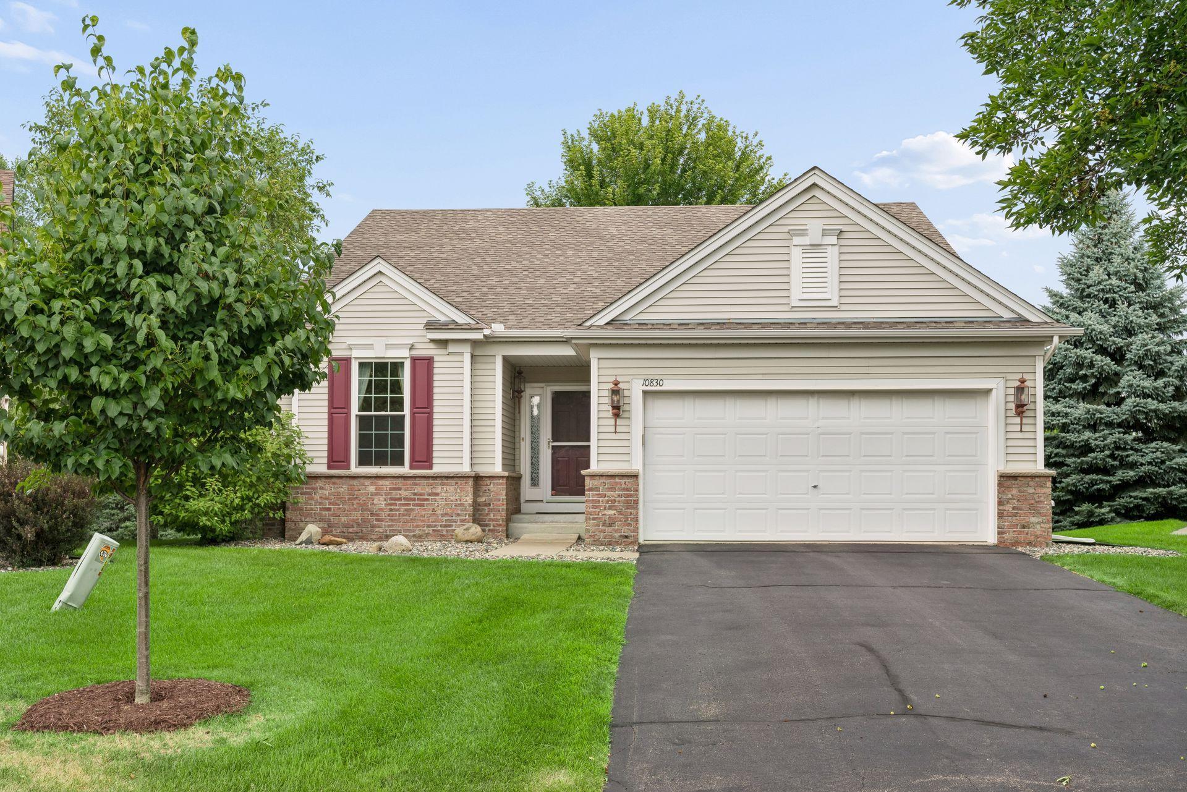
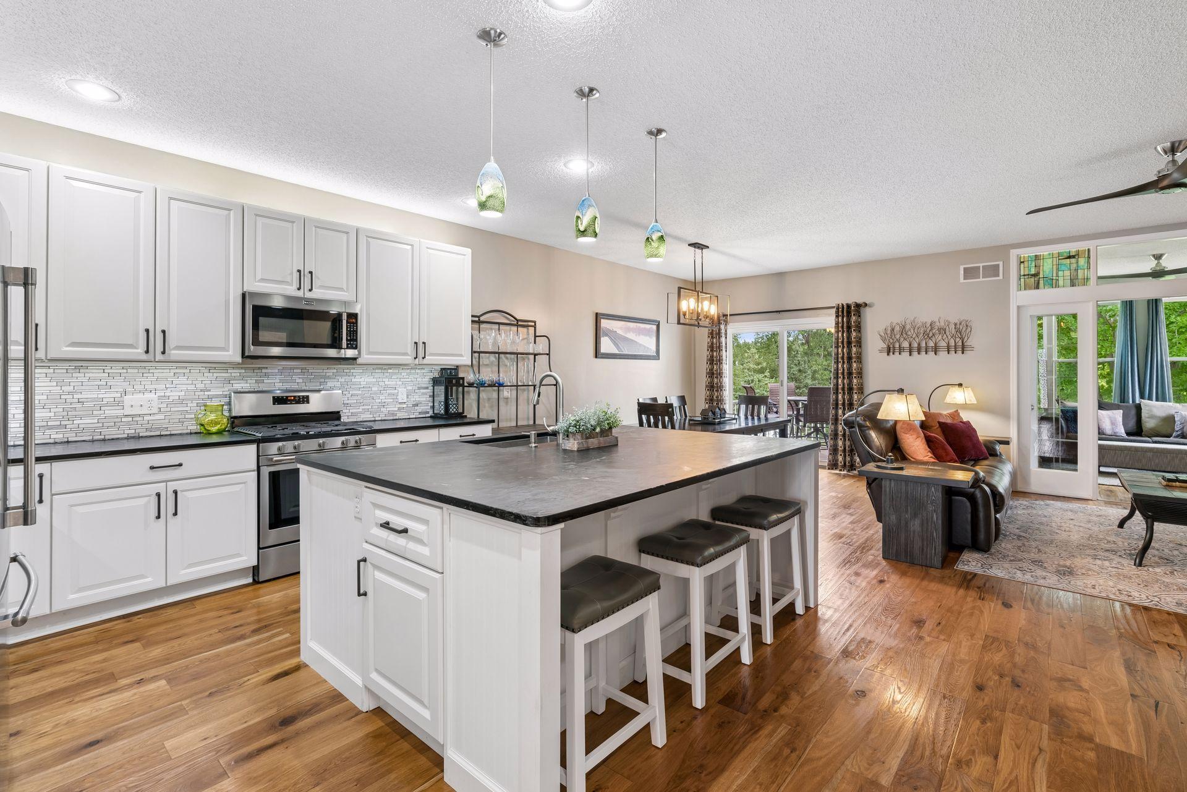
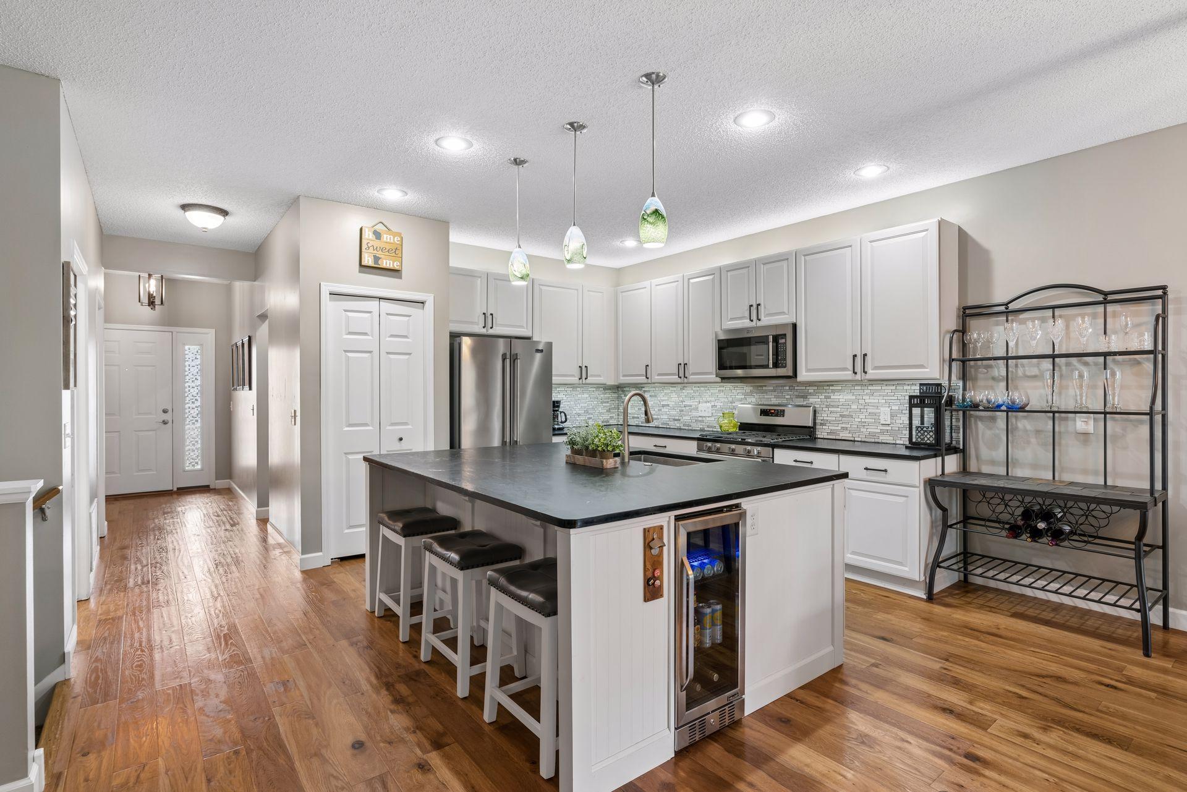
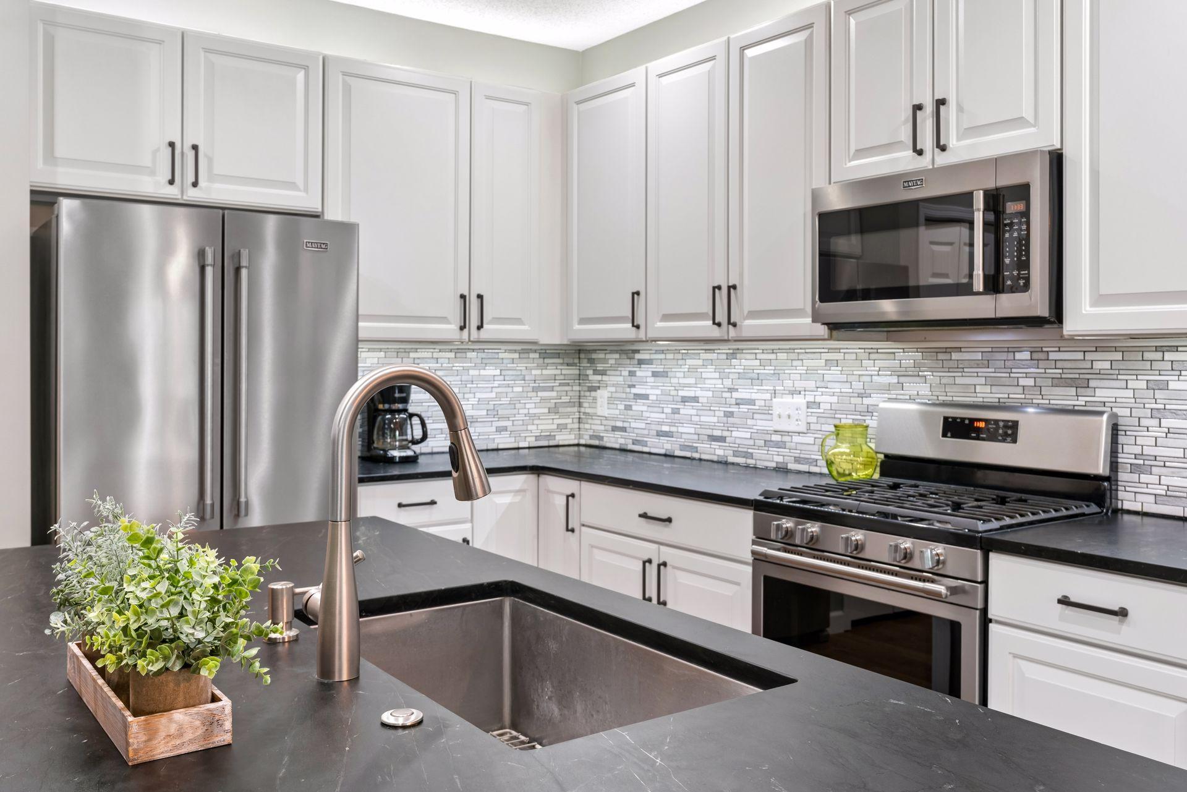
Welcome to this beautifully maintained 2-bedroom, 3-bath townhome in one of Woodbury's most desirable communities, offering the perfect blend of comfort, privacy, and low-maintenance living. Tucked away on a quiet cul-de-sac, this exceptional home enjoys a lush green yard, expansive backyard, and mature trees that create a peaceful, private setting rarely found in townhome living. Step inside to a bright, open floor plan designed for both everyday living and effortless entertaining. The heart of the home is the impressive chef's kitchen, featuring a large center island, stainless steel appliances, decorative tile backsplash, dedicated pantry, and abundant workspace. The kitchen flows seamlessly into the informal dining area and spacious living room, where a stone gas fireplace with a beautiful mantel creates a warm and inviting focal point. French doors lead to a sun-filled four-season room surrounded by walls of windows, offering beautiful backyard views in every season. Just beyond, the private deck provides the perfect place to enjoy morning coffee, outdoor dining, or relaxing evenings surrounded by nature. The spacious primary suite serves as a true retreat with a gorgeous accent wall, generous walk-in closet, and private bath featuring a dual sink vanity, luxurious walk-in shower, and laundry area. A second bedroom, ideally positioned near a full bath, offers flexibility for guests or a home office. A functional mudroom off the attached garage adds everyday organization. Car enthusiasts and hobbyists will appreciate the oversized insulated two-car garage, large enough to accommodate a ½-ton crew cab truck while still allowing room to move around comfortably, a rare feature in townhome living. The unfinished lower level offers exceptional potential with abundant storage, a dedicated workshop complete with built-in cabinetry and workbench, plus a partially finished half bath. The shower drain has already been rough-plumbed, creating an excellent opportunity to finish the space into a ¾ bath (water supply not yet installed). Whether you envision additional living space, a recreation room, fitness area, or guest suite, the possibilities are endless. Ideally located near parks, trails, shopping, dining, and major commuter routes, this move-in-ready home offers the lifestyle today's buyers are looking for. The home inspection has been completed for you. See supplements for photos, tour, Matterport Floorplan, and more. Don't miss this rare opportunity to own a beautifully updated Woodbury townhome with exceptional privacy, outstanding storage, and room to grow. Schedule your private showing today!
| 4 hours ago | Listing updated with changes from the MLS® | |
| 5 hours ago | Listing first seen on site |

Listing information is provided by Participants of the Northstar MLS. IDX information is provided exclusively for personal, non-commercial use, and may not be used for any purpose other than to identify prospective properties consumers may be interested in purchasing. Information is deemed reliable but not guaranteed. Copyright 2026, Northstar MLS.
Last checked: 2026-07-24 09:01 PM UTC