Save
Ask
Tour
Hide
Share
$459,500
2 Days On Site

2140 Dayton Avenue
Saint Paul, MN 55104

For Sale|Single Family Residence|Active
3
Beds
2
Total Baths
2
Full Baths
1,667
SqFt
$276
/SqFt
1913
Built
Subdivision:
Leslie Add
County:
Ramsey
Listing courtesy of Merck Real Estate Company, LLC

Due to the health concerns created by Coronavirus we are offering personal 1-1 online video walkthough tours where possible.
Call Now: 1-651-468-9099
Is this the listing for you? We can help make it yours.
1-651-468-9099
2140 Dayton Avenue2140 Dayton Avenue2140 Dayton Avenue2140 Dayton Avenue
Save
Ask
Tour
Hide
Share

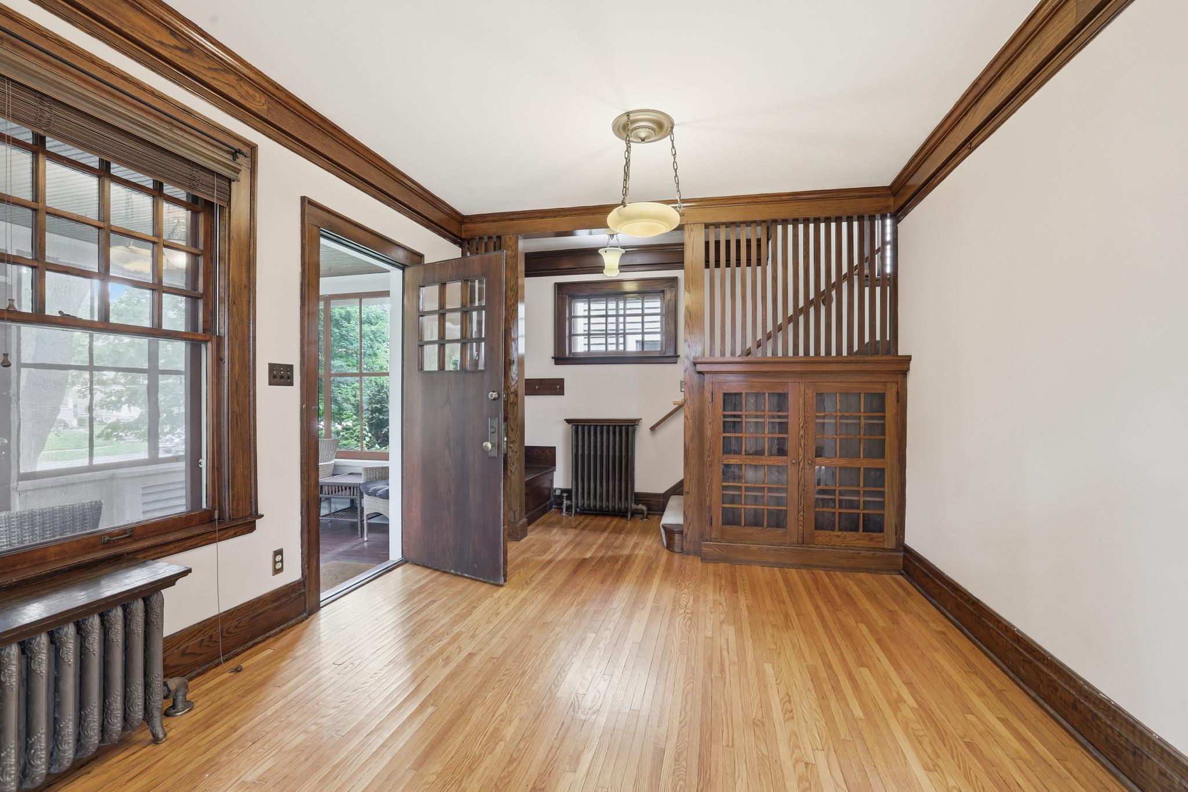
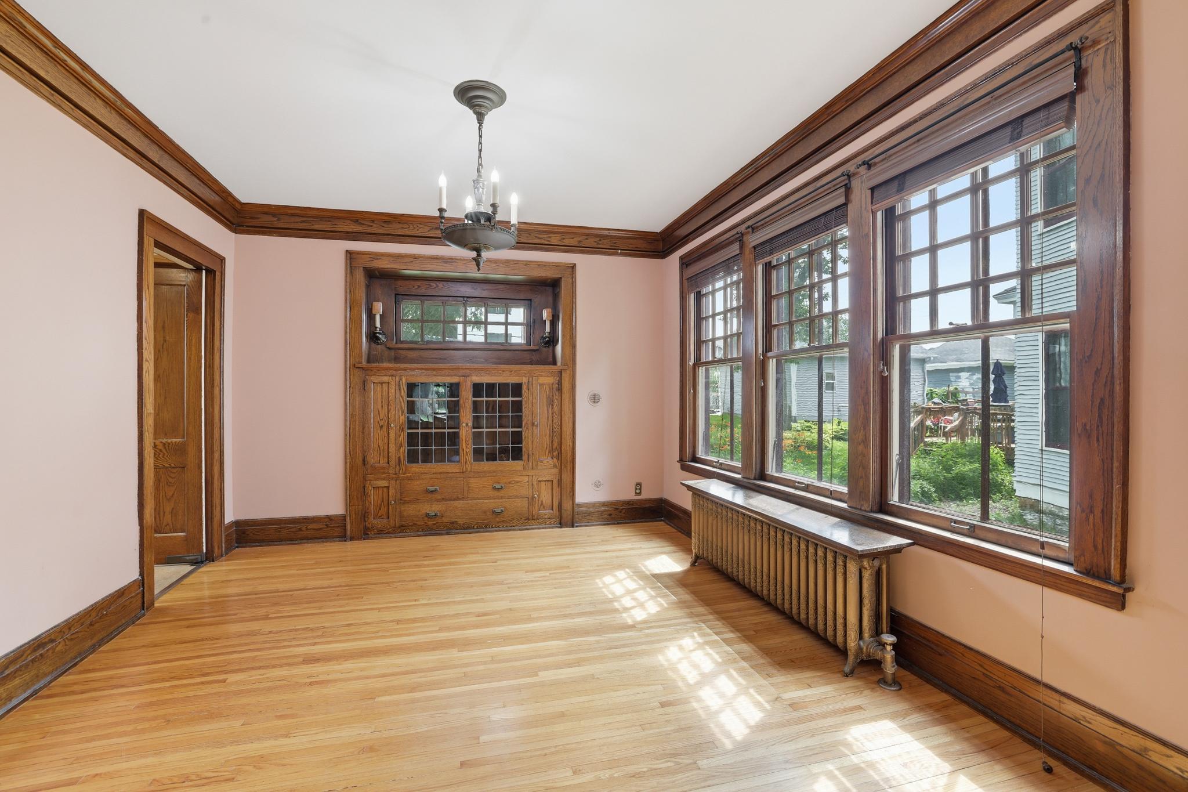
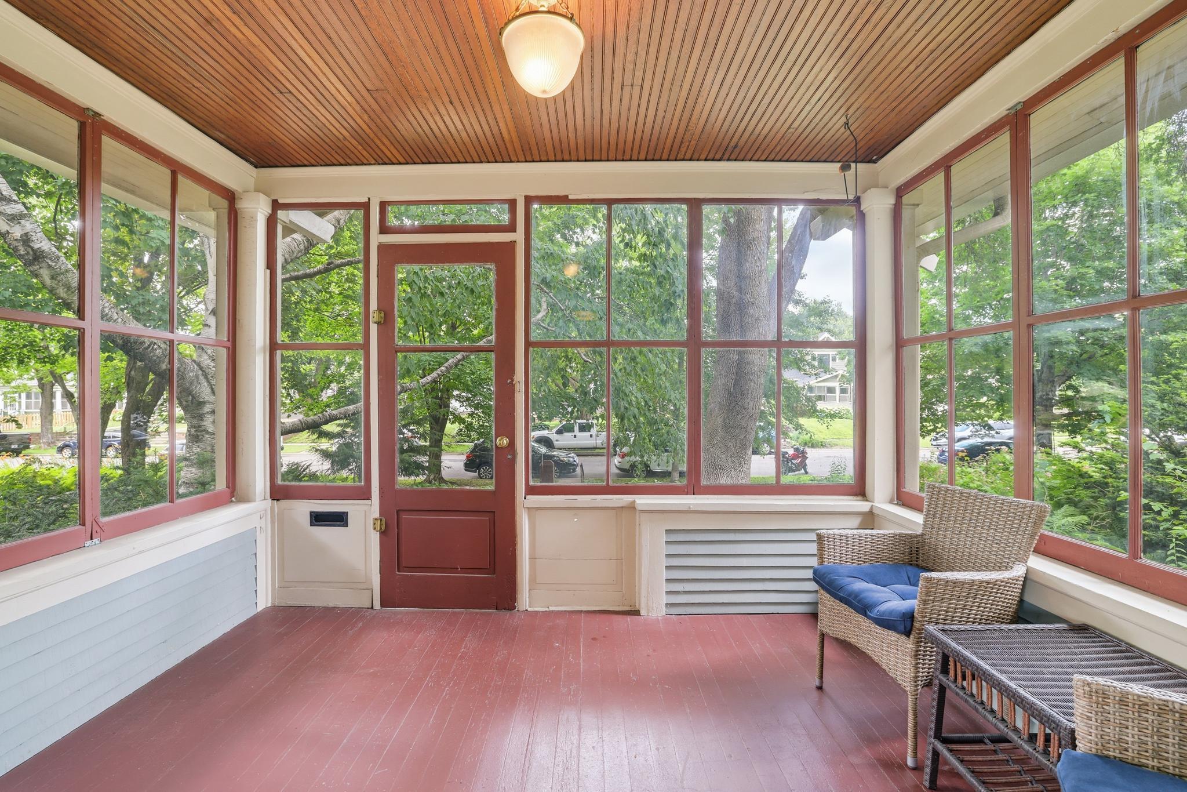
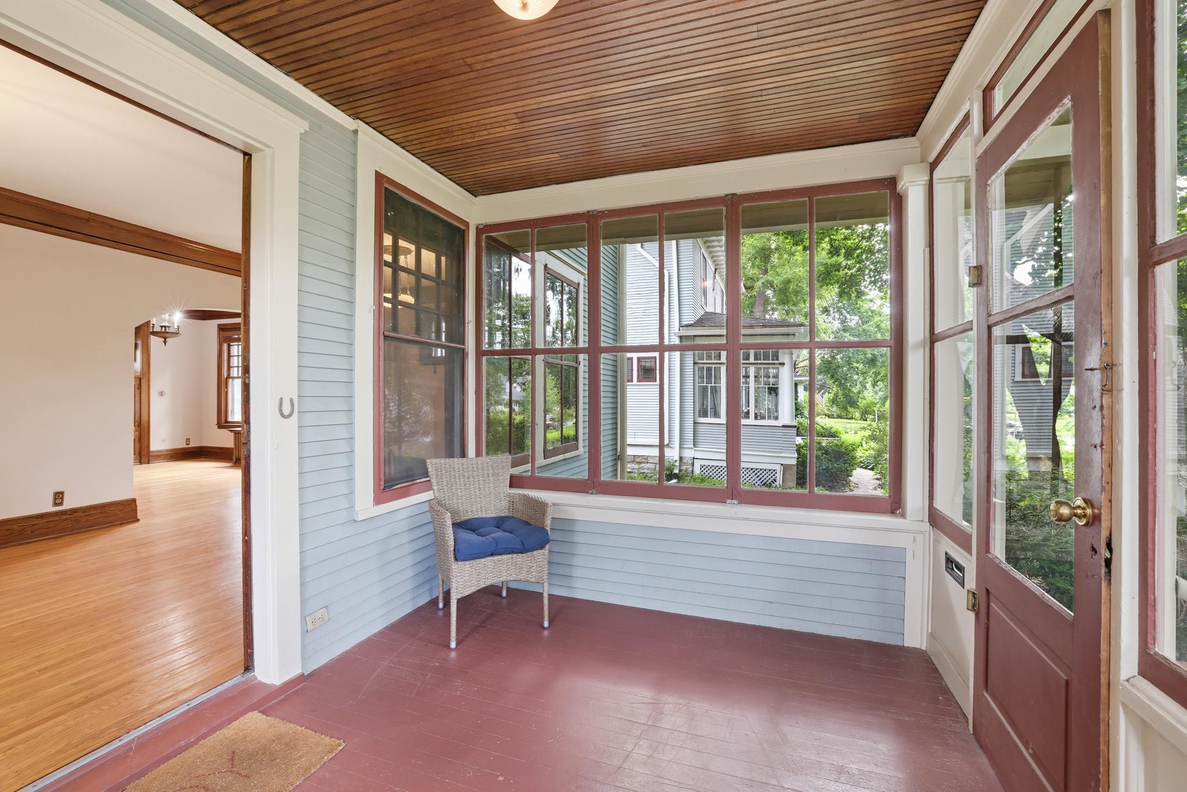
Welcome to one of the most charming homes in Merriam Park! This Craftsman style modified 4-square is beautiful inside and out, starting with the tree covered approach to the 3-season front porch. Inside the hardwood floors gleam in the light from all the windows. Custom woodwork details, unique to this home, create its own special feel. The Sun Room addition off the back brings in even more light and wonderful full view of the backyard gardens. Two very spacious Bedrooms on the 2nd floor share a full bath, next to the Office that looks out over the yard. The 3rd floor Primary suite is composed of three rooms and has tree top views overlooking rooftops into the horizon. The pride in ownership of this lovingly maintained home will get passed along to the next lucky owner to enjoy for decades to come!

Save
Ask
Tour
Hide
Share
Listing Snapshot
Price 
$459,500
Days On Site 
2 Days
Bedrooms 
3
Inside Area (SqFt) 
1,667 sqft
Total Baths 
2
Full Baths 
2
Partial Baths 
N/A
Lot Size 
0.161 Acres
Year Built 
1913
MLS® Number 
7115353
Status 
Active
Property Tax 
$6,818
HOA/Condo/Coop Fees 
N/A
Sq Ft Source 
N/A
Friends & Family
Recent Activity
yesterdayListing updated with changes from the MLS®
2 days agoListing first seen on site
General Features
Acres 
0.161
Foundation 
Stone
Garage 
Yes
Garage Spaces 
1
Land Lease 
No
Parking 
Concrete
Property Sub Type 
Single Family Residence
Sewer 
Public Sewer
SqFt Above 
1667
SqFt Total 
2349
Water Source 
Public
Zoning 
Residential-Single Family
Interior Features
Appliances 
DryerRangeRefrigeratorWasher
Basement 
FullUnfinished
Cooling 
Ceiling Fan(s)Window Unit(s)
Flooring 
Hardwood
Heating 
ElectricNatural GasHot Water
Bedroom 
Dimensions - 17x11Level - Second
Bedroom 2 
Dimensions - 13x11Level - Second
Bedroom 3 
Dimensions - 11x11Level - Third
Dining Room 
Dimensions - 13x12Level - Main
Family Room 
Dimensions - 14x13Level - Third
Kitchen 
Dimensions - 11.5x10Level - Main
Living Room 
Dimensions - 21.5x11.5Level - Main
Porch 
Dimensions - 11.5x8.5Level - Main
Sun Room 
Dimensions - 11.5x6Level - Main
Save
Ask
Tour
Hide
Share
Exterior Features
Patio And Porch 
PorchFront PorchScreened
Roof 
Asphalt
Community Features
School District 
625 - St. Paul
Township 
Saint Paul
Schools
School District
625 - St. Paul
Elementary School
Unknown
Middle School
Unknown
High School
Unknown
Listing courtesy of Merck Real Estate Company, LLC


Listing information is provided by Participants of the Northstar MLS. IDX information is provided exclusively for personal, non-commercial use, and may not be used for any purpose other than to identify prospective properties consumers may be interested in purchasing. Information is deemed reliable but not guaranteed. Copyright 2026, Northstar MLS.
Last checked: 2026-07-27 09:03 PM UTC

Neighborhood & Commute
Source: Walkscore
Save
Ask
Tour
Hide
Share