Save
Ask
Tour
Hide
Share
$800,000
4 Days On Site

1636 Saunders Avenue
Saint Paul, MN 55116

For Sale|Single Family Residence|Active
4
Beds
4
Total Baths
2
Full Baths
2
Partial Baths
2,756
SqFt
$290
/SqFt
1951
Built
Subdivision:
Lanes Highland Park
County:
Ramsey
Listing courtesy of Edina Realty, Inc.

Due to the health concerns created by Coronavirus we are offering personal 1-1 online video walkthough tours where possible.
Call Now: 1-651-468-9099
Is this the listing for you? We can help make it yours.
1-651-468-9099
1636 Saunders Avenue1636 Saunders Avenue1636 Saunders Avenue1636 Saunders Avenue
Save
Ask
Tour
Hide
Share

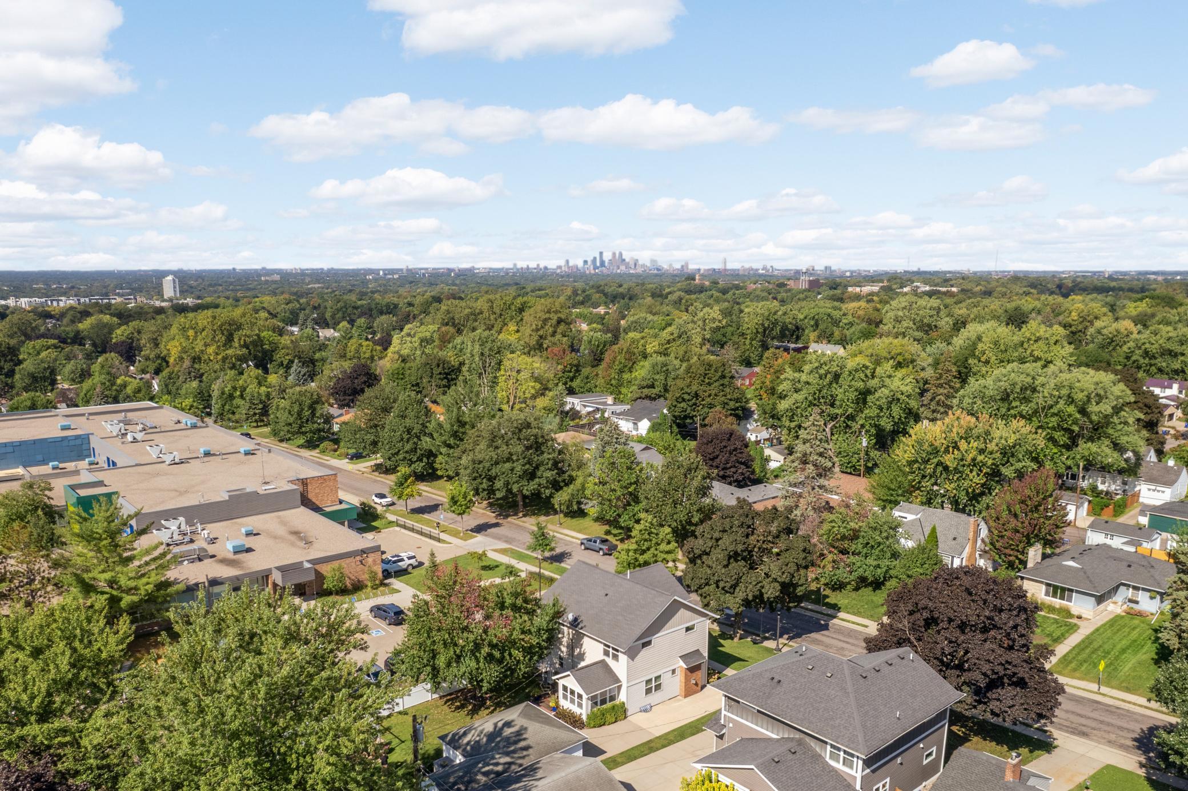
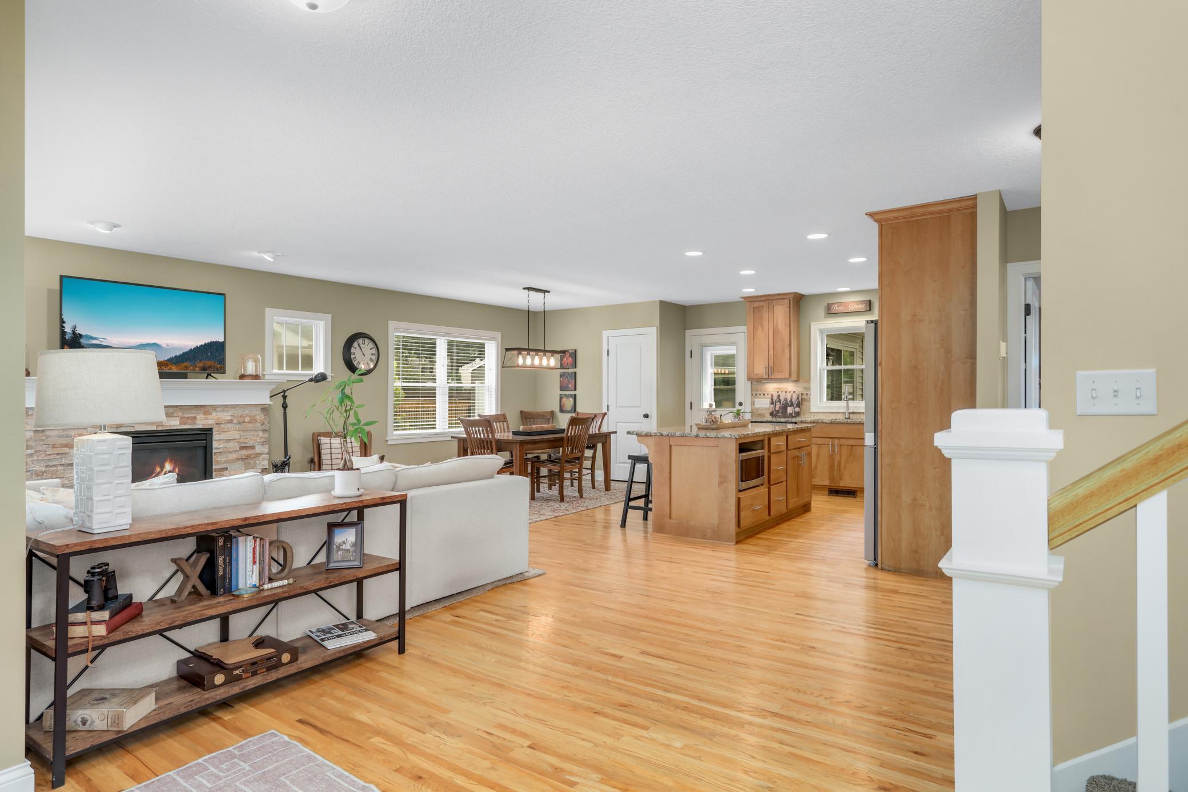
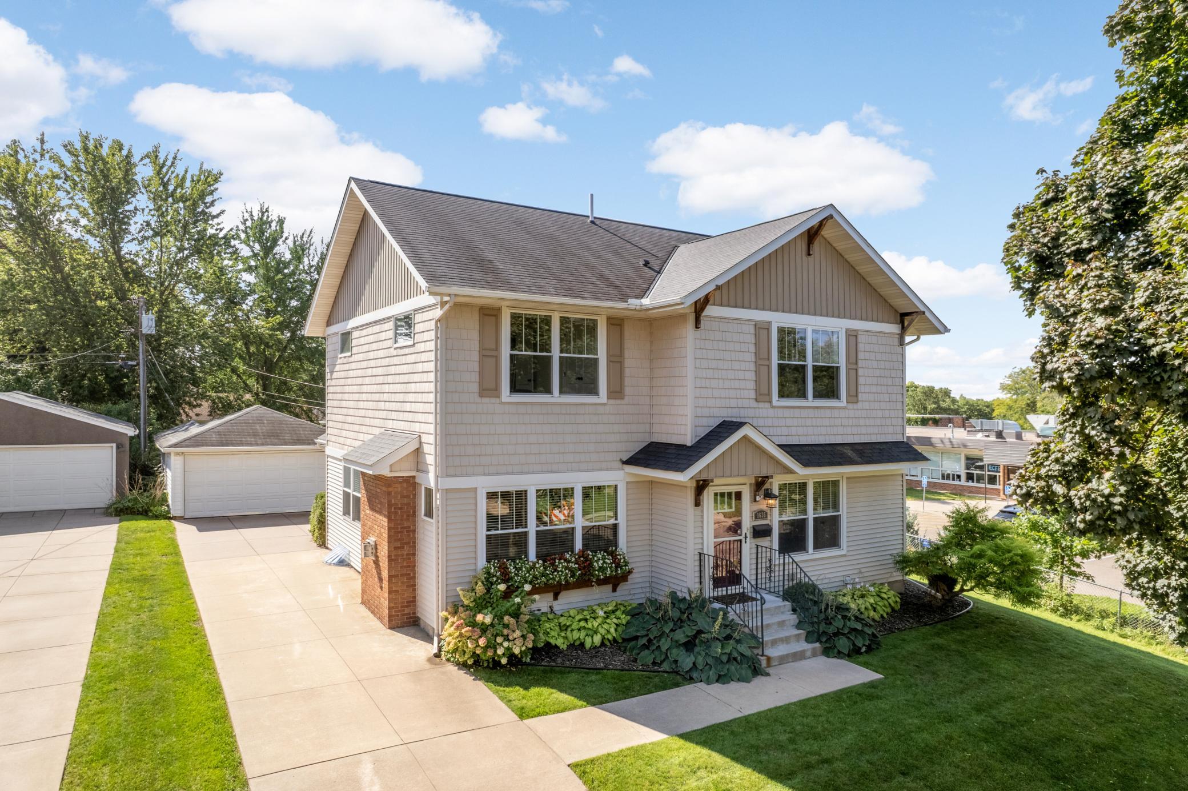
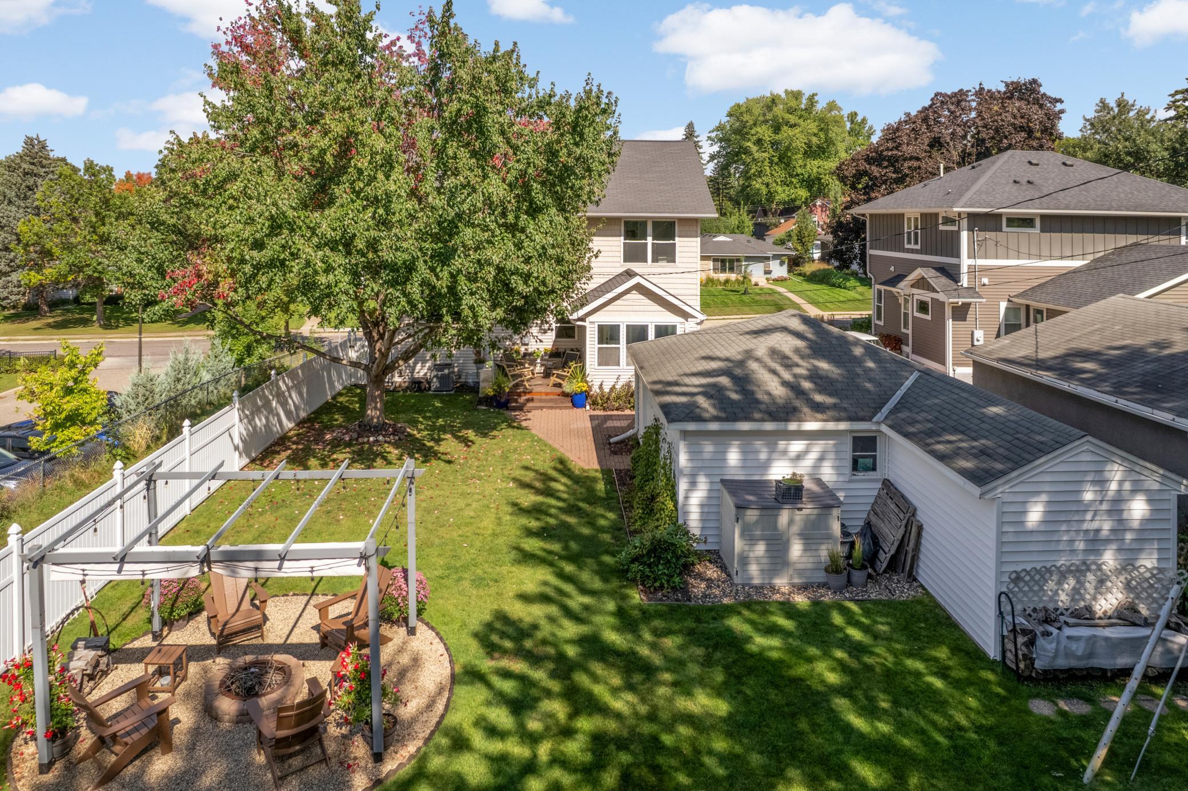
Located in the heart of St. Paul’s sought-after Highland Park neighborhood, this beautifully updated home offers the space and amenities of newer construction in an established, walkable setting. An extensive 2013 renovation included the addition of a second level and created a bright, open-concept main floor ideal for everyday living and entertaining. A rare main-floor bedroom and full bathroom offer wonderful flexibility for guests, a home office, or one-level living needs. Upstairs, the private primary suite features a spacious four-piece bathroom with dual sinks and a large walk-in closet. Two additional bedrooms and the convenience of second-floor laundry complete this level. The finished lower level provides even more living space with a generous family room, three-quarter bathroom, and a large bonus room that could become a legal fifth bedroom with the addition of an egress window. Outside, enjoy a private, fully fenced backyard with a patio and custom-built pergola, perfect for relaxing or entertaining. The garage includes a valuable third tandem stall, providing exceptional space for storage, bikes, recreational gear, or a workshop. Recent improvements include new appliances and mechanicals. All of this in an incredible Highland Park location within walking distance of Highland Village shopping, restaurants, coffee, fitness, and everyday conveniences, with easy access to parks, trails, both downtowns, and MSP Airport.

Save
Ask
Tour
Hide
Share
Listing Snapshot
Price 
$800,000
Days On Site 
4 Days
Bedrooms 
4
Inside Area (SqFt) 
2,756 sqft
Total Baths 
4
Full Baths 
2
Partial Baths 
2
Lot Size 
0.161 Acres
Year Built 
1951
MLS® Number 
7115437
Status 
Active
Property Tax 
$15,078
HOA/Condo/Coop Fees 
N/A
Sq Ft Source 
N/A
Friends & Family
Recent Activity
7 hours agoListing updated with changes from the MLS®
22 hours agoStatus changed to Active
4 days agoListing first seen on site
General Features
Acres 
0.161
Attached Garage 
Yes
Foundation 
Block
Garage 
Yes
Garage Spaces 
2
Land Lease 
No
Levels 
Two
Number Of Stories 
2
Parking 
ConcreteAttached
Property Sub Type 
Single Family Residence
Sewer 
Public Sewer
SqFt Above 
2118
SqFt Below 
638
SqFt Total 
2942
Water Source 
Public
Zoning 
Residential-Single Family
Interior Features
Appliances 
DishwasherDisposalDryerGas Water HeaterMicrowaveRangeRefrigeratorStainless Steel Appliance(s)WasherWater Softener Owned
Basement 
FinishedFull
Cooling 
Ceiling Fan(s)Central Air
Electric 
Circuit Breakers
Fireplace 
Yes
Fireplace Features 
GasLiving Room
Fireplaces 
1
Flooring 
Hardwood
Heating 
Natural GasForced Air
Interior 
Eat-in KitchenKitchen IslandWalk-In Closet(s)
Laundry Features 
Laundry RoomUpper Level
Bedroom 
Dimensions - 14.9x13.9Level - Upper
Bedroom 2 
Dimensions - 10.2x11.6Level - Upper
Bedroom 3 
Dimensions - 10.2x11.6Level - Upper
Dining Room 
Dimensions - 12.2x9.6Level - Main
Family Room 
Dimensions - 32.7x22Level - Lower
Flex Room 
Dimensions - 13.7x11.6Level - Lower
Foyer 
Dimensions - 20.2x14Level - Main
Kitchen 
Dimensions - 12.2x10Level - Main
Laundry 
Dimensions - 13.4x5.6Level - Upper
Living Room 
Dimensions - 15.3x14.5Level - Main
Primary Bathroom 
Dimensions - 14.9x8Level - Upper
Sun Room 
Dimensions - 9.9x8.8Level - Main
Save
Ask
Tour
Hide
Share
Exterior Features
Construction Details 
BlockVinyl Siding
Fencing 
PartialPrivacyVinyl
Lot Features 
Near Public Transit
Other Structures 
Gazebo
Patio And Porch 
Deck
Road Frontage 
City Street
Roof 
Asphalt
Community Features
School District 
625 - St. Paul
Township 
Saint Paul
Schools
School District
625 - St. Paul
Elementary School
Unknown
Middle School
Unknown
High School
Unknown
Listing courtesy of Edina Realty, Inc.


Listing information is provided by Participants of the Northstar MLS. IDX information is provided exclusively for personal, non-commercial use, and may not be used for any purpose other than to identify prospective properties consumers may be interested in purchasing. Information is deemed reliable but not guaranteed. Copyright 2026, Northstar MLS.
Last checked: 2026-08-12 02:59 AM UTC

Neighborhood & Commute
Source: Walkscore
Save
Ask
Tour
Hide
Share