Save
Ask
Tour
Hide
Share
$425,000
2 Days On Site

2750 Oxford Street N
Roseville, MN 55113

For Sale|Single Family Residence|Active
4
Beds
2
Total Baths
1
Full Bath
1
Partial Bath
2,275
SqFt
$187
/SqFt
1953
Built
Subdivision:
Gilbert Reilings Add
County:
Ramsey
Listing courtesy of LaBelle Real Estate Group Inc

Due to the health concerns created by Coronavirus we are offering personal 1-1 online video walkthough tours where possible.
Call Now: 1-651-468-9099
Is this the listing for you? We can help make it yours.
1-651-468-9099
2750 Oxford Street N2750 Oxford Street N2750 Oxford Street N2750 Oxford Street N
Save
Ask
Tour
Hide
Share

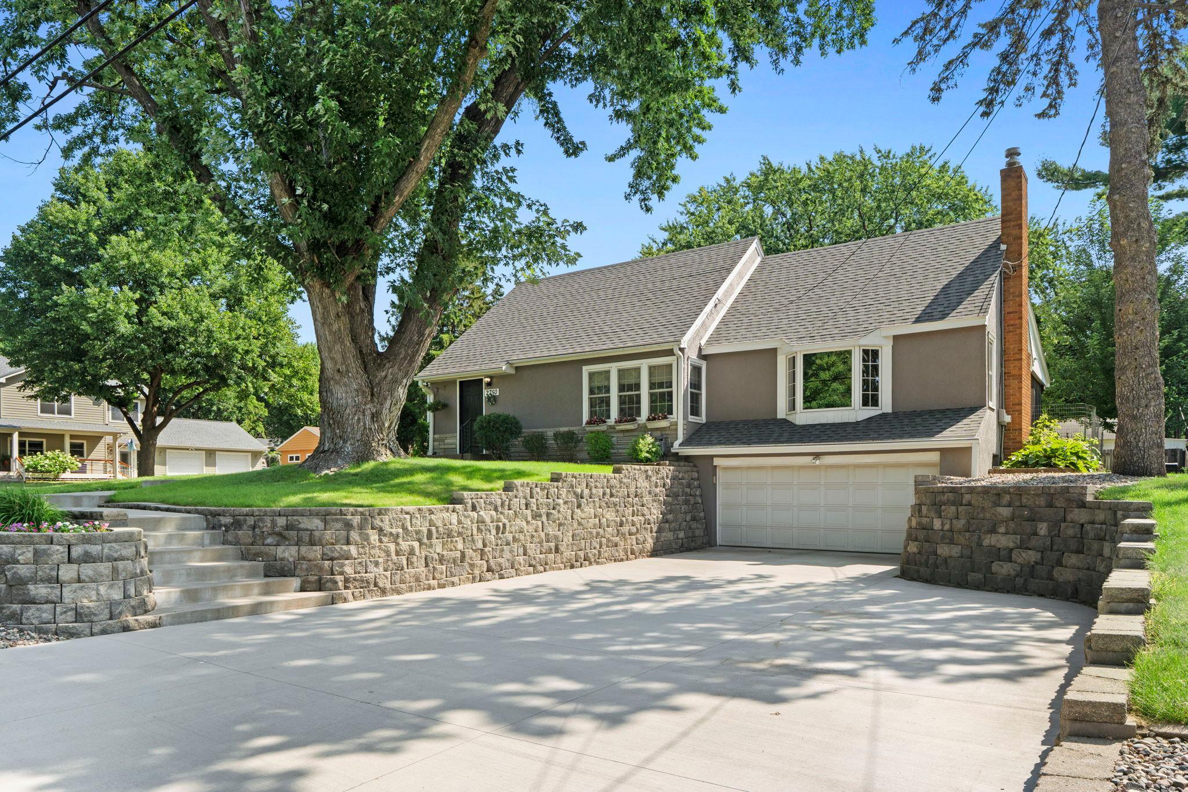
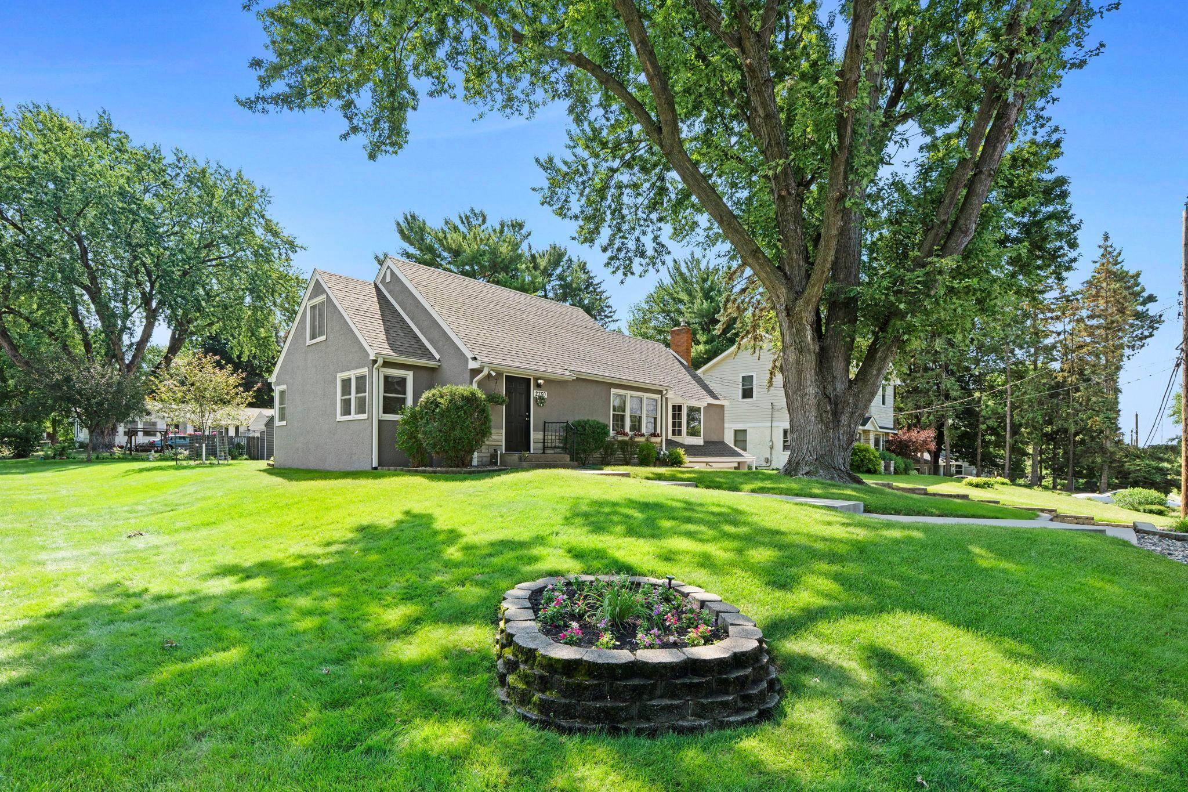
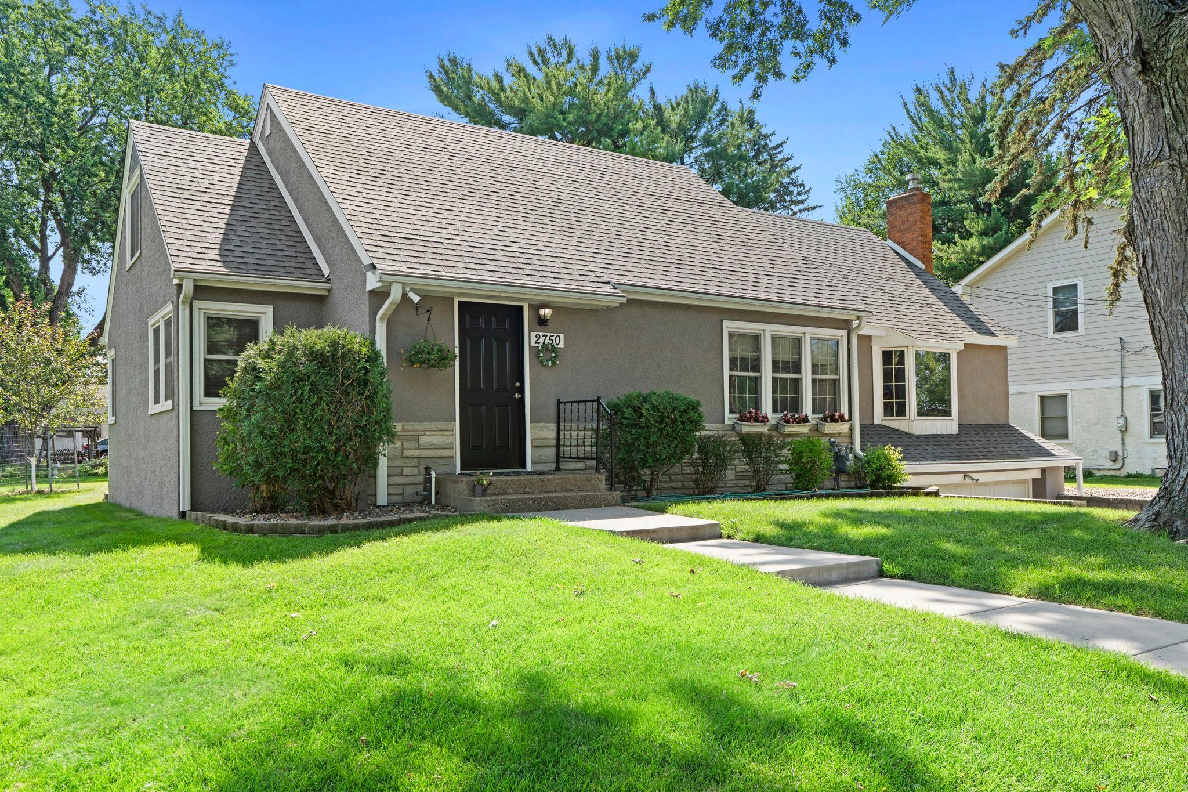
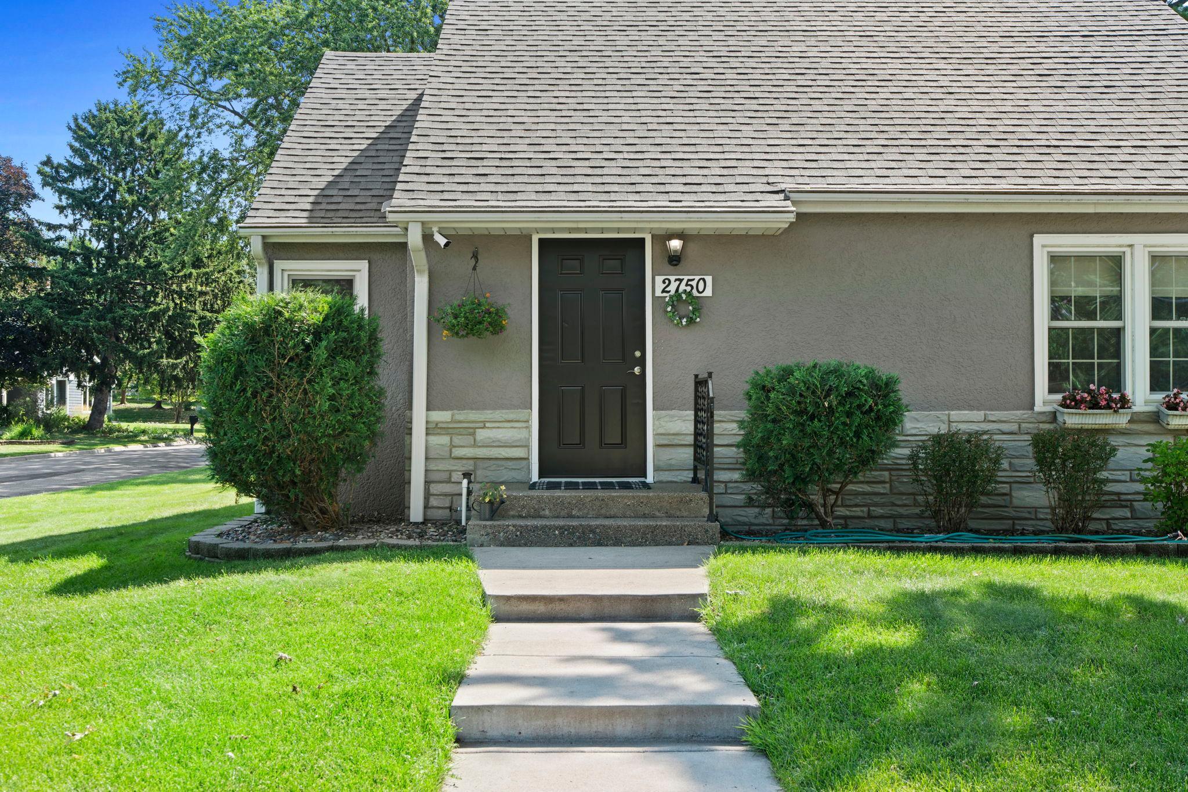
Meticulously maintained snd lovingly cared for, this four bedroom, two bath home offers and exceptional opportunity to own a solid, move-in ready property in a fantastic location. Gleaming hardwood floors, fresh paint and quality name brand kitchen appliances reflect the pride of ownership found throughout the home. Situated on a beautiful corner lot, the lush lawn, colorful gardens and charming fountains create an inviting outdoor setting to relax and enjoy. The attached garage provides everyday convenience, while the home's maintenance offers peace of mind for years to come. Ideally located near excellent shopping, parks, walking trails and with quick access to Highway 36 and 694, this home combines comfort, convenience and lasting value. Don't miss your chance to make this beautifully maintained property your next home! See attachment to listing for more highlights and updates.

Save
Ask
Tour
Hide
Share
Listing Snapshot
Price 
$425,000
Days On Site 
2 Days
Bedrooms 
4
Inside Area (SqFt) 
2,275 sqft
Total Baths 
2
Full Baths 
1
Partial Baths 
1
Lot Size 
0.262 Acres
Year Built 
1953
MLS® Number 
7115480
Status 
Active
Property Tax 
$6,856
HOA/Condo/Coop Fees 
N/A
Sq Ft Source 
N/A
Friends & Family
Recent Activity
3 hours agoListing updated with changes from the MLS®
3 days agoListing first seen on site
General Features
Acres 
0.262
Attached Garage 
Yes
Foundation 
Block
Garage 
Yes
Garage Spaces 
2
Land Lease 
No
Levels 
One and One Half
Number Of Stories 
1
Parking 
ConcreteAttached
Property Sub Type 
Single Family Residence
Sewer 
Public Sewer
SqFt Above 
1957
SqFt Below 
318
SqFt Total 
3207
Water Source 
Public
Zoning 
Residential-Single Family
Interior Features
Appliances 
DishwasherDryerMicrowaveRangeRefrigeratorTankless Water HeaterWasher
Basement 
BlockFinishedFull
Cooling 
Central Air
Electric 
200+ Amp Service
Fireplace 
Yes
Fireplace Features 
Gas
Fireplaces 
1
Heating 
Natural GasForced Air
Interior 
Breakfast BarKitchen Island
Laundry Features 
In BasementLower Level
Amusement Room 
Dimensions - 24 x 13Level - Lower
Bedroom 
Dimensions - 12 x 11Level - Main
Bedroom 2 
Dimensions - 12 x 10Level - Main
Bedroom 3 
Dimensions - 20 x 12Level - Upper
Bedroom 4 
Dimensions - 16 x 13Level - Upper
Dining Room 
Dimensions - 20 x 9Level - Main
Family Room 
Dimensions - 20 x 16Level - Main
Kitchen 
Dimensions - 10 x 15Level - Main
Living Room 
Dimensions - 18 x 12Level - Main
Porch 
Dimensions - 19 x 16Level - Main
Storage 
Dimensions - 6 x 10Level - Lower
Utility Room 
Dimensions - 30 x 15Level - Lower
Save
Ask
Tour
Hide
Share
Exterior Features
Construction Details 
BlockStucco
Lot Features 
Corner LotNear Public Transit
Other Structures 
Shed(s)
Patio And Porch 
CoveredRear PorchScreenedDeck
Pool Features 
None
Community Features
School District 
623 - Roseville
Township 
Roseville
Schools
School District
623 - Roseville
Elementary School
Unknown
Middle School
Unknown
High School
Unknown
Listing courtesy of LaBelle Real Estate Group Inc


Listing information is provided by Participants of the Northstar MLS. IDX information is provided exclusively for personal, non-commercial use, and may not be used for any purpose other than to identify prospective properties consumers may be interested in purchasing. Information is deemed reliable but not guaranteed. Copyright 2026, Northstar MLS.
Last checked: 2026-07-27 09:03 PM UTC

Neighborhood & Commute
Source: Walkscore
Save
Ask
Tour
Hide
Share