Save
Ask
Tour
Hide
Share
$345,000
New Listing

2435 Jansen Avenue
White Bear Lake, MN 55110

Single Family Residence|Coming Soon
4
Beds
2
Total Baths
1
Full Bath
1
Partial Bath
1,717
SqFt
$201
/SqFt
1955
Built
Subdivision:
Lake View Terrace
County:
Ramsey
Listing courtesy of eXp Realty

Due to the health concerns created by Coronavirus we are offering personal 1-1 online video walkthough tours where possible.
Call Now: 1-651-468-9099
Is this the listing for you? We can help make it yours.
1-651-468-9099
2435 Jansen Avenue2435 Jansen Avenue2435 Jansen Avenue
Save
Ask
Tour
Hide
Share

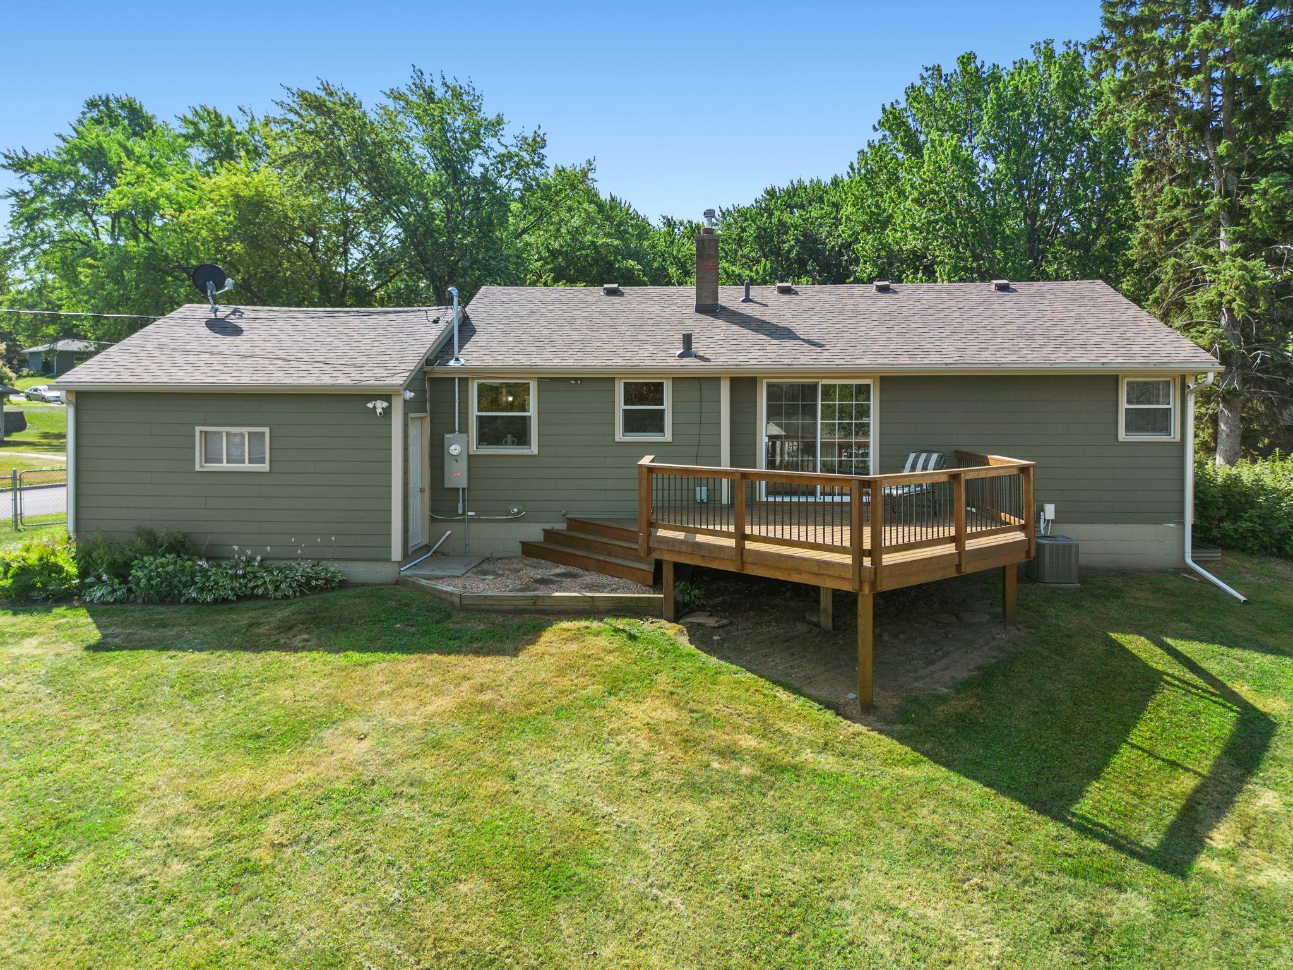
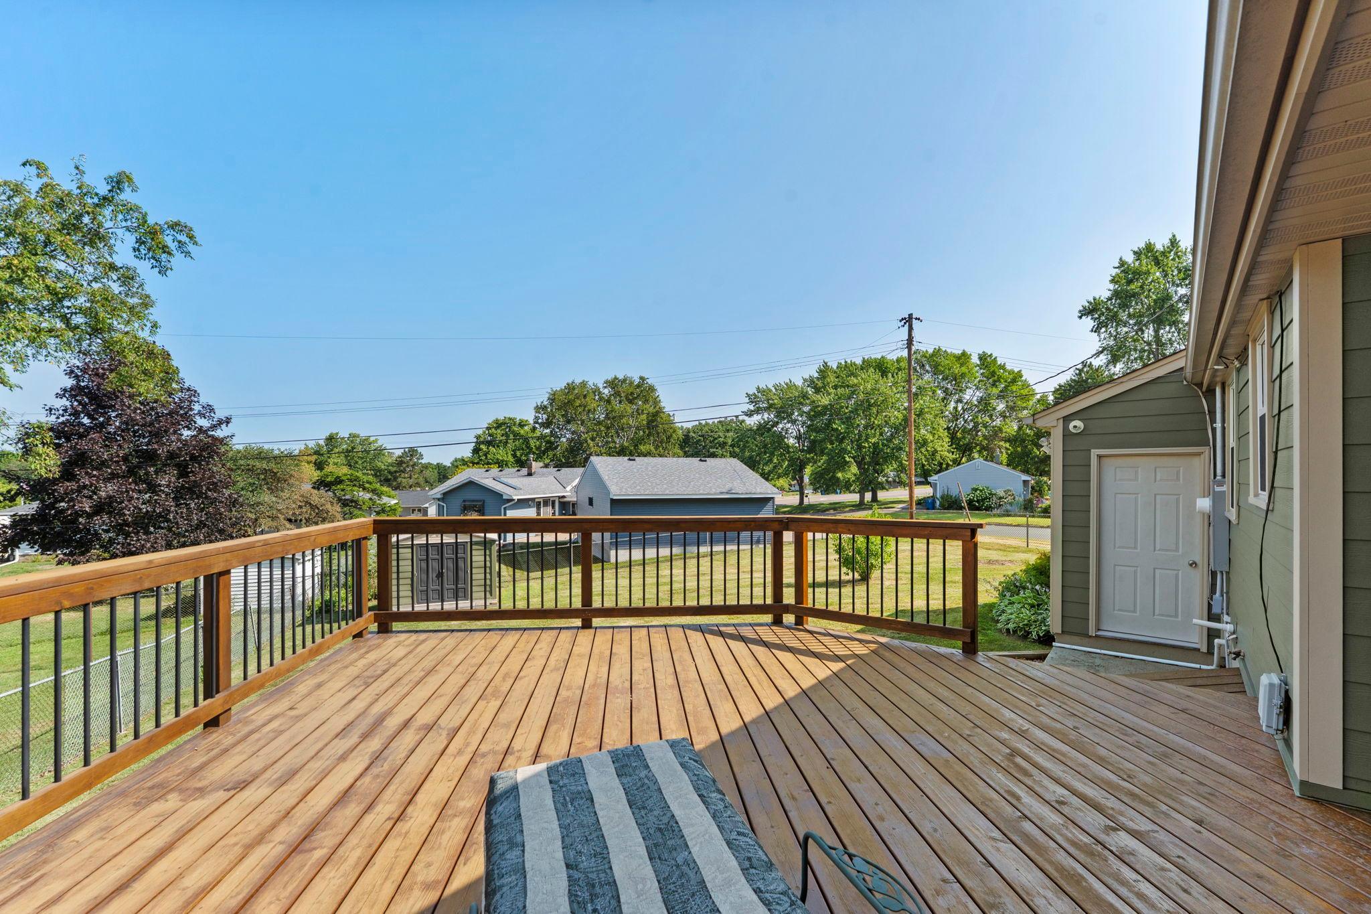
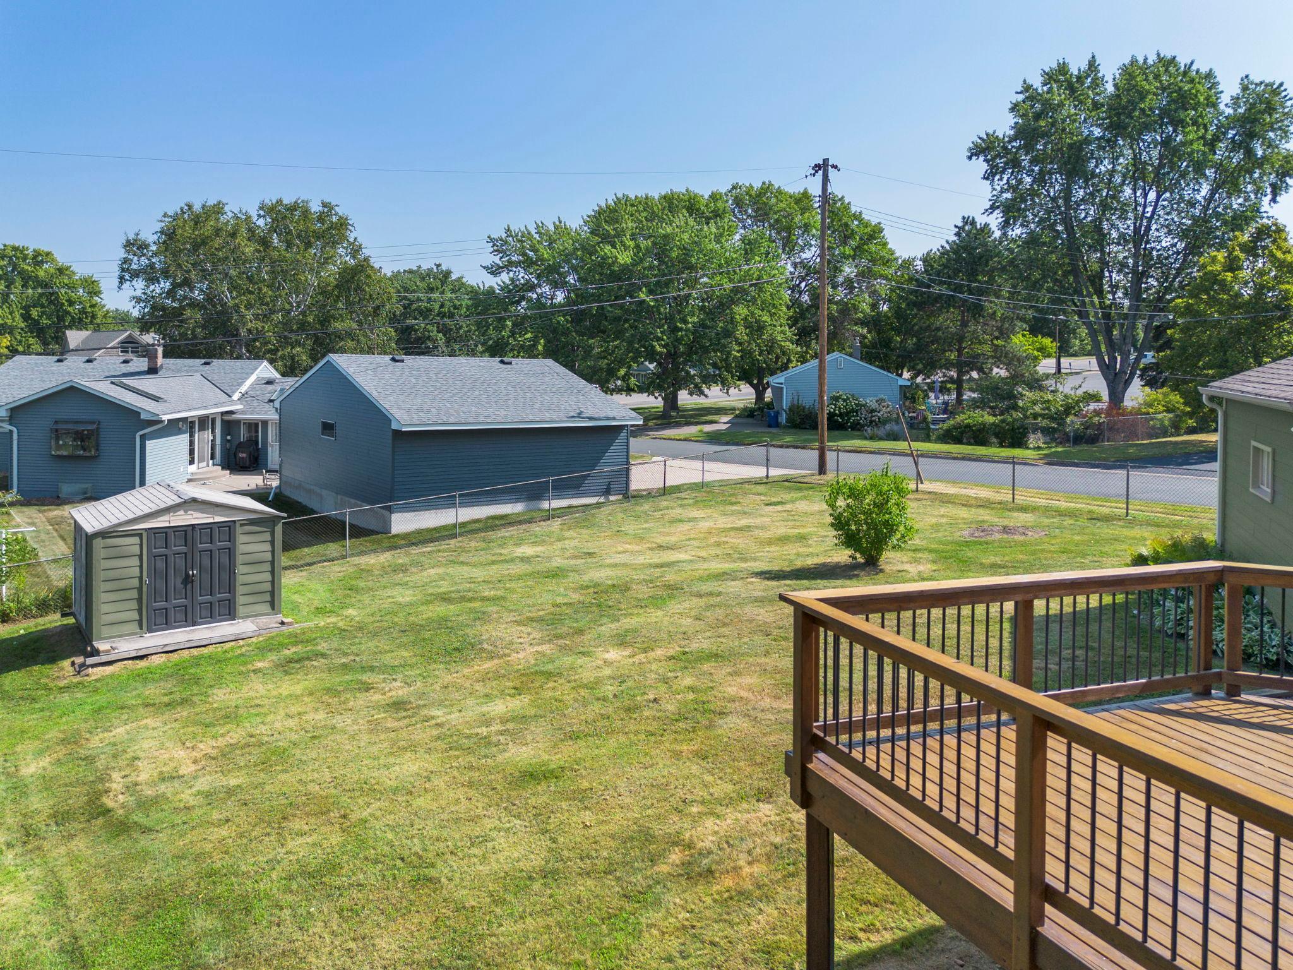
Updated 4 bedroom, 2 bathroom home in White Bear Lake on a fenced corner lot, minutes from downtown shops, dining, schools, and the lake, with easy highway access. The main level features a bright living room with refinished hardwood floors, a large south-facing picture window, and a Ring security system, plus a dining room with sliding glass door access to the deck. The updated kitchen includes stainless steel appliances, a new gas stove, cabinet pantry, brick backsplash, and access to the garage and lower level. Upstairs, the primary and second bedrooms both have refinished hardwood floors and natural light, with a ceiling fan in the primary. The main floor bathroom was remodeled with tile flooring, a single vanity, and a tub and shower with tile surround. The finished lower level includes a family room with a plank accent wall, a third bedroom with a walk-in closet, and a fourth bedroom with laundry access. An egress window allows for a possible additional bedroom. The updated 3/4 bathroom features new tile, a walk-in shower, and laminate flooring. Recent updates include a new roof and siding (2017), new electrical, lighting, carpet, tile, and paint throughout, plus a new water heater (2025), HVAC (2018), and attic insulation (2022). Washer, dryer, and freezer convey.

Save
Ask
Tour
Hide
Share
Listing Snapshot
Price 
$345,000
Days On Site 
0 Days
Bedrooms 
4
Inside Area (SqFt) 
1,717 sqft
Total Baths 
2
Full Baths 
1
Partial Baths 
1
Lot Size 
0.244 Acres
Year Built 
1955
MLS® Number 
7115490
Status 
Coming Soon
Property Tax 
$4,394
HOA/Condo/Coop Fees 
N/A
Sq Ft Source 
N/A
Friends & Family
Recent Activity
4 hours agoListing updated with changes from the MLS®
5 hours agoListing first seen on site
General Features
Acres 
0.244
Attached Garage 
Yes
Foundation 
Block
Garage 
Yes
Garage Spaces 
1
Land Lease 
No
Levels 
One
Number Of Stories 
1
Parking 
Garage Door OpenerAttached
Property Sub Type 
Single Family Residence
Sewer 
Public Sewer
SqFt Above 
960
SqFt Below 
757
SqFt Total 
1920
Water Source 
Public
Zoning 
Residential-Single Family
Interior Features
Appliances 
DishwasherDryerFreezerGas Water HeaterRangeRefrigeratorStainless Steel Appliance(s)WasherWater Softener Owned
Basement 
FinishedFullSump Pump
Cooling 
Central Air
Flooring 
Hardwood
Heating 
Natural GasForced Air
Interior 
Eat-in KitchenChandelier
Laundry Features 
Lower LevelLaundry RoomSink
Bedroom 
Dimensions - 14 X 11Level - Main
Bedroom 2 
Dimensions - 12 X 9Level - Main
Bedroom 3 
Dimensions - 19 X 9Level - Lower
Bedroom 4 
Dimensions - 11 X 10Level - Lower
Dining Room 
Dimensions - 11 X 10Level - Main
Family Room 
Dimensions - 18 X 14Level - Lower
Kitchen 
Dimensions - 15 X 9Level - Main
Living Room 
Dimensions - 22 X 12Level - Main
Save
Ask
Tour
Hide
Share
Exterior Features
Construction Details 
Vinyl Siding
Fencing 
FencedChain LinkFull
Lot Features 
Corner LotNear Public Transit
Other Structures 
Shed(s)
Patio And Porch 
Deck
Road Frontage 
City Street
Roof 
Asphalt
Community Features
School District 
624 - White Bear Lake
Township 
White Bear Lake
Schools
School District
624 - White Bear Lake
Elementary School
Unknown
Middle School
Unknown
High School
Unknown
Listing courtesy of eXp Realty


Listing information is provided by Participants of the Northstar MLS. IDX information is provided exclusively for personal, non-commercial use, and may not be used for any purpose other than to identify prospective properties consumers may be interested in purchasing. Information is deemed reliable but not guaranteed. Copyright 2026, Northstar MLS.
Last checked: 2026-07-24 09:06 PM UTC

Neighborhood & Commute
Source: Walkscore
Save
Ask
Tour
Hide
Share