

Save
Ask
Tour
Hide
Share
$559,000
1 Day On Site

386 Bear Avenue S
Vadnais Heights, MN 55127

Single Family Residence|Coming Soon
3
Beds
3
Total Baths
1
Full Bath
2
Partial Baths
2,970
SqFt
$188
/SqFt
1986
Built
Subdivision:
Tessier Add
County:
Ramsey
Listing courtesy of Coldwell Banker Realty

Due to the health concerns created by Coronavirus we are offering personal 1-1 online video walkthough tours where possible.
Call Now: 1-651-468-9099
Is this the listing for you? We can help make it yours.
1-651-468-9099
Upcoming Open Houses
Due to COVID-19, we recommend you verify Open Houses before attending.
Sun, Aug 9, 1:00 PM - 3:00 PM
386 Bear Avenue S
Save
Ask
Tour
Hide
Share

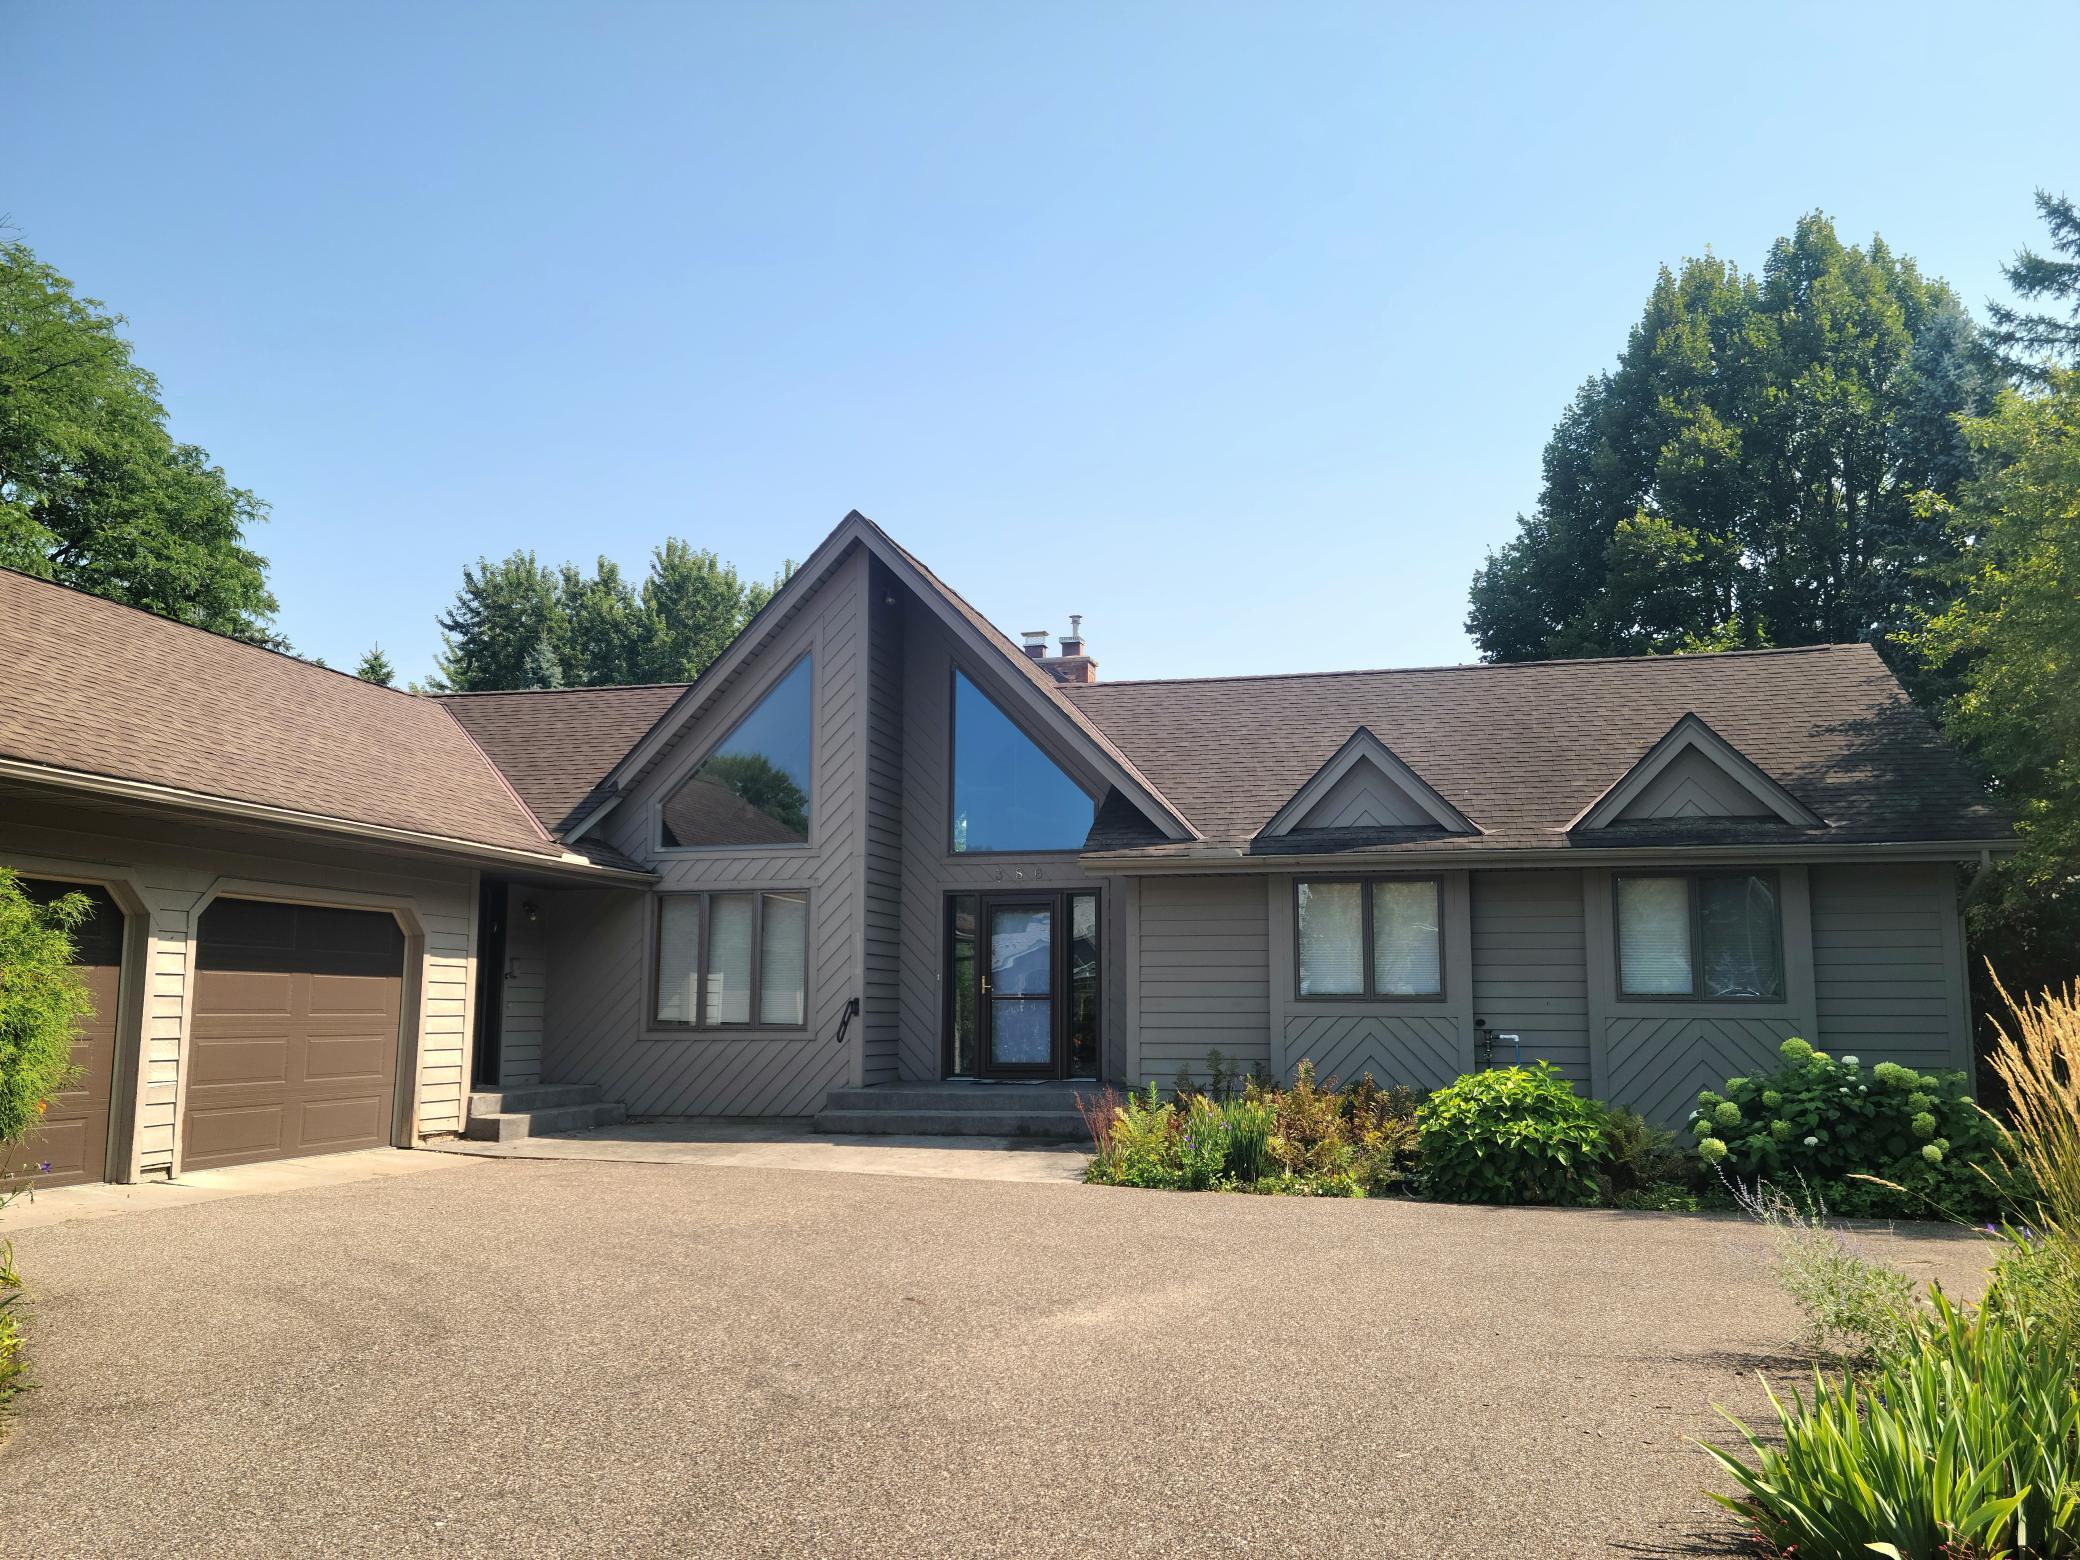
Beautiful and spacious one level walk-out in quiet neighborhood, situated on a spectacular lot surrounded by gardens, trees and nature. This sprawling and open floor plan features soaring vaulted ceilings and walls of windows. A striking brick and wood-burning fireplace is the eye-catching focal point as you enter this impressive home. The updated kitchen is truly a chef's dream. Exquisite cherry cabinets offer an abundance of drawer, cupboard and storage space. The oversized center island features 2 sided informal seating. Please see attached supplements for more complete description of this very special home. Seller to purchase Buyer Home Warranty for Buyer Information and approximate measurements are deemed reliable but not guaranteed. Buyers and Agents to verify.

Save
Ask
Tour
Hide
Share
Listing Snapshot
Price 
$559,000
Days On Site 
1 Day
Bedrooms 
3
Inside Area (SqFt) 
2,970 sqft
Total Baths 
3
Full Baths 
1
Partial Baths 
2
Lot Size 
0.448 Acres
Year Built 
1986
MLS® Number 
7115663
Status 
Coming Soon
Property Tax 
$7,052
HOA/Condo/Coop Fees 
N/A
Sq Ft Source 
N/A
Friends & Family
Recent Activity
5 hours agoListing updated with changes from the MLS®
yesterdayListing first seen on site
General Features
Acres 
0.448
Attached Garage 
Yes
Foundation 
Block
Garage 
Yes
Garage Spaces 
2
Land Lease 
No
Levels 
One
Number Of Stories 
1
Parking 
Garage Door OpenerAttachedDriveway
Property Sub Type 
Single Family Residence
Sewer 
Public Sewer
SqFt Above 
1548
SqFt Below 
1422
SqFt Total 
3096
Utilities 
Cable Available
Water Source 
None
Zoning 
Residential-Single Family
Interior Features
Appliances 
CooktopDishwasherDisposalDryerExhaust FanGas Water HeaterMicrowaveRangeRefrigeratorStainless Steel Appliance(s)WasherWater Softener Owned
Basement 
BlockFinishedFullStorage Space
Cooling 
Ceiling Fan(s)Central Air
Electric 
Circuit Breakers
Fireplace 
Yes
Fireplace Features 
Family RoomGasLiving RoomWood BurningMasonry
Fireplaces 
2
Flooring 
Hardwood
Heating 
Natural GasForced Air
Interior 
Central VacuumBreakfast BarEat-in KitchenKitchen IslandVaulted Ceiling(s)Walk-In Closet(s)Wet Bar
Laundry Features 
In BasementGas Dryer HookupLower LevelLaundry Room
Spa 
Yes
Bathroom 
Dimensions - 15x13Level - Lower
Bedroom 
Dimensions - 11x11Level - Main
Bedroom 2 
Dimensions - 11x10Level - Main
Bedroom 3 
Dimensions - 10x9Level - Main
Deck 
Dimensions - 25x10Level - Main
Dining Room 
Dimensions - 10x9Level - Main
Family Room 
Dimensions - 22x19Level - Lower
Game Room 
Dimensions - 14x13Level - Lower
Garage 
Dimensions - 23x23Level - Main
Kitchen 
Dimensions - 14x13Level - Main
Living Room 
Dimensions - 19x17Level - Main
Patio 
Dimensions - 27x20Level - Lower
Save
Ask
Tour
Hide
Share
Exterior Features
Construction Details 
BlockCedar
Fencing 
FencedChain LinkFull
Other Structures 
Shed(s)Gazebo
Patio And Porch 
DeckPatioSide Porch
Pool Features 
None
Road Frontage 
City Street
Roof 
Asphalt
Spa 
Yes
Community Features
Roads 
Paved
School District 
624 - White Bear Lake
Township 
Vadnais Heights
Schools
School District
624 - White Bear Lake
Elementary School
Unknown
Middle School
Unknown
High School
Unknown
Listing courtesy of Coldwell Banker Realty


Listing information is provided by Participants of the Northstar MLS. IDX information is provided exclusively for personal, non-commercial use, and may not be used for any purpose other than to identify prospective properties consumers may be interested in purchasing. Information is deemed reliable but not guaranteed. Copyright 2026, Northstar MLS.
Last checked: 2026-08-09 12:51 AM UTC

Neighborhood & Commute
Source: Walkscore
Save
Ask
Tour
Hide
Share
