Save
Ask
Tour
Hide
Share
$550,000
New Listing

2032 Sheridan Avenue
Saint Paul, MN 55116

Single Family Residence|Coming Soon
5
Beds
2
Total Baths
2
Full Baths
3,097
SqFt
$178
/SqFt
1954
Built
Subdivision:
Edgwood
County:
Ramsey
Listing courtesy of Coldwell Banker Realty

Due to the health concerns created by Coronavirus we are offering personal 1-1 online video walkthough tours where possible.
Call Now: 1-651-468-9099
Is this the listing for you? We can help make it yours.
1-651-468-9099
Upcoming Open Houses
Due to COVID-19, we recommend you verify Open Houses before attending.
Thu, Aug 20, 4:00 PM - 5:30 PM
Fri, Aug 21, 12:00 PM - 2:00 PM
Sat, Aug 22, 11:30 AM - 1:00 PM
2032 Sheridan Avenue2032 Sheridan Avenue2032 Sheridan Avenue2032 Sheridan Avenue
Save
Ask
Tour
Hide
Share

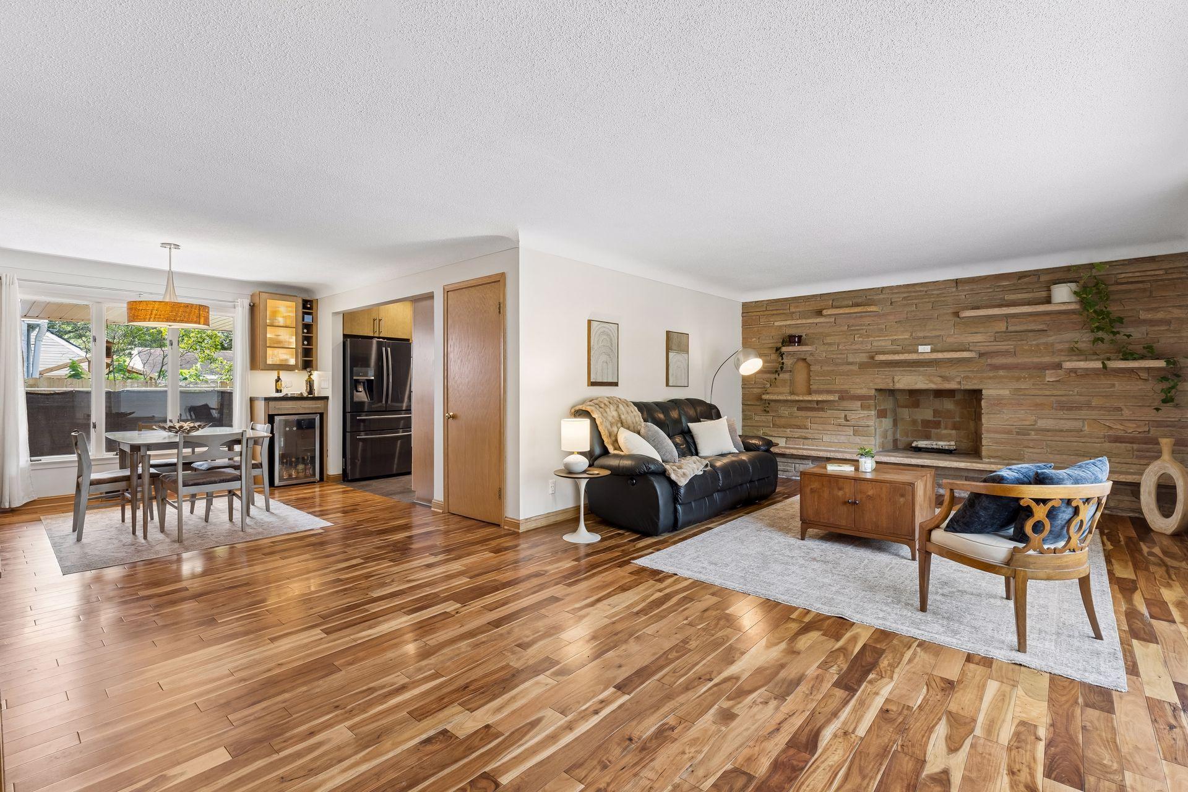
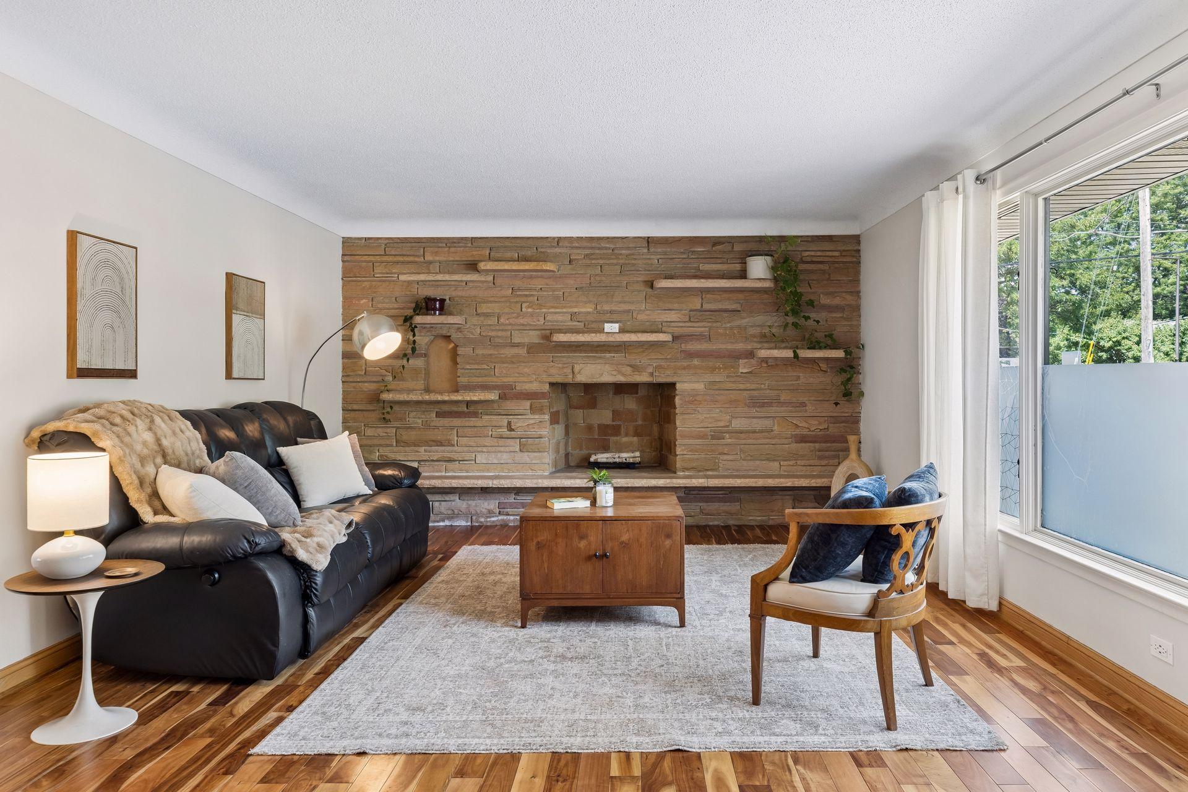
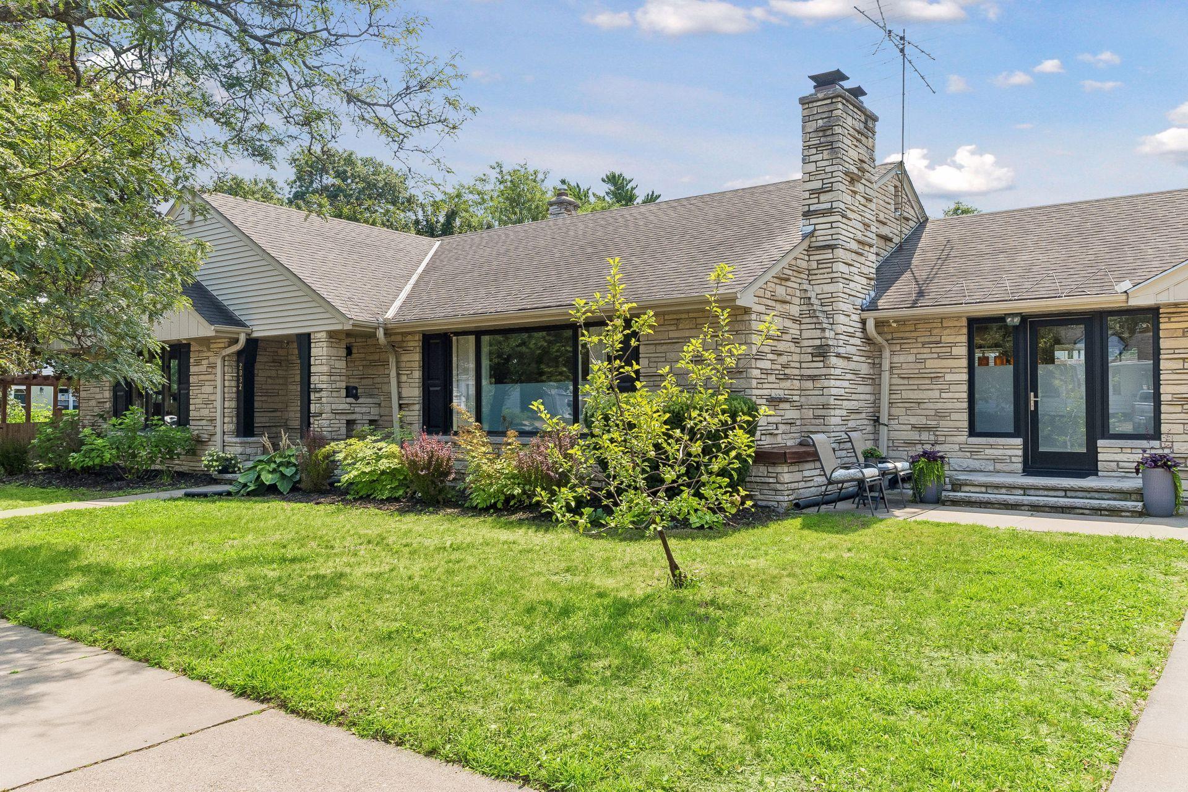
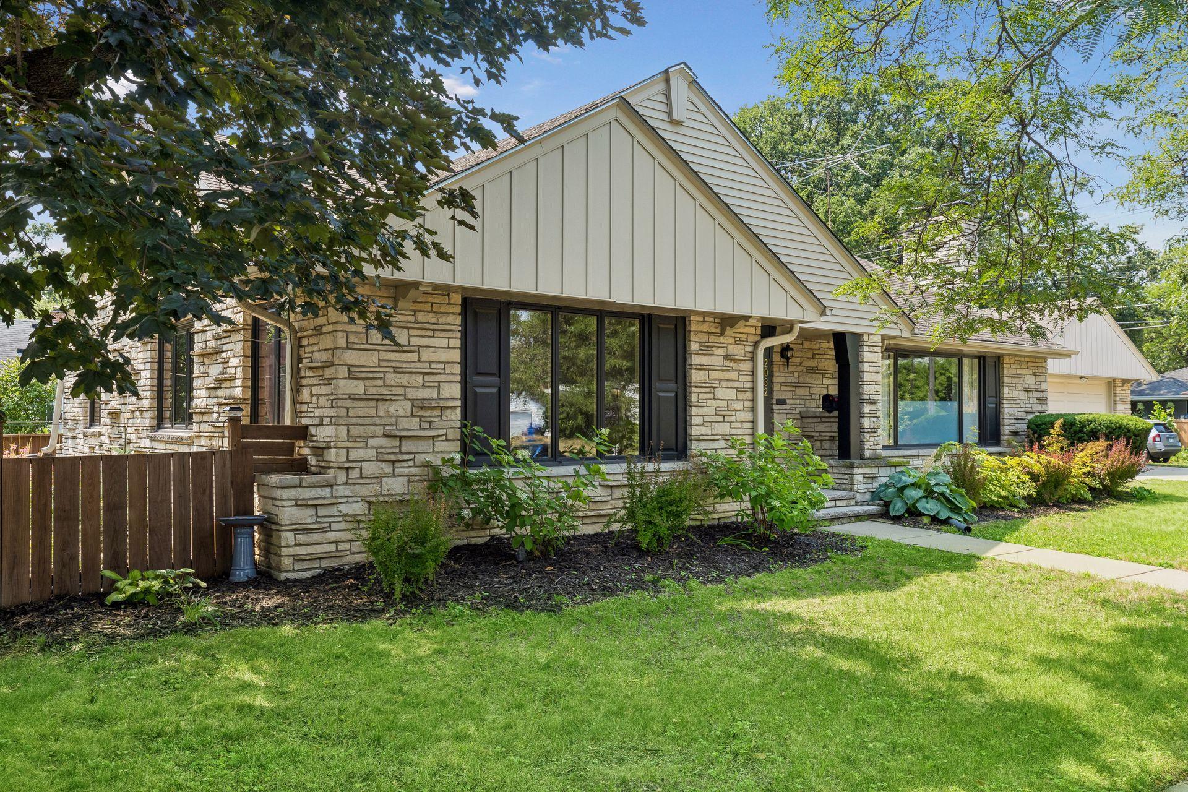
Mid-century modern charm meets thoughtful updates in this spacious one-story home in highly desirable Highland Park! The remodeled kitchen features natural oak cabinetry, quartz countertops and a striking stone backsplash, while reeded glass-front cabinets add a distinctive mid-century touch. The kitchen seamlessly transitions to the dining and living areas, creating an inviting open-concept feel. Three bedrooms are on the main level, while the lower level offers two additional bedrooms, a flexible bonus room and a spacious amusement room - providing plenty of space for guests, hobbies, work or recreation. A large utility/laundry room adds valuable storage and workspace, while bonus attic space offers even more storage potential. New carpet (2026), furnace (2026), tub, tile and heated floor in basement bathroom (2026), kitchen flooring (2024), Updated main floor bath - shower plumbing, counter and sink, kitchen remodeled with new windows, exterior doors, cabinets, counters and backsplash (2019-2020), Acacia wood flooring added 2017, Drain tile and sump pump installed (2024). A versatile home with a fantastic layout, abundant living space and the perfect blend of character and modern updates!

Save
Ask
Tour
Hide
Share
Listing Snapshot
Price 
$550,000
Days On Site 
0 Days
Bedrooms 
5
Inside Area (SqFt) 
3,097 sqft
Total Baths 
2
Full Baths 
2
Partial Baths 
N/A
Lot Size 
0.192 Acres
Year Built 
1954
MLS® Number 
7115673
Status 
Coming Soon
Property Tax 
$7,304
HOA/Condo/Coop Fees 
N/A
Sq Ft Source 
N/A
Friends & Family
Recent Activity
an hour agoListing updated with changes from the MLS®
2 hours agoListing first seen on site
General Features
Acres 
0.192
Attached Garage 
Yes
Foundation 
Block
Garage 
Yes
Garage Spaces 
2
Land Lease 
No
Levels 
One
Number Of Stories 
1
Parking 
ConcreteAttached
Property Sub Type 
Single Family Residence
Sewer 
Public Sewer
SqFt Above 
1845
SqFt Below 
1252
SqFt Total 
3097
Water Source 
Public
Zoning 
Residential-Single Family
Interior Features
Appliances 
OvenCooktopDishwasherDouble OvenDryerMicrowaveRefrigeratorStainless Steel Appliance(s)Washer
Basement 
FinishedFull
Cooling 
Central Air
Fireplace 
Yes
Fireplace Features 
Family RoomLiving RoomWood Burning
Fireplaces 
2
Heating 
Natural GasForced Air
Interior 
Eat-in Kitchen
Laundry Features 
In BasementLaundry RoomSink
Bedroom 
Dimensions - 16.7x16Level - Main
Bedroom 2 
Dimensions - 12.10x10.7Level - Main
Bedroom 3 
Dimensions - 19.7x12.8Level - Main
Bedroom 4 
Dimensions - 15.6x11.10Level - Lower
Bedroom 5 
Dimensions - 15.6x12.4Level - Lower
Dining Room 
Dimensions - 10.8x13.11Level - Main
Family Room 
Dimensions - 31.5x12.8Level - Lower
Flex Room 
Dimensions - 10.10x12.10Level - Lower
Kitchen 
Dimensions - 28x17.1Level - Main
Living Room 
Dimensions - 26.3x12.11Level - Main
Utility Room 
Dimensions - 39.2x13.7Level - Lower
Save
Ask
Tour
Hide
Share
Exterior Features
Construction Details 
BlockBrickStone
Fencing 
Wood
Lot Features 
Corner Lot
Patio And Porch 
Deck
Road Frontage 
City Street
Roof 
Asphalt
Community Features
School District 
625 - St. Paul
Township 
Saint Paul
Schools
School District
625 - St. Paul
Elementary School
Unknown
Middle School
Unknown
High School
Unknown
Listing courtesy of Coldwell Banker Realty


Listing information is provided by Participants of the Northstar MLS. IDX information is provided exclusively for personal, non-commercial use, and may not be used for any purpose other than to identify prospective properties consumers may be interested in purchasing. Information is deemed reliable but not guaranteed. Copyright 2026, Northstar MLS.
Last checked: 2026-08-18 08:53 PM UTC

Neighborhood & Commute
Source: Walkscore
Save
Ask
Tour
Hide
Share