Save
Ask
Tour
Hide
Share
$664,900
1 Day On Site

2343 132nd Lane NE
Blaine, MN 55449

For Sale|Single Family Residence|Active
4
Beds
4
Total Baths
2
Full Baths
2
Partial Baths
3,500
SqFt
$190
/SqFt
2002
Built
Subdivision:
Quail Creek 7th Add
County:
Anoka
Listing courtesy of RE/MAX Advantage Plus

Due to the health concerns created by Coronavirus we are offering personal 1-1 online video walkthough tours where possible.
Call Now: 1-651-468-9099
Is this the listing for you? We can help make it yours.
1-651-468-9099
2343 132nd Lane NE2343 132nd Lane NE2343 132nd Lane NE2343 132nd Lane NE
Save
Ask
Tour
Hide
Share

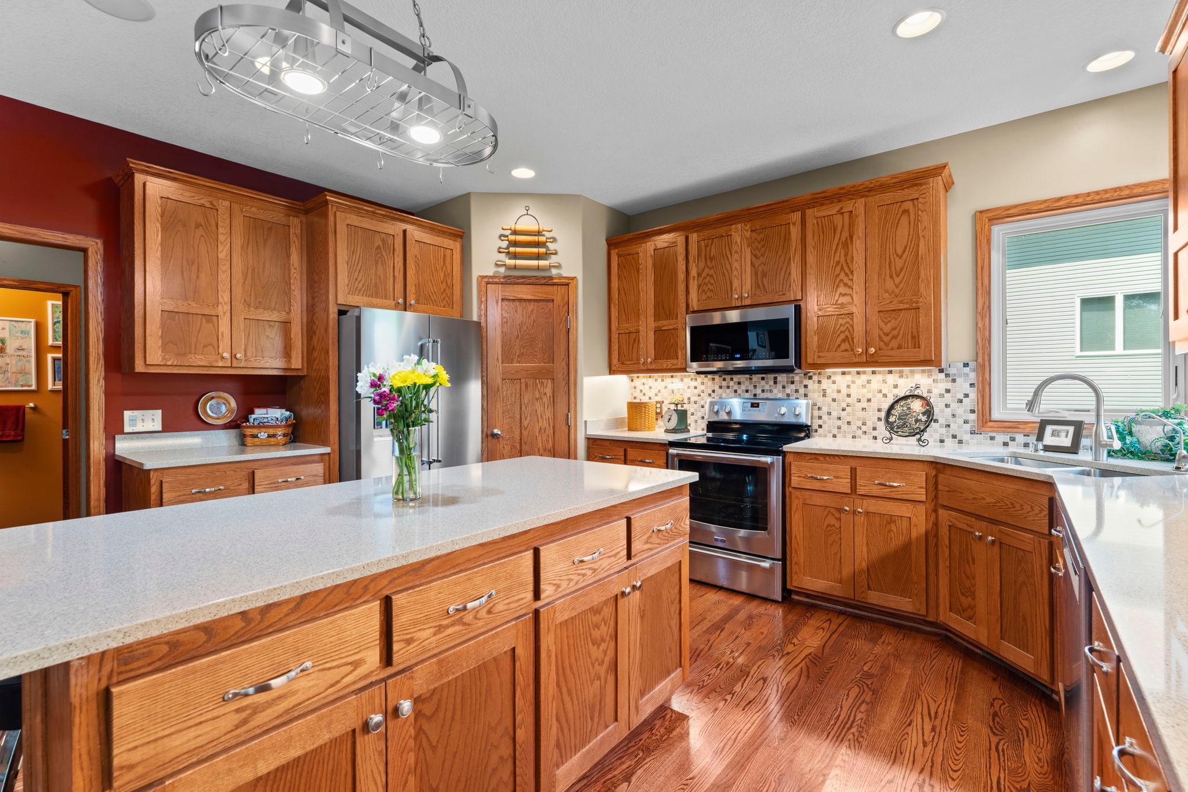
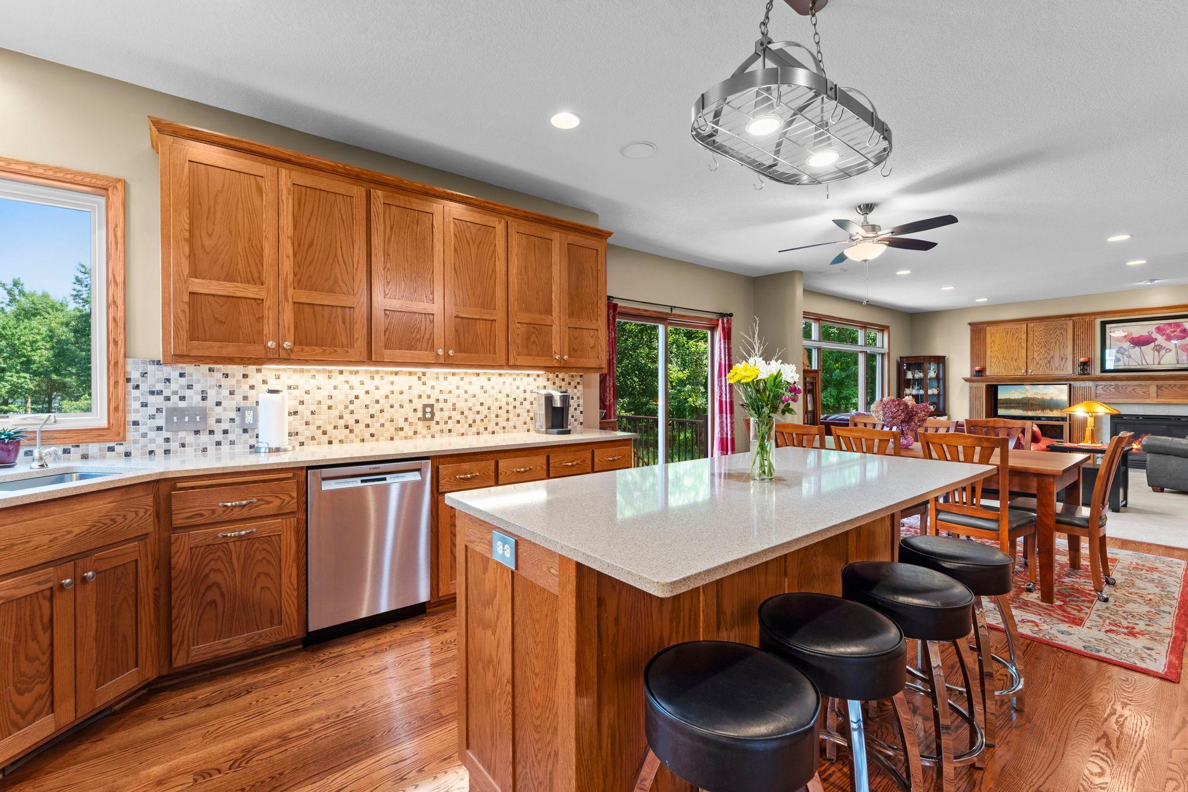
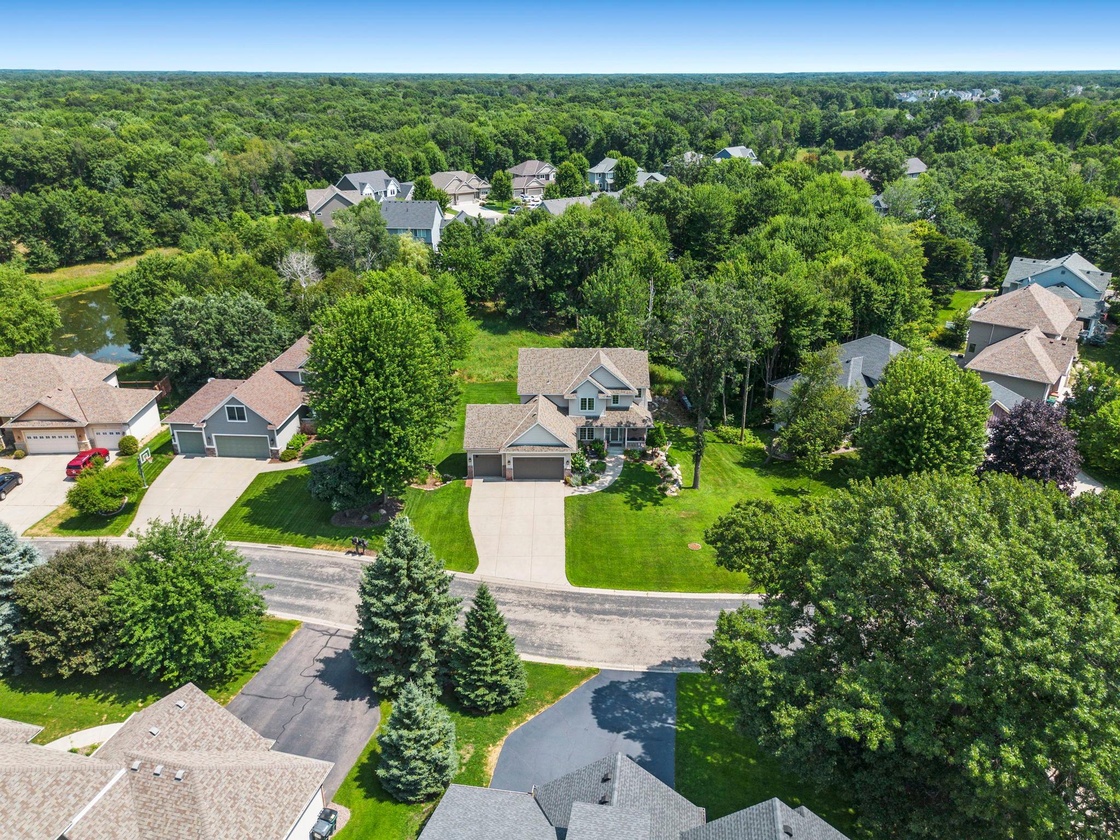
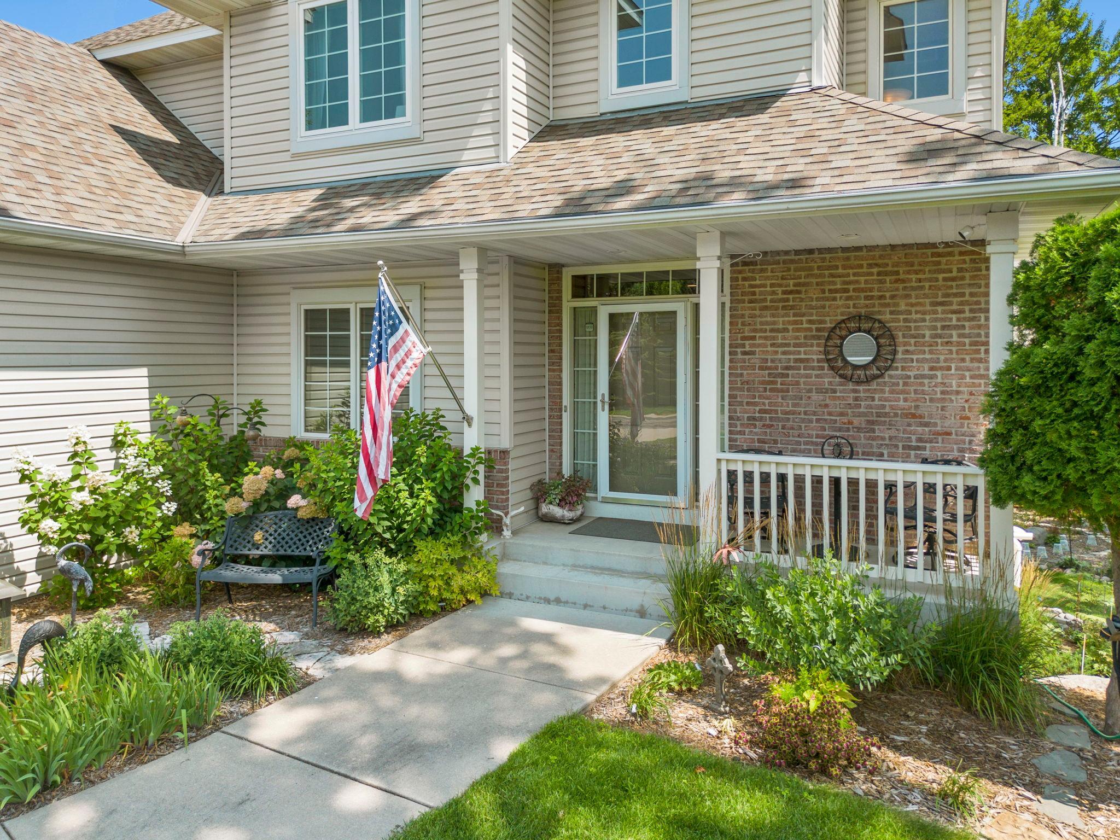
Meticulously maintained and beautifully updated, this impressive two-story walkout is nestled in Blaine's highly regarded Quail Creek neighborhood. The open-concept main level showcases exceptional craftsmanship and fluid living spaces designed for seamless everyday living and upscale entertaining. At the heart of this home, a gourmet kitchen boasts premium Cambria quartz countertops (2022), a center island, mission-style cabinetry, a walk-in pantry, and hardwood floors that flow into the informal dining room. Step directly onto the expansive deck, completely refreshed with modern composite boards and sleek aluminum railings. The sun-drenched family room offers cozy warmth with a gas fireplace and extensive custom built-ins. A perfectly situated main-floor office provides a quiet workspace or an easy conversion into a fifth bedroom. Upstairs, find three spacious bedrooms, including a luxurious primary bedroom suite complete with elegant tray ceilings, french doors, plush carpeting, a large walk-in closet, and a private spa-like bathroom featuring dual sinks, a jetted soaking tub, and a separate shower. The upper level is rounded out by a full hallway bath and a dedicated laundry room equipped with a utility sink and abundant storage. The light and bright, walkout lower level is an entertainment haven, featuring an expansive amusement room with newer plush carpeting, a gas fireplace, a wet bar, an automated projector screen, and direct access to a large patio overlooking the private backyard. A spacious lower-level bedroom and adjacent full bathroom offer a comfortable retreat for overnight guests. Car enthusiasts will love the insulated and heated three-car garage, complete with an easily accessible upper-level attic for extra storage. Framed by professional landscaping, vibrant perennial gardens, and an in-ground sprinkler system, this home offers total peace of mind with high-value upgrades, including a new furnace and air exchanger (2025), a new central A/C unit (2026), new dishwasher & microwave (2022), and newer Anderson windows throughout most of the home (2022). This special home is a must see!

Save
Ask
Tour
Hide
Share
Listing Snapshot
Price 
$664,900
Days On Site 
1 Day
Bedrooms 
4
Inside Area (SqFt) 
3,500 sqft
Total Baths 
4
Full Baths 
2
Partial Baths 
2
Lot Size 
0.43 Acres
Year Built 
2002
MLS® Number 
7115851
Status 
Active
Property Tax 
$6,778
HOA/Condo/Coop Fees 
N/A
Sq Ft Source 
N/A
Friends & Family
Recent Activity
4 hours agoListing updated with changes from the MLS®
yesterdayListing first seen on site
General Features
Acres 
0.43
Attached Garage 
Yes
Foundation 
None
Garage 
Yes
Garage Spaces 
3
Land Lease 
No
Levels 
Two
Number Of Stories 
2
Parking 
ConcreteGarage Door OpenerHeated GarageStorageAttached
Property Sub Type 
Single Family Residence
Security 
Security System
Sewer 
Public Sewer
SqFt Above 
2400
SqFt Below 
1100
SqFt Total 
3600
Utilities 
Underground UtilitiesCable Available
Water Source 
Public
Zoning 
Residential-Single Family
Interior Features
Appliances 
DishwasherDisposalDryerExhaust FanHumidifierGas Water HeaterMicrowaveRangeRefrigeratorStainless Steel Appliance(s)WasherWater Softener OwnedWater Purifier
Basement 
Walk-Out AccessFull
Cooling 
Ceiling Fan(s)Central Air
Electric 
200+ Amp Service
Fireplace 
Yes
Fireplace Features 
Family RoomGasRecreation Room
Fireplaces 
2
Flooring 
Hardwood
Heating 
Natural GasForced AirFireplace(s)
Interior 
Breakfast BarEat-in KitchenKitchen IslandWalk-In Closet(s)Wet Bar
Laundry Features 
Gas Dryer HookupLaundry RoomSinkUpper LevelWasher Hookup
Amusement Room 
Dimensions - 30x25Level - Lower
Bedroom 
Dimensions - 18x17Level - Upper
Bedroom 2 
Dimensions - 13x11Level - Upper
Bedroom 3 
Dimensions - 12x10Level - Upper
Bedroom 4 
Dimensions - 13x11Level - Lower
Deck 
Dimensions - 22x13Level - Main
Dining Room 
Dimensions - 18x11Level - Main
Family Room 
Dimensions - 20x17Level - Main
Foyer 
Dimensions - 11x07Level - Main
Kitchen 
Dimensions - 16x13Level - Main
Laundry 
Dimensions - 10x09Level - Upper
Office 
Dimensions - 13x11Level - Main
Patio 
Dimensions - 30x12Level - Lower
Porch 
Dimensions - 14x05Level - Main
Save
Ask
Tour
Hide
Share
Exterior Features
Construction Details 
BlockFrameStoneMetal SidingVinyl Siding
Lot Features 
Wetlands
Patio And Porch 
DeckPatioCoveredFront PorchPorch
Road Frontage 
City Street
Windows/Doors 
French Doors
Community Features
Roads 
Paved
School District 
11 - Anoka-Hennepin
Township 
Blaine
Schools
School District
11 - Anoka-Hennepin
Elementary School
Unknown
Middle School
Unknown
High School
Unknown
Listing courtesy of RE/MAX Advantage Plus


Listing information is provided by Participants of the Northstar MLS. IDX information is provided exclusively for personal, non-commercial use, and may not be used for any purpose other than to identify prospective properties consumers may be interested in purchasing. Information is deemed reliable but not guaranteed. Copyright 2026, Northstar MLS.
Last checked: 2026-07-25 08:23 PM UTC

Neighborhood & Commute
Source: Walkscore
Save
Ask
Tour
Hide
Share