Save
Ask
Tour
Hide
Share
$1,075,000
2 Days On Site

3725 Knightsbridge Lane N
Lake Elmo, MN 55042

For Sale|Single Family Residence|Active
4
Beds
5
Total Baths
2
Full Baths
3
Partial Baths
4,584
SqFt
$235
/SqFt
2026
Built
Subdivision:
North Star
County:
Washington
Listing courtesy of Hanson Builders Inc

Due to the health concerns created by Coronavirus we are offering personal 1-1 online video walkthough tours where possible.
Call Now: 1-651-468-9099
Is this the listing for you? We can help make it yours.
1-651-468-9099
3725 Knightsbridge Lane N3725 Knightsbridge Lane N3725 Knightsbridge Lane N3725 Knightsbridge Lane N
Save
Ask
Tour
Hide
Share

Welcome to Hanson Builders at North Star—where timeless design, exceptional craftsmanship, and refined living come together in a truly remarkable setting. Surrounded by natural beauty and complemented by sought-after community amenities, North Star offers the perfect balance of serenity, sophistication, and connection. The Hillcrest Sport is thoughtfully created and expertly crafted using superior building methods refined through more than 45 years of hands-on experience. Every detail is intentionally designed to enhance the way you live, from the effortless flow of the home to the quality and craftsmanship found throughout. The result is a home that feels both luxurious and welcoming, offering the comfort, confidence, and peace of mind you deserve. Come experience the Hanson Builders difference. We would be honored to welcome you home!

Save
Ask
Tour
Hide
Share
Listing Snapshot
Price 
$1,075,000
Days On Site 
2 Days
Bedrooms 
4
Inside Area (SqFt) 
4,584 sqft
Total Baths 
5
Full Baths 
2
Partial Baths 
3
Lot Size 
0.2 Acres
Year Built 
2026
MLS® Number 
7116090
Status 
Active
Property Tax 
$130
HOA/Condo/Coop Fees 
$96 monthly
Sq Ft Source 
N/A
Friends & Family
Recent Activity
yesterdayListing updated with changes from the MLS®
2 days agoListing first seen on site
General Features
Acres 
0.2
Attached Garage 
Yes
Garage 
Yes
Garage Spaces 
3
Land Lease 
No
Levels 
Two
Number Of Stories 
2
Parking 
AsphaltGarage Door OpenerAttached
Property Sub Type 
Single Family Residence
Sewer 
Public Sewer
SqFt Above 
3171
SqFt Below 
1413
SqFt Total 
4584
Water Source 
Public
Zoning 
Residential-Single Family
Interior Features
Appliances 
OvenCooktopDishwasherDisposalDryerExhaust FanMicrowaveRefrigeratorWasher
Basement 
FinishedSump PumpDaylight
Cooling 
Central Air
Fireplace 
Yes
Fireplace Features 
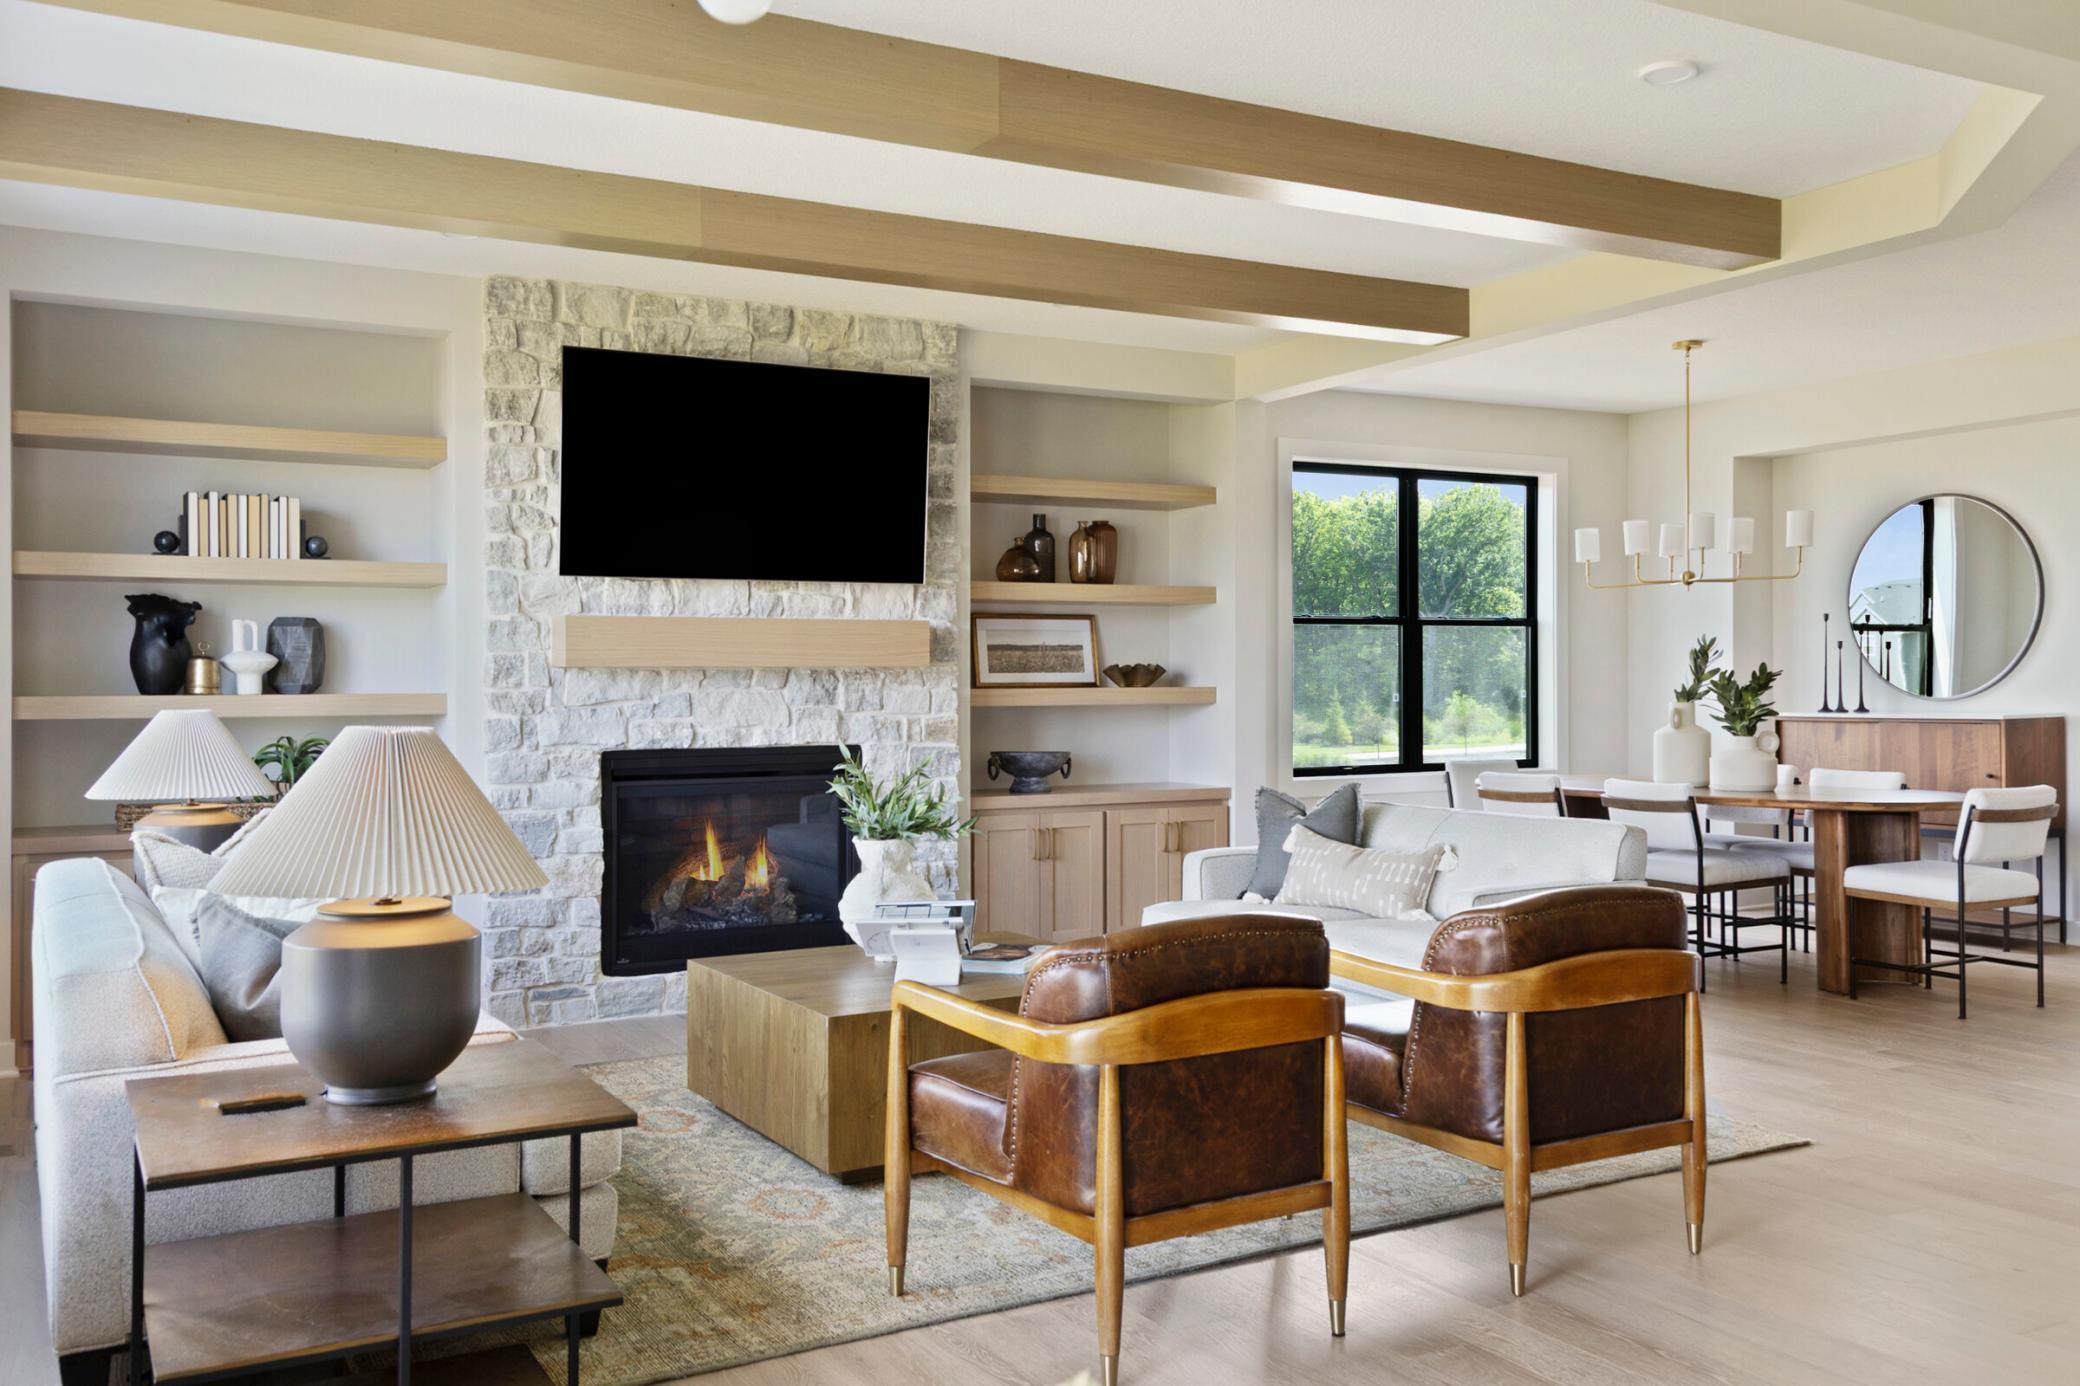
GasLiving Room
Fireplaces 
2
Heating 
Natural GasForced Air
Interior 
Kitchen IslandWalk-In Closet(s)Wet Bar
Bedroom 
Dimensions - 15X18Level - Upper
Bedroom 2 
Dimensions - 14X11Level - Upper
Bedroom 3 
Dimensions - 14X11Level - Upper
Bedroom 4 
Dimensions - 15X13Level - Upper
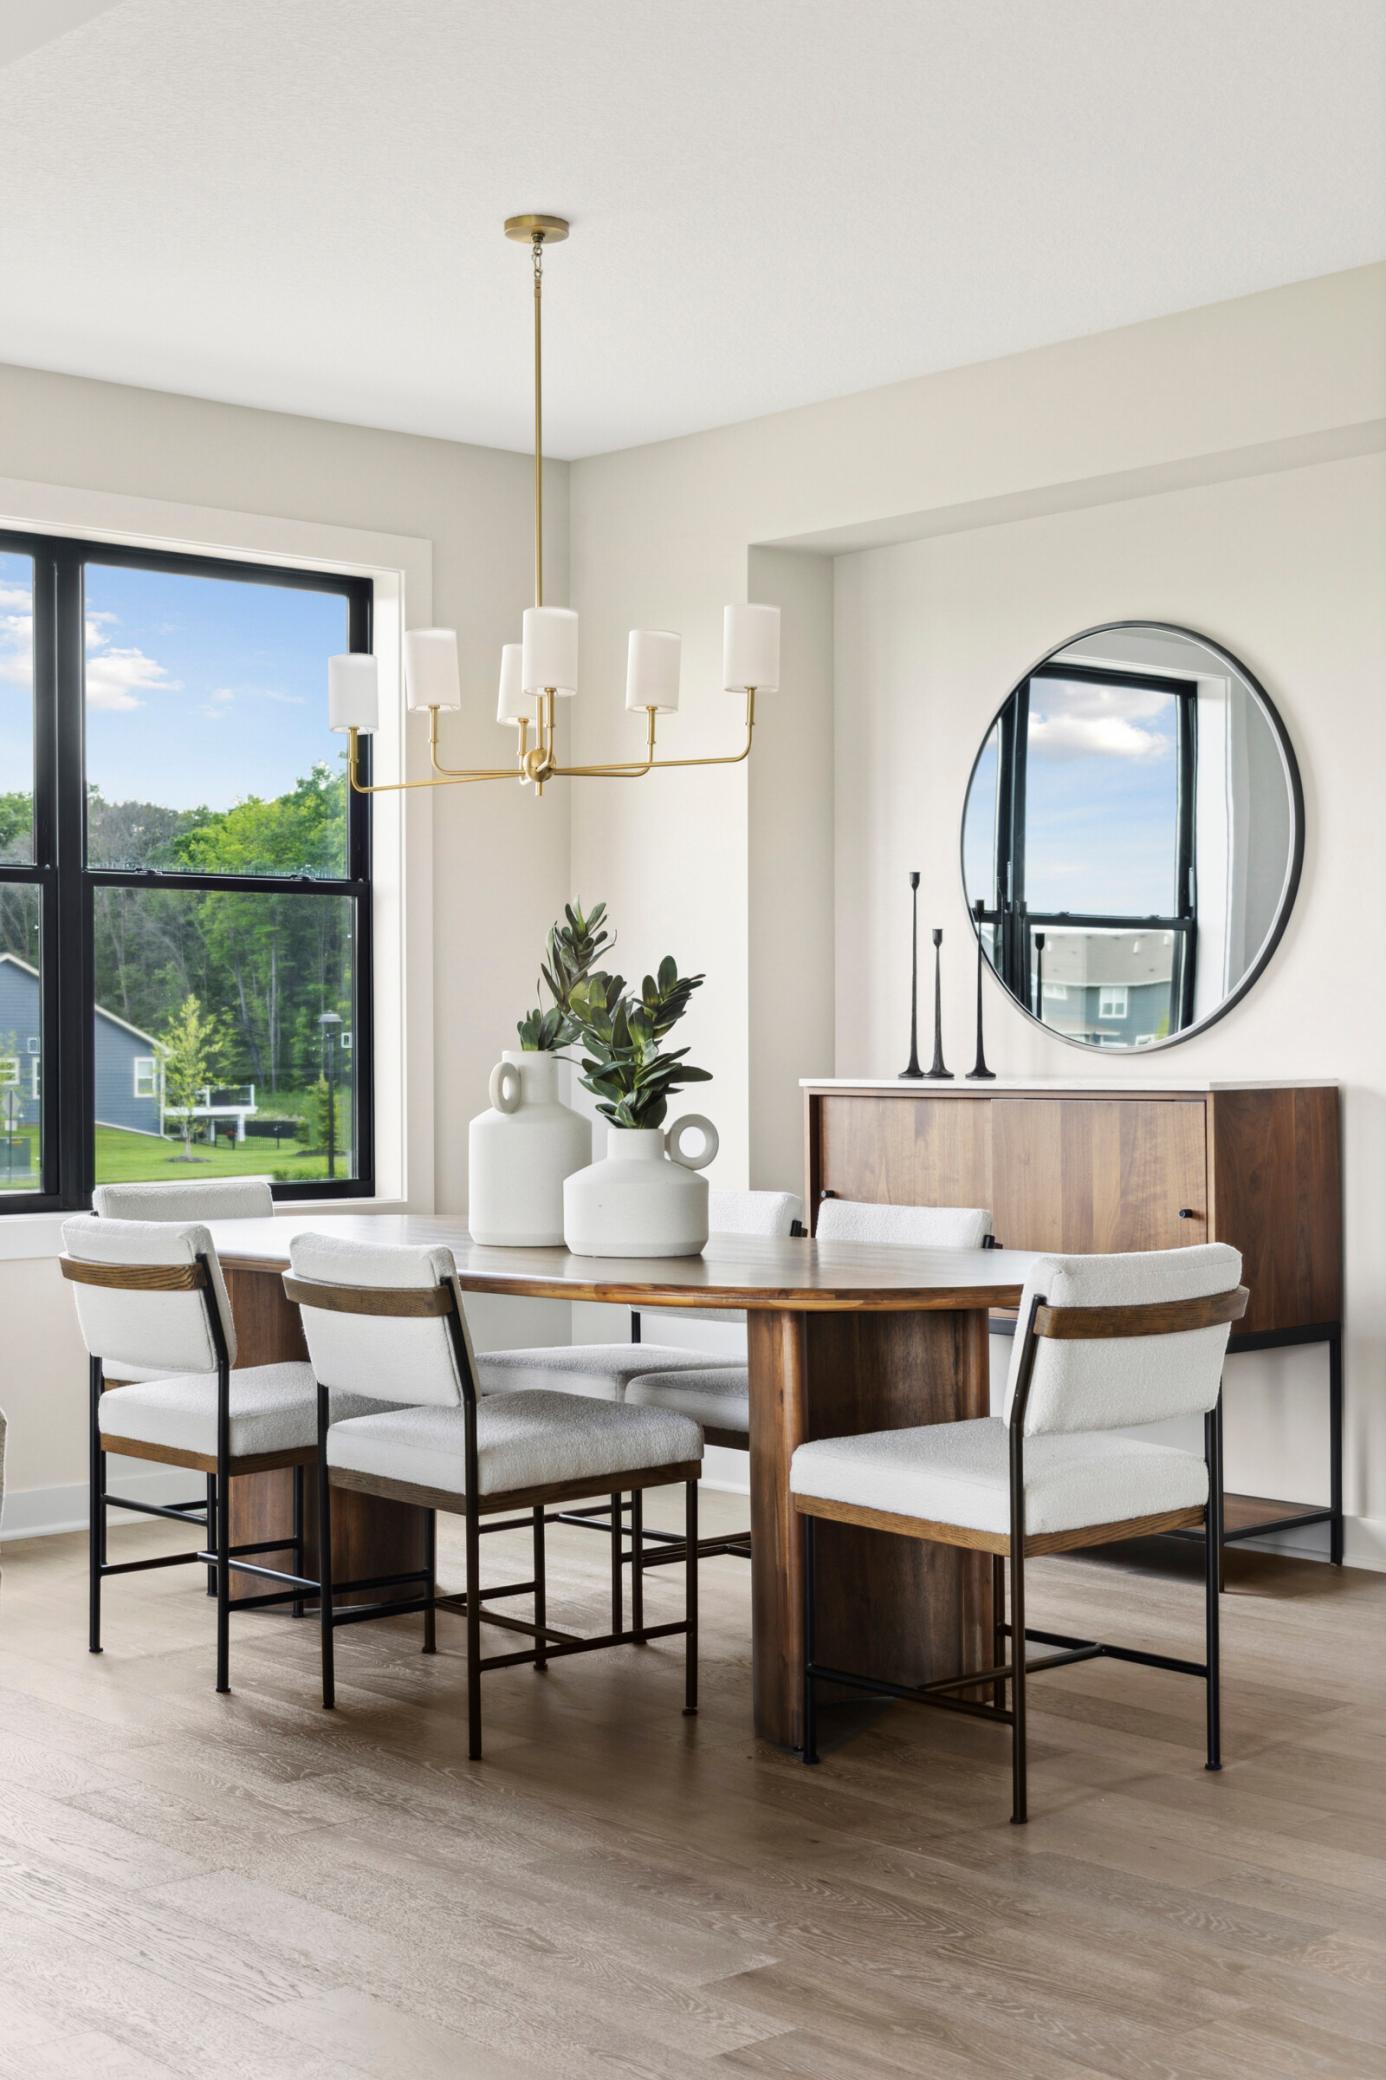
Dining Room 
Dimensions - 11X10Level - Main
Family Room 
Dimensions - 21X17Level - Lower
Kitchen 
Dimensions - 11x16Level - Main
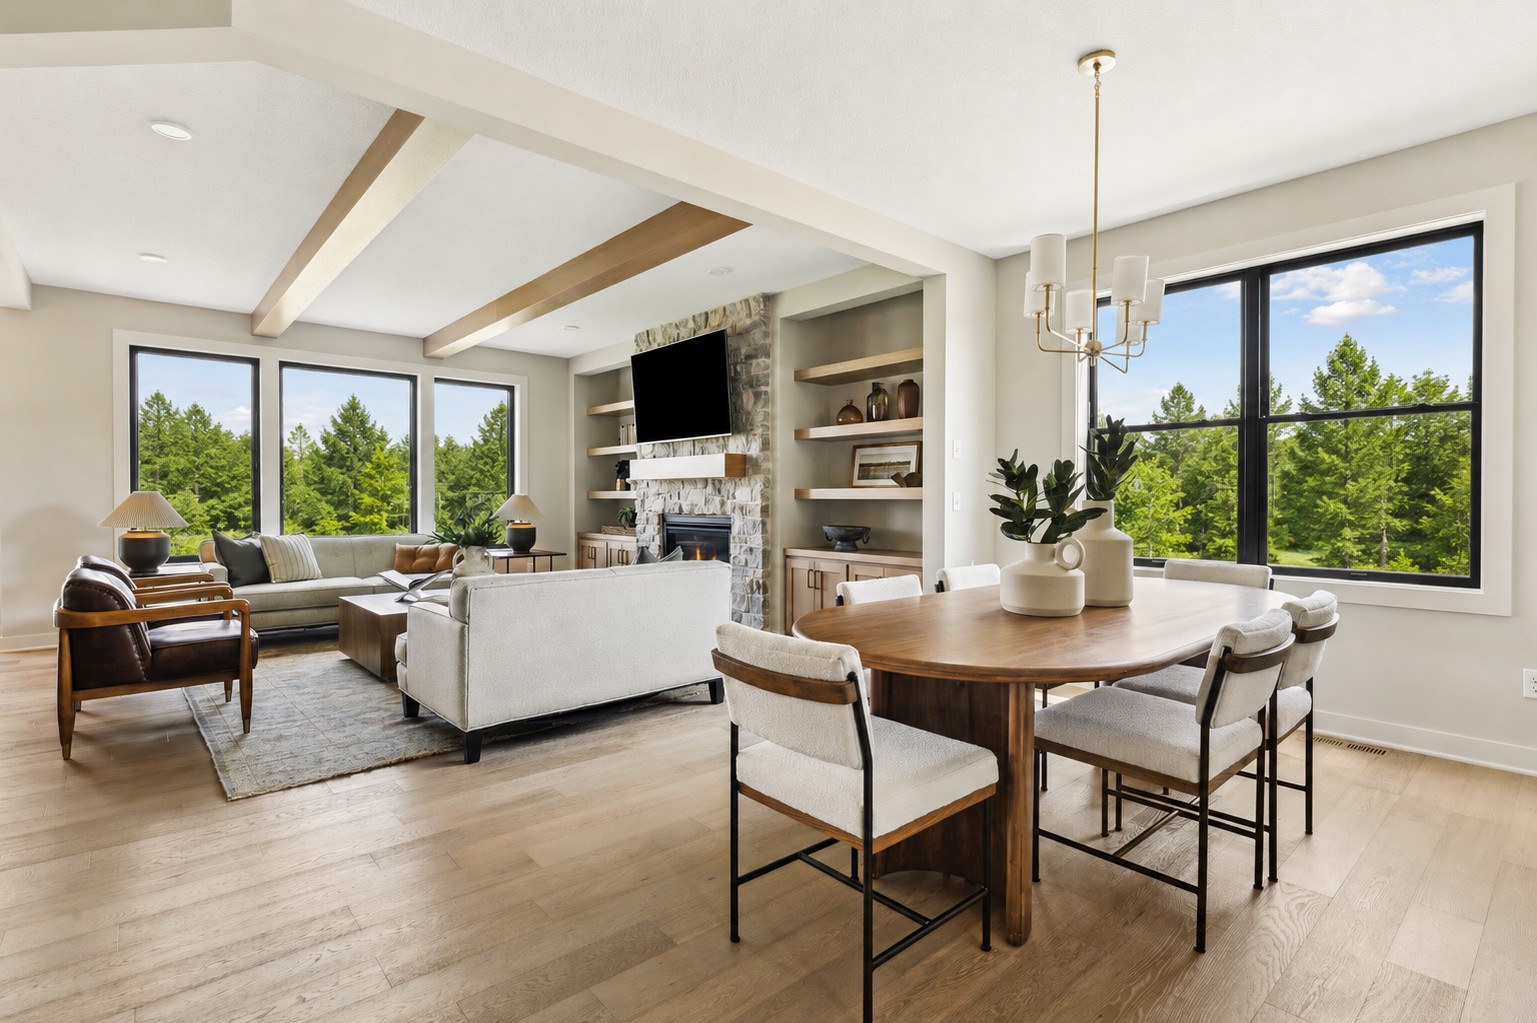
Living Room 
Dimensions - 17x17Level - Main
Other 
Dimensions - 27X18Level - Lower
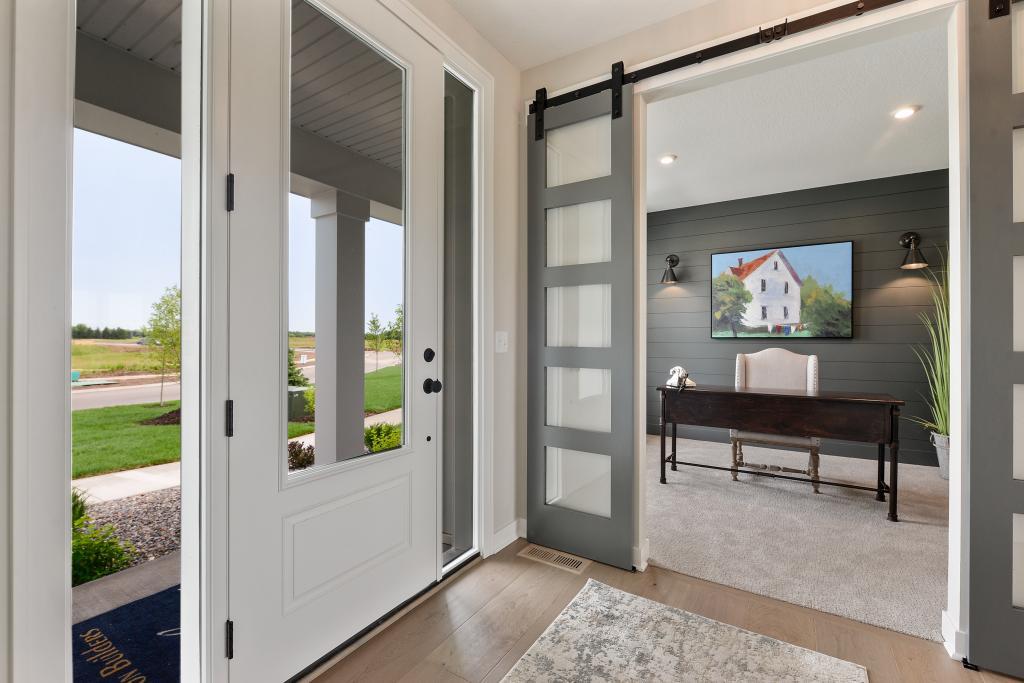
Study 
Dimensions - 11X11Level - Main
Sun Room 
Dimensions - 13x11.6Level - Main
Save
Ask
Tour
Hide
Share
Exterior Features
Construction Details 
Cement Siding
Patio And Porch 
Deck
Community Features
Association Dues 
96
Community Features 
Pool
HOA Fee Frequency 
Monthly
School District 
834 - Stillwater
Township 
Lake Elmo
Schools
School District
834 - Stillwater
Elementary School
Unknown
Middle School
Unknown
High School
Unknown
Listing courtesy of Hanson Builders Inc


Listing information is provided by Participants of the Northstar MLS. IDX information is provided exclusively for personal, non-commercial use, and may not be used for any purpose other than to identify prospective properties consumers may be interested in purchasing. Information is deemed reliable but not guaranteed. Copyright 2026, Northstar MLS.
Last checked: 2026-07-27 08:58 PM UTC

Neighborhood & Commute
Source: Walkscore
Save
Ask
Tour
Hide
Share