Save
Ask
Tour
Hide
Share
$600,000
1 Day On Site

1146 Ivy Avenue E
Saint Paul, MN 55106

Single Family Residence|Coming Soon
4
Beds
3
Total Baths
1
Full Bath
2
Partial Baths
2,815
SqFt
$213
/SqFt
1914
Built
Subdivision:
Phalen Heights Park
County:
Ramsey
Listing courtesy of RE/MAX Preferred

Due to the health concerns created by Coronavirus we are offering personal 1-1 online video walkthough tours where possible.
Call Now: 1-651-468-9099
Is this the listing for you? We can help make it yours.
1-651-468-9099
1146 Ivy Avenue E1146 Ivy Avenue E1146 Ivy Avenue E1146 Ivy Avenue E
Save
Ask
Tour
Hide
Share

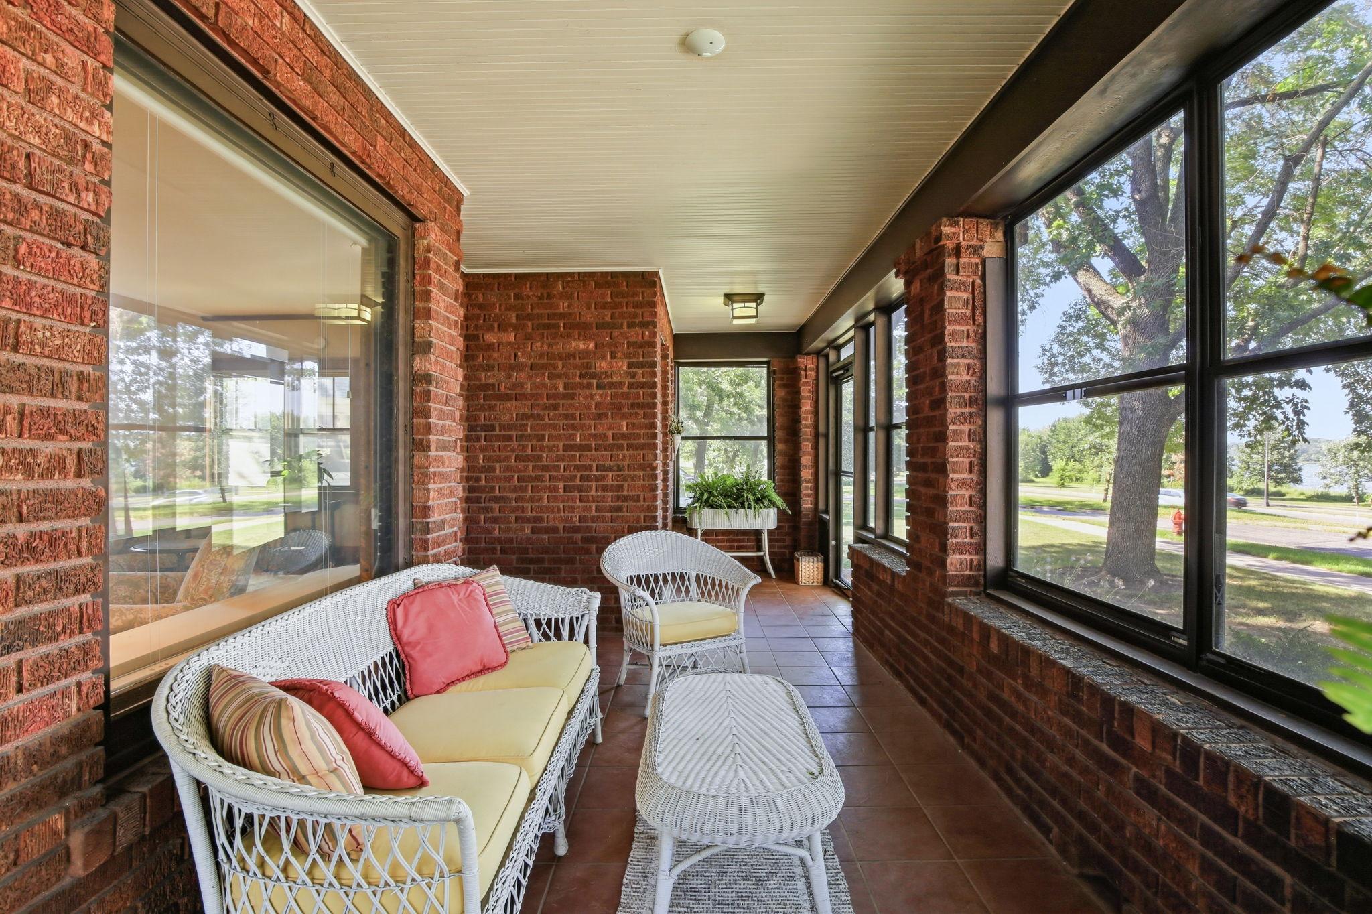
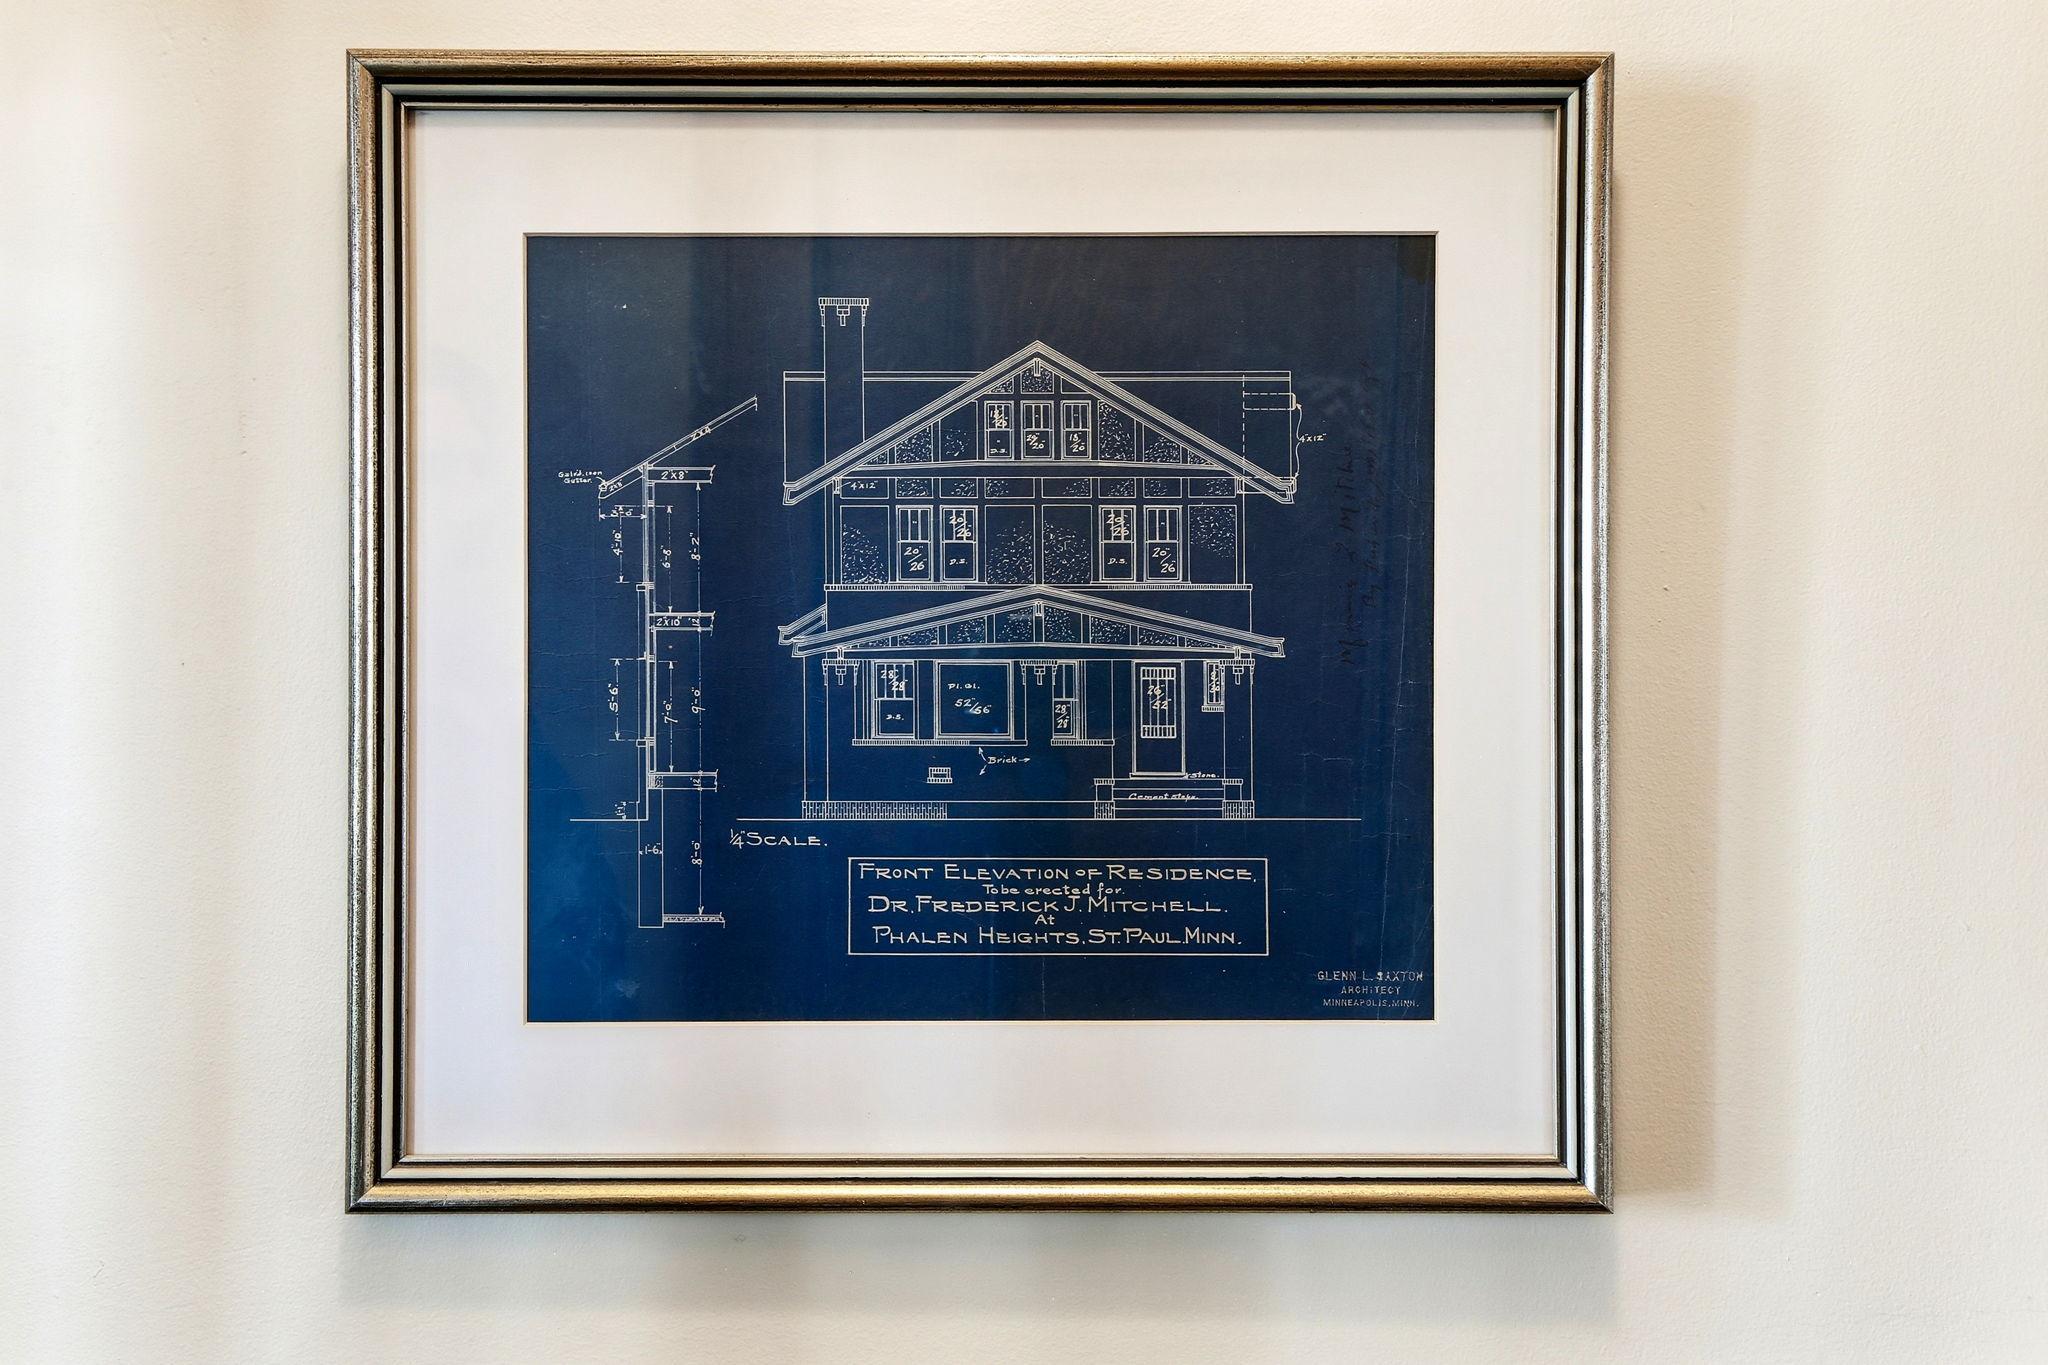
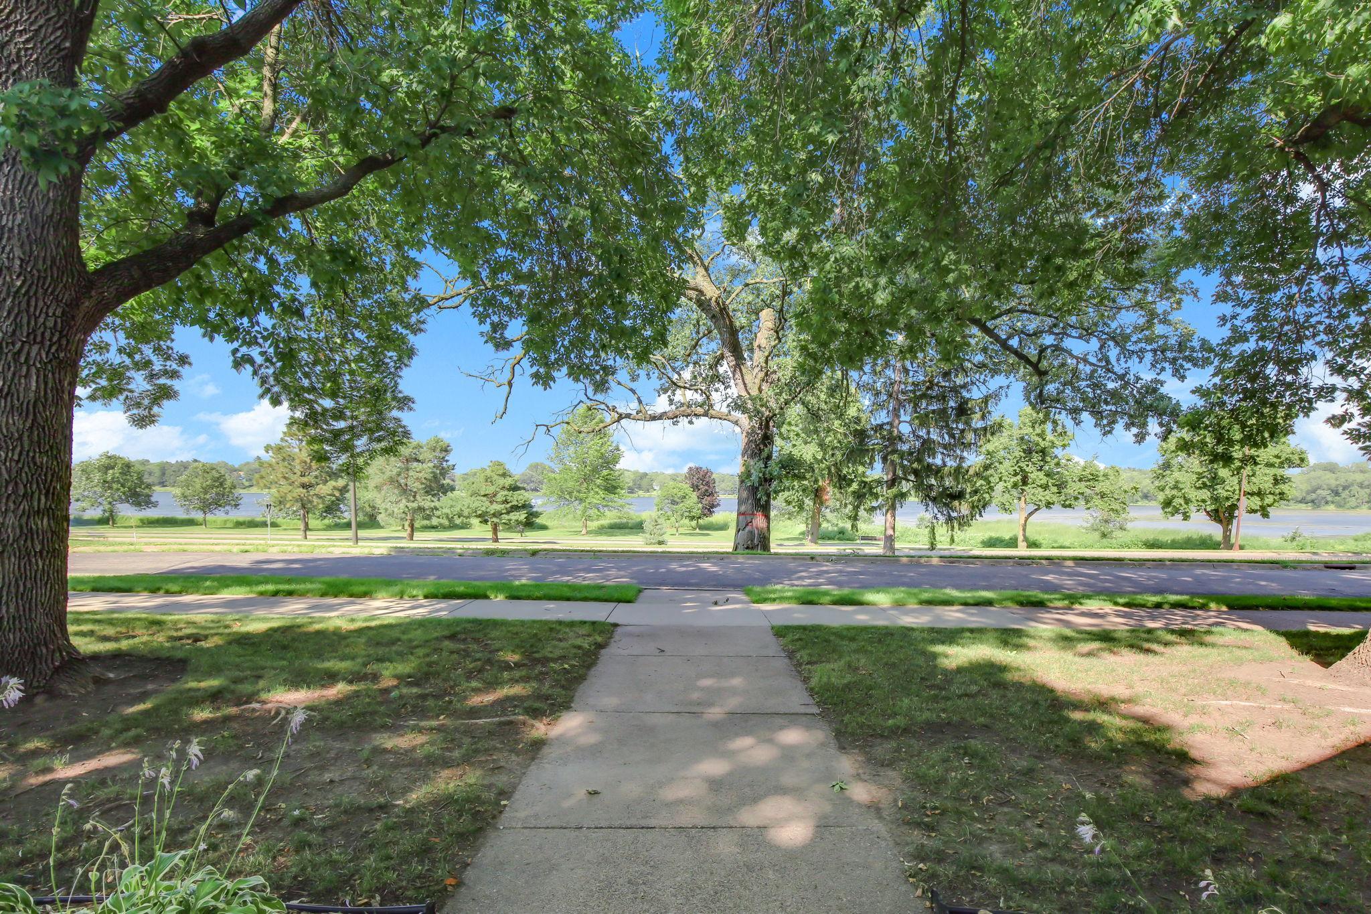
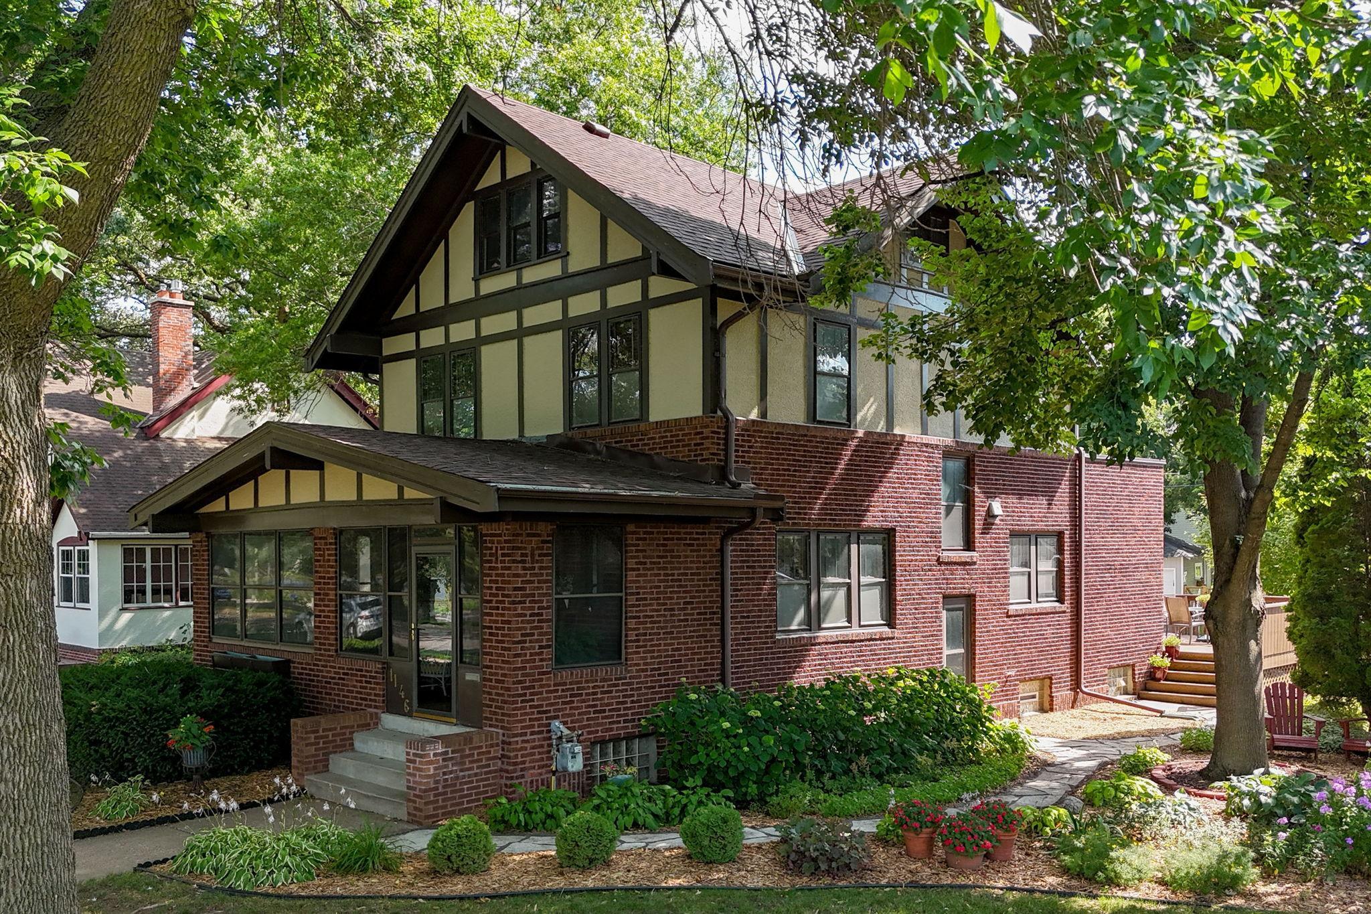
Stunning historical gem in Phalen's Golden Triangle- the highly desirable, quiet pocket of east St. Paul known for its early 20th century architecture and just steps away from Lake Phalen and Phalen Regional Park. 2nd owner has had for 50 yrs. Beautiful woodwork, immaculate condition, solid brick and stucco home restored to its original character. Quarter-sawn white oak throughout this home, panel doors, vintage knobs and fixtures. Bright 3-season tiled porch with lake views, ideal for morning coffee. 9ft ceilings and HWF on main floor. LR with gas FP, picture window, oak bookcases. Lovely DR with built-in hutch and cabinets, Steuben glass chandelier and Wm Morris wallpaper (from England). Sunfilled den/BR4 has Andersen windows, 1/2 bath off DR. Kitchen has SS appliances, abundance of cabinets, corner breakfast nook table & bench stay. Back door opens to two decks and gardens. Upper level has 3BRs, all HWFs, full bath with tile and large office with windows on three sides. Gas/FA heat plus heat pump for cooling. Walk across the street to Lake Phalen for a trail walk or to Phalen regional park for play. A beautiful home in a lovely, peaceful setting, in great condition in and out. Public and parochial schools nearby.

Save
Ask
Tour
Hide
Share
Listing Snapshot
Price 
$600,000
Days On Site 
1 Day
Bedrooms 
4
Inside Area (SqFt) 
2,815 sqft
Total Baths 
3
Full Baths 
1
Partial Baths 
2
Lot Size 
0.238 Acres
Year Built 
1914
MLS® Number 
7116261
Status 
Coming Soon
Property Tax 
$7,234
HOA/Condo/Coop Fees 
N/A
Sq Ft Source 
N/A
Friends & Family
Recent Activity
yesterdayListing updated with changes from the MLS®
yesterdayListing first seen on site
General Features
Acres 
0.238
Foundation 
Stone
Garage 
Yes
Garage Spaces 
2
Land Lease 
No
Parking 
ConcreteGarage Door Opener
Property Sub Type 
Single Family Residence
Sewer 
Public Sewer
SqFt Above 
2074
SqFt Below 
741
SqFt Total 
3336
Water Source 
Public
Zoning 
Residential-Single Family
Interior Features
Appliances 
DishwasherDryerExhaust FanMicrowaveRangeRefrigeratorStainless Steel Appliance(s)Washer
Basement 
FullPartially Finished
Cooling 
Ceiling Fan(s)Heat Pump
Electric 
Circuit Breakers
Fireplace 
Yes
Fireplace Features 
GasLiving Room
Fireplaces 
1
Flooring 
Hardwood
Heating 
Natural GasForced AirHeat Pump
Interior 
Chandelier
Laundry Features 
Lower LevelLaundry Room
Bedroom 
Dimensions - 16x12Level - Upper
Bedroom 2 
Dimensions - 13x12Level - Upper
Bedroom 3 
Dimensions - 12x09Level - Upper
Bedroom 4 
Dimensions - 13x10Level - Main
Deck 
Dimensions - 18x14Level - Main
Dining Room 
Dimensions - 15x14Level - Main
Kitchen 
Dimensions - 16x12Level - Main
Laundry 
Dimensions - 11x10Level - Lower
Living Room 
Dimensions - 25x17Level - Main
Office 
Dimensions - 16x10Level - Upper
Porch 
Dimensions - 25x9Level - Main
Recreation Room 
Dimensions - 14x30Level - Lower
Save
Ask
Tour
Hide
Share
Exterior Features
Construction Details 
StoneStucco
Exterior 
Balcony
Fencing 
None
Patio And Porch 
DeckPorchFront PorchGlass EnclosedScreened
Road Frontage 
City Street
Roof 
Shingle
View 
Lake
Waterview 
Lake
Community Features
School District 
625 - St. Paul
Township 
Saint Paul
Schools
School District
625 - St. Paul
Elementary School
Unknown
Middle School
Unknown
High School
Unknown
Listing courtesy of RE/MAX Preferred


Listing information is provided by Participants of the Northstar MLS. IDX information is provided exclusively for personal, non-commercial use, and may not be used for any purpose other than to identify prospective properties consumers may be interested in purchasing. Information is deemed reliable but not guaranteed. Copyright 2026, Northstar MLS.
Last checked: 2026-07-30 11:08 PM UTC

Neighborhood & Commute
Source: Walkscore
Save
Ask
Tour
Hide
Share