Save
Ask
Tour
Hide
Share
$325,000
New Listing

563 Shryer Avenue W
Roseville, MN 55113

Single Family Residence|Coming Soon
4
Beds
2
Total Baths
1
Full Bath
1
Partial Bath
1,595
SqFt
$204
/SqFt
1953
Built
Subdivision:
Section 13 Town 29 Range 23
County:
Ramsey
Listing courtesy of RE/MAX Results

Due to the health concerns created by Coronavirus we are offering personal 1-1 online video walkthough tours where possible.
Call Now: 1-651-468-9099
Is this the listing for you? We can help make it yours.
1-651-468-9099
563 Shryer Avenue W563 Shryer Avenue W563 Shryer Avenue W563 Shryer Avenue W
Save
Ask
Tour
Hide
Share

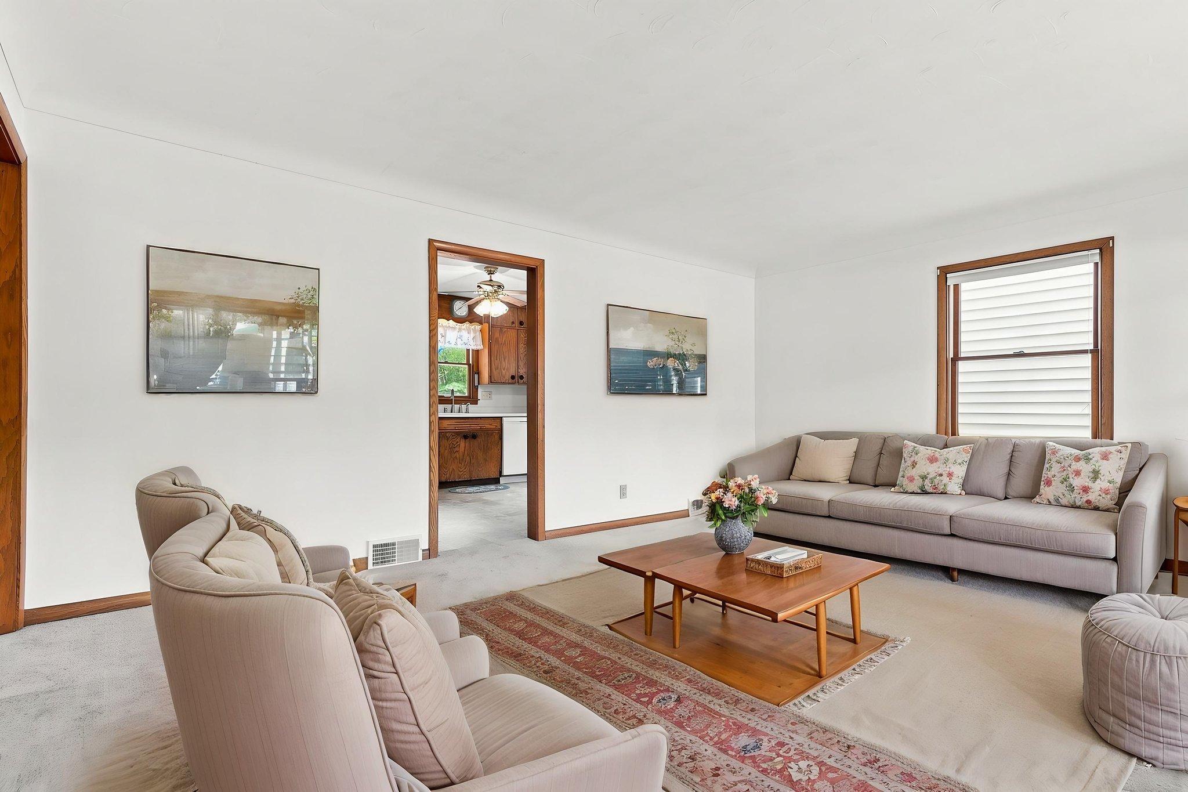
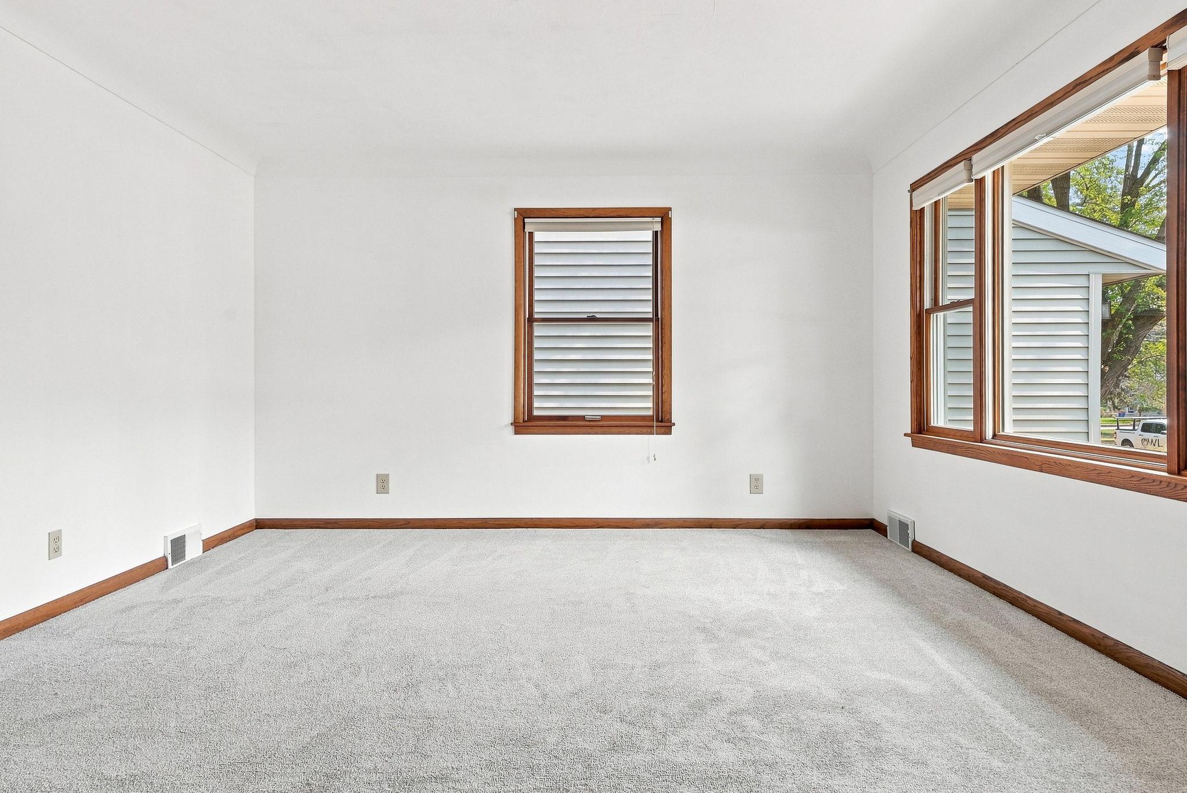
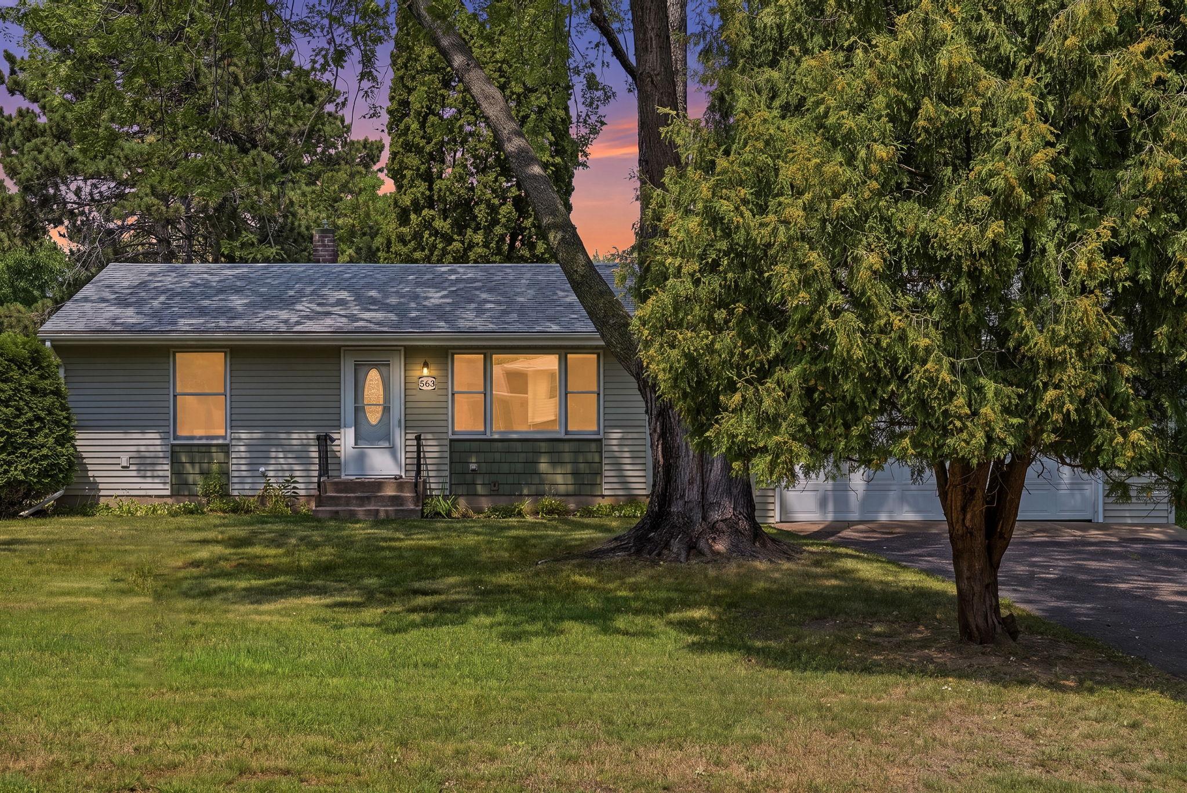
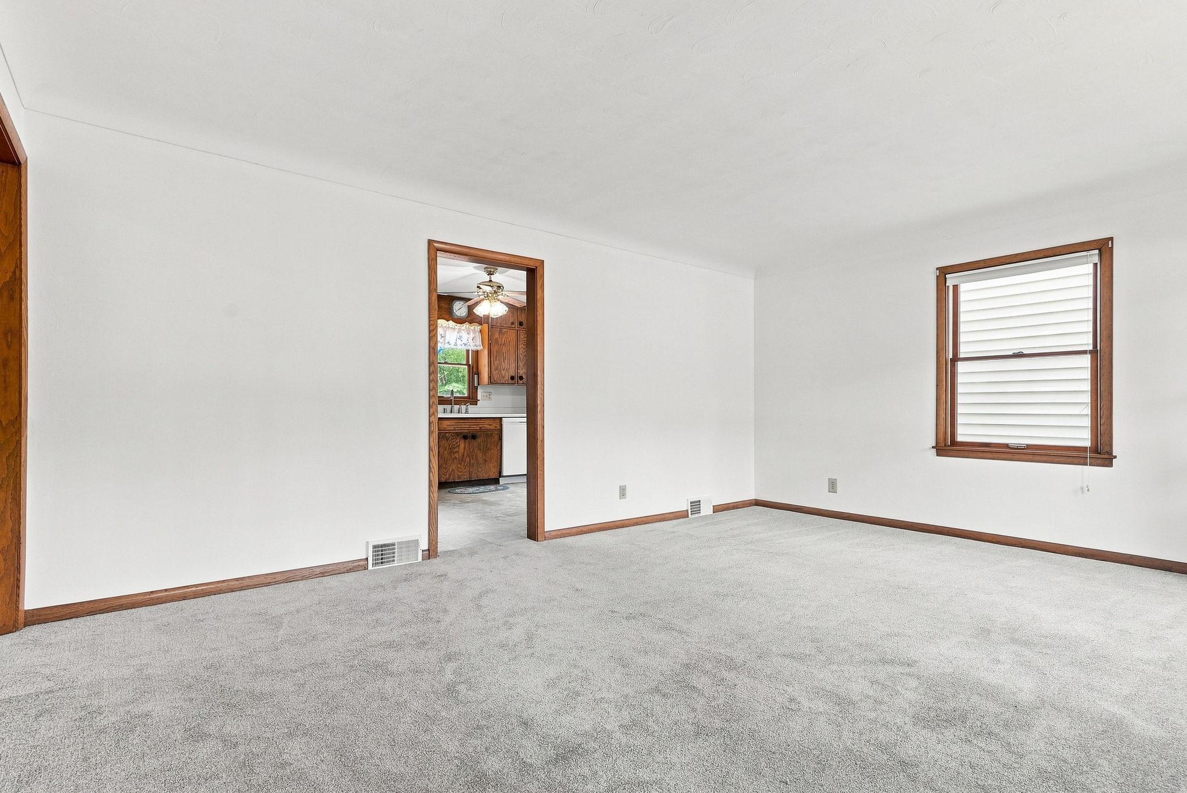
Welcome to 563 Shryer Ave W! Offered on the market for the very first time, this inviting 1950s Roseville home has had only one owner, and their true pride of ownership shines through. Tucked away on a quiet dead-end street, this meticulously cared-for home features 4 light-filled bedrooms, low-maintenance Anderson windows throughout, and a brand-new roof installed in July 2026 for total peace of mind. The practical layout flows effortlessly for daily living, while modern essentials like central air and forced-air heat ensure year-round comfort. The property’s real crown jewel is its sprawling nearly half acre lot that backs directly onto the serene greenspace of Villa Park. Your private backyard sanctuary offers endless possibilities for gardening, play, and outdoor gatherings with nature as your backdrop, complete with a detached garage for extra vehicle and gear storage. Beyond your private retreat, enjoy an unbeatable location that balances suburban tranquility with urban convenience. Having Villa Park right in your backyard means instant access to scenic trails and natural beauty, while Central Park and Reservoir Woods are just minutes away. Daily errands and weekend entertainment are effortless with quick access to Rosedale Center, HarMar Mall, and a vibrant local dining scene. Centrally positioned between Minneapolis and St. Paul with fast connections to Highway 36, I-35W, and I-35E, this home delivers a rare combination of single-owner care, major updates, and a prime, peaceful setting.

Save
Ask
Tour
Hide
Share
Listing Snapshot
Price 
$325,000
Days On Site 
0 Days
Bedrooms 
4
Inside Area (SqFt) 
1,595 sqft
Total Baths 
2
Full Baths 
1
Partial Baths 
1
Lot Size 
0.445 Acres
Year Built 
1953
MLS® Number 
7116380
Status 
Coming Soon
Property Tax 
$4,294
HOA/Condo/Coop Fees 
N/A
Sq Ft Source 
N/A
Friends & Family
Recent Activity
3 hours agoListing updated with changes from the MLS®
3 hours agoListing first seen on site
General Features
Acres 
0.445
Foundation 
Block
Garage 
Yes
Garage Spaces 
2
Land Lease 
No
Levels 
One
Number Of Stories 
1
Parking 
Asphalt
Property Sub Type 
Single Family Residence
Sewer 
Public Sewer
SqFt Above 
1002
SqFt Below 
593
SqFt Total 
1595
Water Source 
Public
Zoning 
Residential-Single Family
Interior Features
Appliances 
DishwasherDisposalDryerGas Water HeaterRangeRefrigeratorWasher
Basement 
Walk-Out AccessBlock
Cooling 
Ceiling Fan(s)Central Air
Electric 
200+ Amp Service
Heating 
Natural GasForced Air
Interior 
Eat-in Kitchen
Laundry Features 
In BasementElectric Dryer HookupLower LevelLaundry RoomWasher Hookup
Bedroom 
Dimensions - 12'6"x14'3"Level - Main
Bedroom 2 
Dimensions - 9'6"x8'9"Level - Main
Bedroom 3 
Dimensions - 10'3"x10Level - Main
Bedroom 4 
Dimensions - 8'4"x10'3"Level - Lower
Dining Room 
Dimensions - 7x13'3"Level - Main
Flex Room 
Dimensions - 12'6"x14'3"Level - Lower
Kitchen 
Dimensions - 13'6"x10'11"Level - Main
Living Room 
Dimensions - 10x13'3"Level - Main
Recreation Room 
Dimensions - 21'9"x12'3"Level - Lower
Utility Room 
Dimensions - 30'4"x10'11"Level - Lower
Save
Ask
Tour
Hide
Share
Exterior Features
Construction Details 
BlockVinyl Siding
Lot Features 
Near Public Transit
Other Structures 
Shed(s)
Patio And Porch 
Deck
Road Frontage 
City Street
Community Features
Accessibility Features 
Accessible Full Bath
School District 
623 - Roseville
Township 
Roseville
Schools
School District
623 - Roseville
Elementary School
Unknown
Middle School
Unknown
High School
Unknown
Listing courtesy of RE/MAX Results


Listing information is provided by Participants of the Northstar MLS. IDX information is provided exclusively for personal, non-commercial use, and may not be used for any purpose other than to identify prospective properties consumers may be interested in purchasing. Information is deemed reliable but not guaranteed. Copyright 2026, Northstar MLS.
Last checked: 2026-07-30 11:02 PM UTC

Neighborhood & Commute
Source: Walkscore
Save
Ask
Tour
Hide
Share