Save
Ask
Tour
Hide
Share
$399,000
New Listing

1976 Castle Court E
Maplewood, MN 55109

For Sale|Townhouse|Active
3
Beds
3
Total Baths
3
Partial Baths
2,280
SqFt
$175
/SqFt
2004
Built
Subdivision:
Cic 537 Dearborn Meadows
County:
Ramsey
Listing courtesy of Keller Williams Premier Realty

Due to the health concerns created by Coronavirus we are offering personal 1-1 online video walkthough tours where possible.
Call Now: 1-651-468-9099
Is this the listing for you? We can help make it yours.
1-651-468-9099
Upcoming Open Houses
Due to COVID-19, we recommend you verify Open Houses before attending.
Sat, Aug 15, 12:00 PM - 2:00 PM
1976 Castle Court E1976 Castle Court E1976 Castle Court E1976 Castle Court E
Save
Ask
Tour
Hide
Share

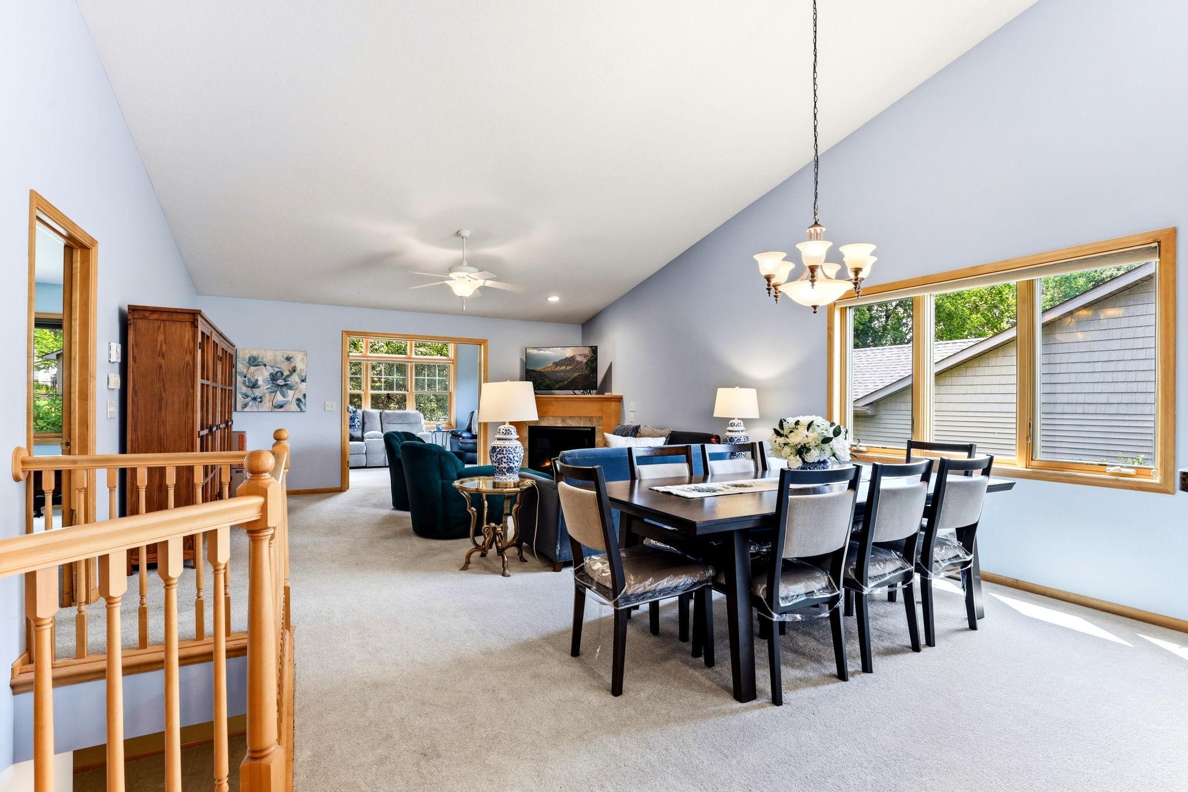
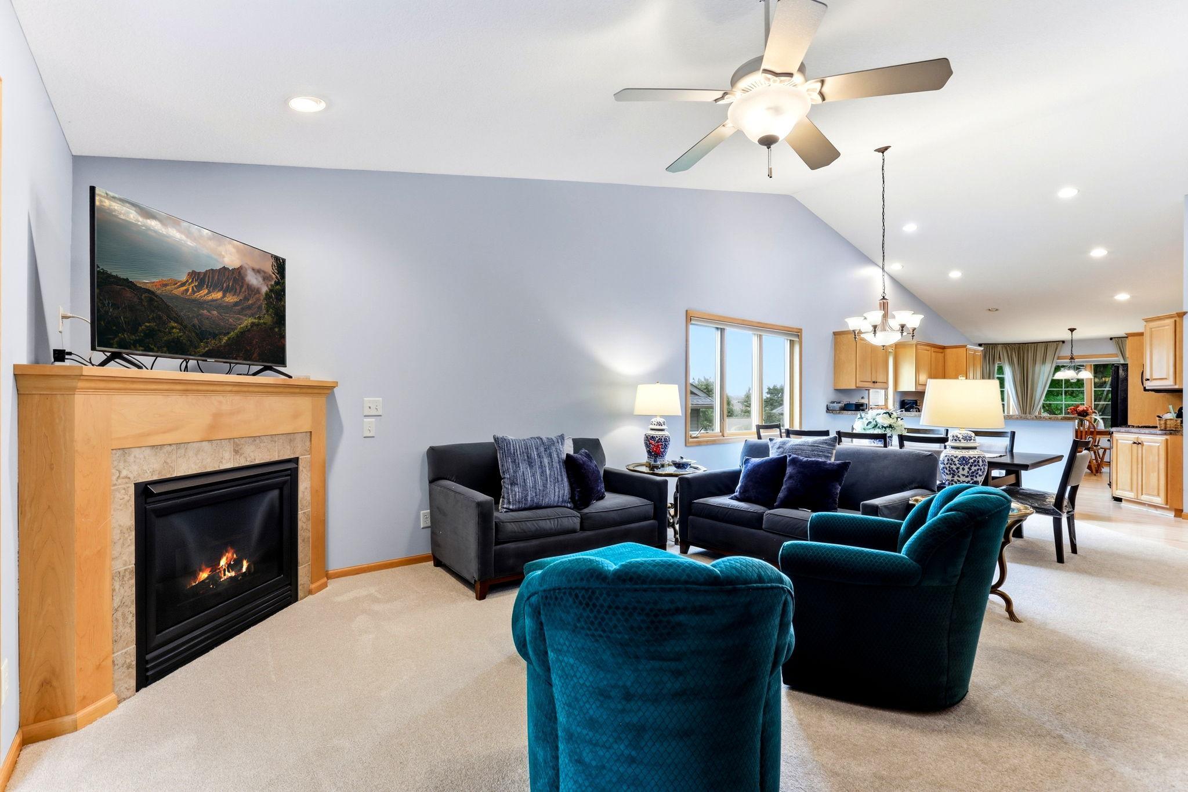
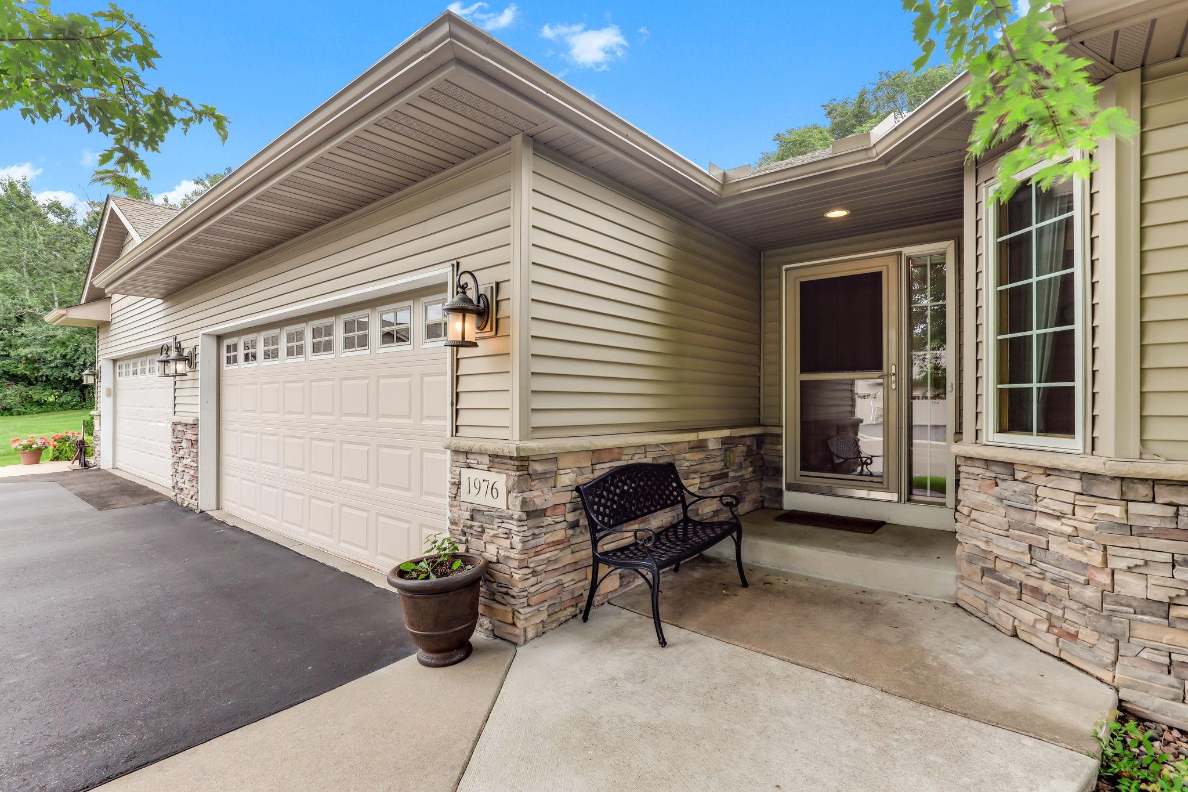
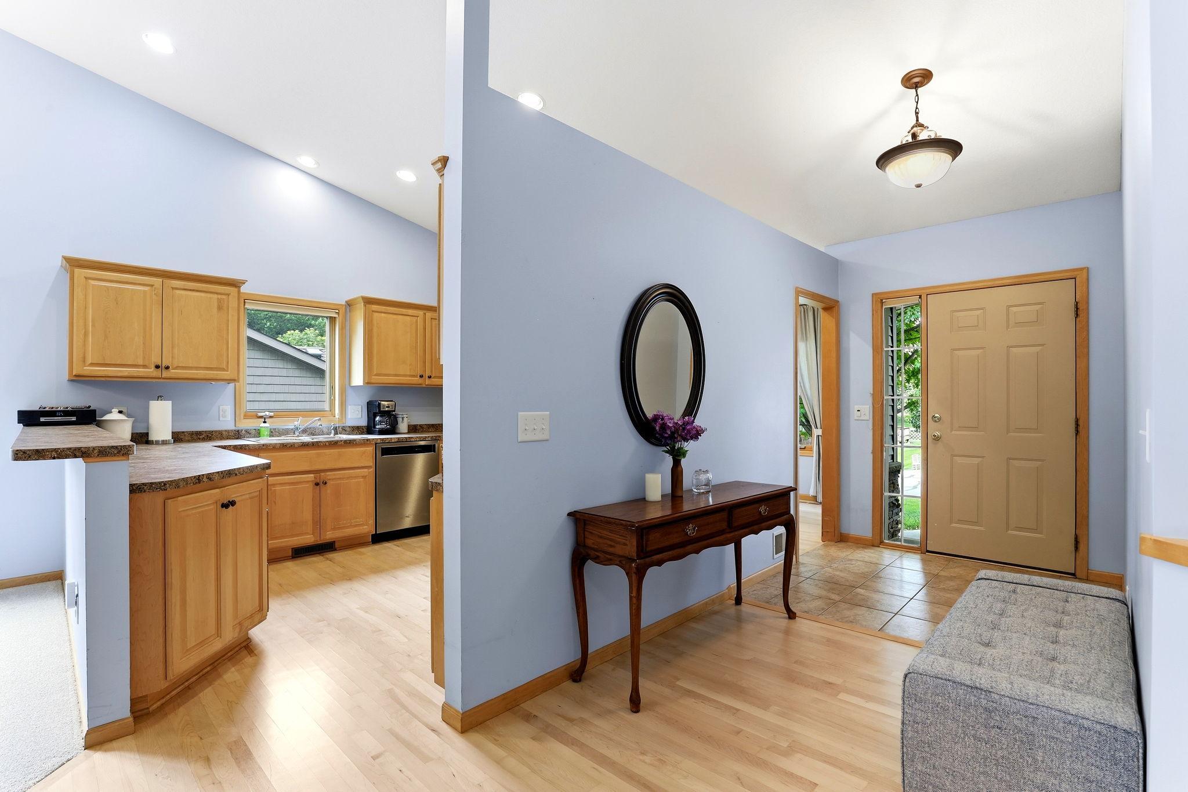
One-Level Living with Incredible Bonus Space Below! Welcome home to this generously sized, beautifully maintained, and truly move-in-ready townhome offering the ease of one-level living with an expansive lower level for additional living, entertaining, and guest space. From the moment you step inside the large entryway, you’ll appreciate the thoughtful layout and abundant space throughout. The main level features a huge kitchen with plentiful cabinetry and storage, a convenient breakfast bar, and a bright breakfast nook. A separate informal dining room provides additional space for meals and gatherings, while the spacious living room offers a cozy gas-burning fireplace—perfect for relaxing at the end of the day. One of the highlights of the home is the four-season porch, featuring a vaulted ceiling and windows galore that fill the space with natural light. Step directly out to the deck and enjoy more room for outdoor entertaining, morning coffee, or simply taking in the peaceful surroundings. The main-level primary suite provides comfort and convenience with a spacious walk-in closet and private bathroom featuring a large walk-in shower. Everything you need for everyday living is right on one level. Downstairs, the impressive lower level expands your living possibilities with a huge family room and an adjoining flex room—ideal for a home office, hobby space, playroom, exercise area, or whatever your lifestyle requires. Two additional guest bedrooms feature oversized walk-in closets, while a convenient ¾ bath serves the lower level. And with abundant storage throughout, there’s truly no shortage of space for all your belongings. Enjoy the best of both worlds with a location that provides easy access to parks, shopping, and major freeways, while the private setting offers a peaceful atmosphere that feels wonderfully “out of the city.” With exceptional space, thoughtful design, one-level living, and a versatile lower level, this townhome offers the perfect combination of comfort, convenience, and privacy. Come see all this home has to offer!

Save
Ask
Tour
Hide
Share
Listing Snapshot
Price 
$399,000
Days On Site 
0 Days
Bedrooms 
3
Inside Area (SqFt) 
2,280 sqft
Total Baths 
3
Full Baths 
N/A
Partial Baths 
3
Lot Size 
0.061 Acres
Year Built 
2004
MLS® Number 
7116533
Status 
Active
Property Tax 
$6,230
HOA/Condo/Coop Fees 
$500 monthly
Sq Ft Source 
N/A
Friends & Family
Recent Activity
6 hours agoListing updated with changes from the MLS®
12 hours agoListing first seen on site
General Features
Acres 
0.061
Attached Garage 
Yes
Foundation 
Block
Garage 
Yes
Garage Spaces 
2
Land Lease 
No
Levels 
One
Number Of Stories 
1
Parking 
AsphaltAttachedGarage
Property Sub Type 
Townhouse
Sewer 
Public Sewer
SqFt Above 
1450
SqFt Below 
830
SqFt Total 
2280
Water Source 
Public
Zoning 
Residential-Single Family
Interior Features
Appliances 
DishwasherDryerMicrowaveRangeRefrigeratorWasher
Basement 
BlockFinishedSump Pump
Cooling 
Ceiling Fan(s)Central Air
Electric 
Circuit Breakers
Fireplace 
Yes
Fireplace Features 
GasLiving Room
Fireplaces 
1
Flooring 
Hardwood
Heating 
Natural GasForced Air
Interior 
Breakfast BarEat-in KitchenVaulted Ceiling(s)Walk-In Closet(s)
Laundry Features 
Gas Dryer HookupLaundry RoomMain LevelIn UnitWasher Hookup
Bedroom 
Dimensions - 15x13Level - Main
Bedroom 2 
Dimensions - 18x16Level - Lower
Bedroom 3 
Dimensions - 13x11Level - Lower
Deck 
Dimensions - 11x7Level - Main
Dining Room 
Dimensions - 17x9Level - Main
Family Room 
Dimensions - 27x25Level - Lower
Flex Room 
Dimensions - 14x11Level - Lower
Four Season Porch 
Dimensions - 16x11Level - Main
Kitchen 
Dimensions - 22x11Level - Main
Laundry 
Dimensions - 11x9Level - Main
Living Room 
Dimensions - 17x15Level - Main
Utility Room 
Dimensions - 23x10Level - Lower
Save
Ask
Tour
Hide
Share
Exterior Features
Construction Details 
BlockStoneVinyl Siding
Patio And Porch 
Deck
Road Frontage 
City Street
Roof 
Asphalt
Windows/Doors 
French Doors
Community Features
Association Amenities 
None
Association Dues 
500
HOA Fee Frequency 
Monthly
School District 
622 - North St Paul-Maplewood
Township 
Maplewood
Schools
School District
622 - North St Paul-Maplewood
Elementary School
Unknown
Middle School
Unknown
High School
Unknown
Listing courtesy of Keller Williams Premier Realty


Listing information is provided by Participants of the Northstar MLS. IDX information is provided exclusively for personal, non-commercial use, and may not be used for any purpose other than to identify prospective properties consumers may be interested in purchasing. Information is deemed reliable but not guaranteed. Copyright 2026, Northstar MLS.
Last checked: 2026-08-12 12:58 AM UTC

Neighborhood & Commute
Source: Walkscore
Save
Ask
Tour
Hide
Share