Save
Ask
Tour
Hide
Share
$510,000
New Listing

1507 Osceola Avenue
Saint Paul, MN 55105

For Sale|Single Family Residence|Active
3
Beds
2
Total Baths
1
Full Bath
1
Partial Bath
2,100
SqFt
$243
/SqFt
1921
Built
Subdivision:
J N Rogers Add
County:
Ramsey
Listing courtesy of Compass

Due to the health concerns created by Coronavirus we are offering personal 1-1 online video walkthough tours where possible.
Call Now: 1-651-468-9099
Is this the listing for you? We can help make it yours.
1-651-468-9099
Upcoming Open Houses
Due to COVID-19, we recommend you verify Open Houses before attending.
Sat, Aug 15, 12:00 PM - 2:00 PM
Sun, Aug 16, 11:00 AM - 1:00 PM
1507 Osceola Avenue1507 Osceola Avenue1507 Osceola Avenue1507 Osceola Avenue
Save
Ask
Tour
Hide
Share

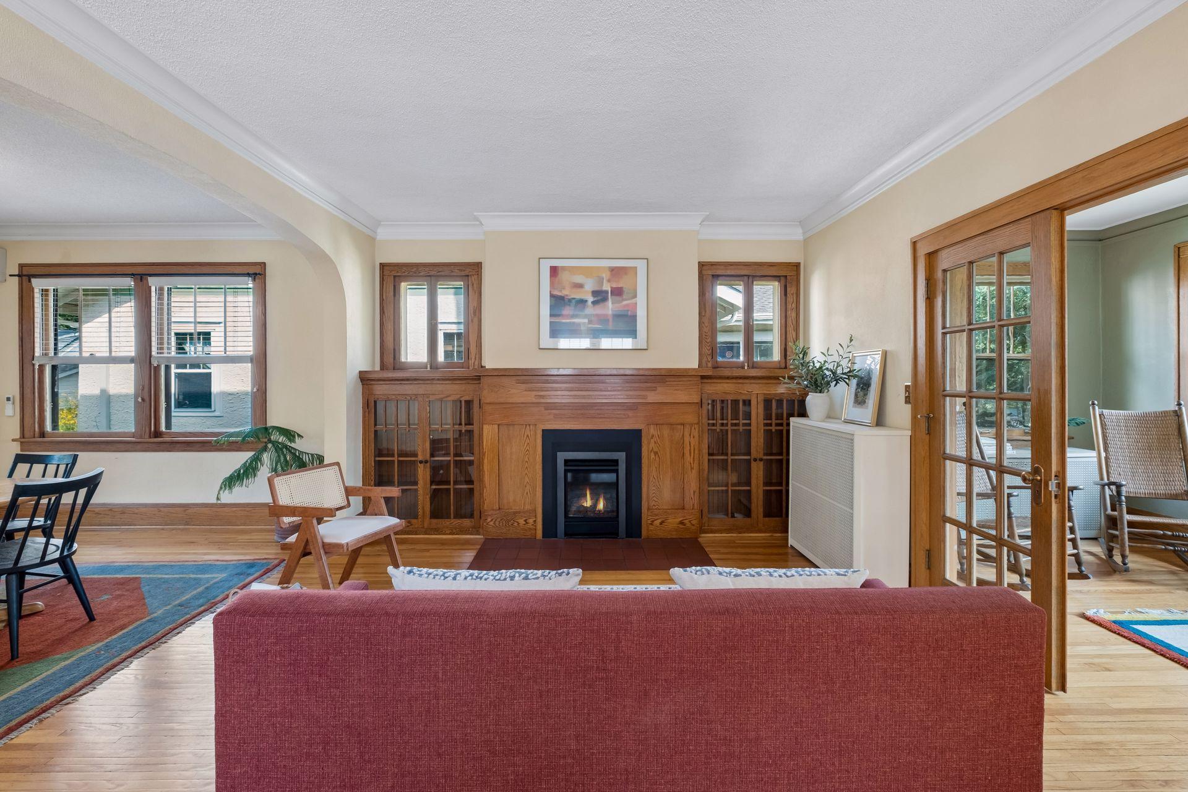
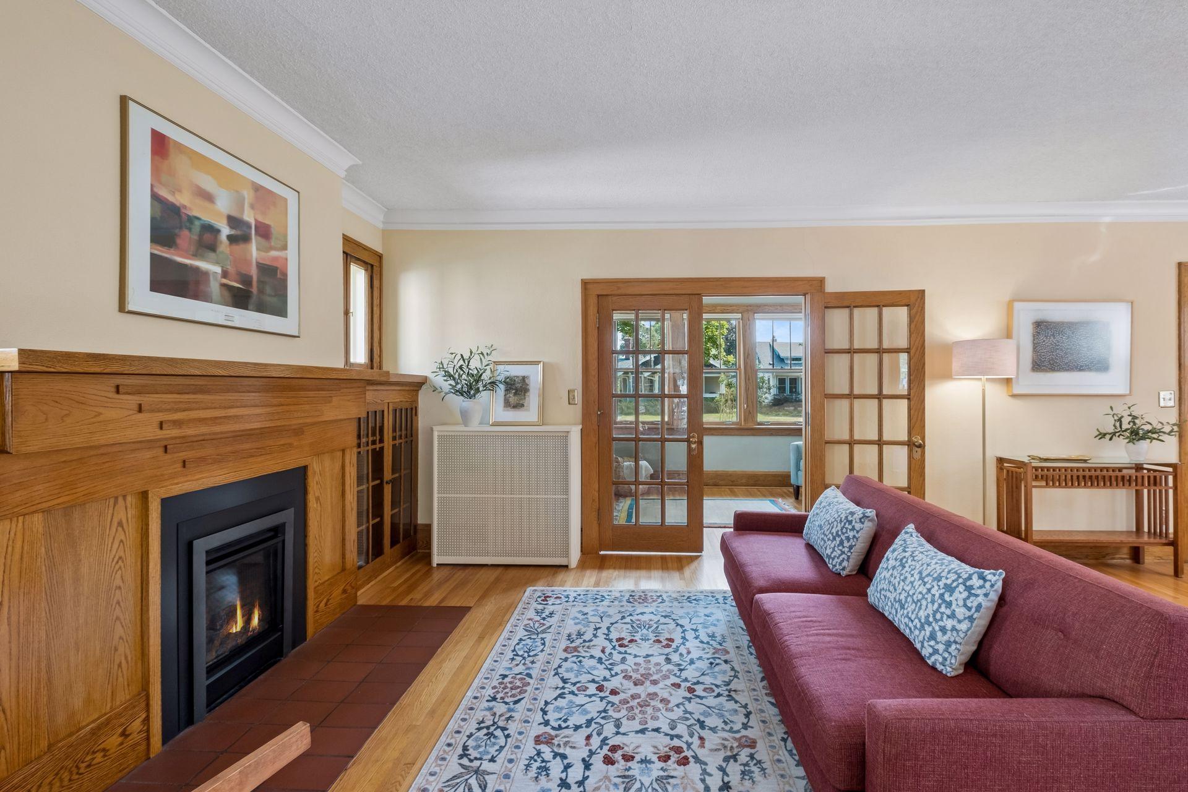
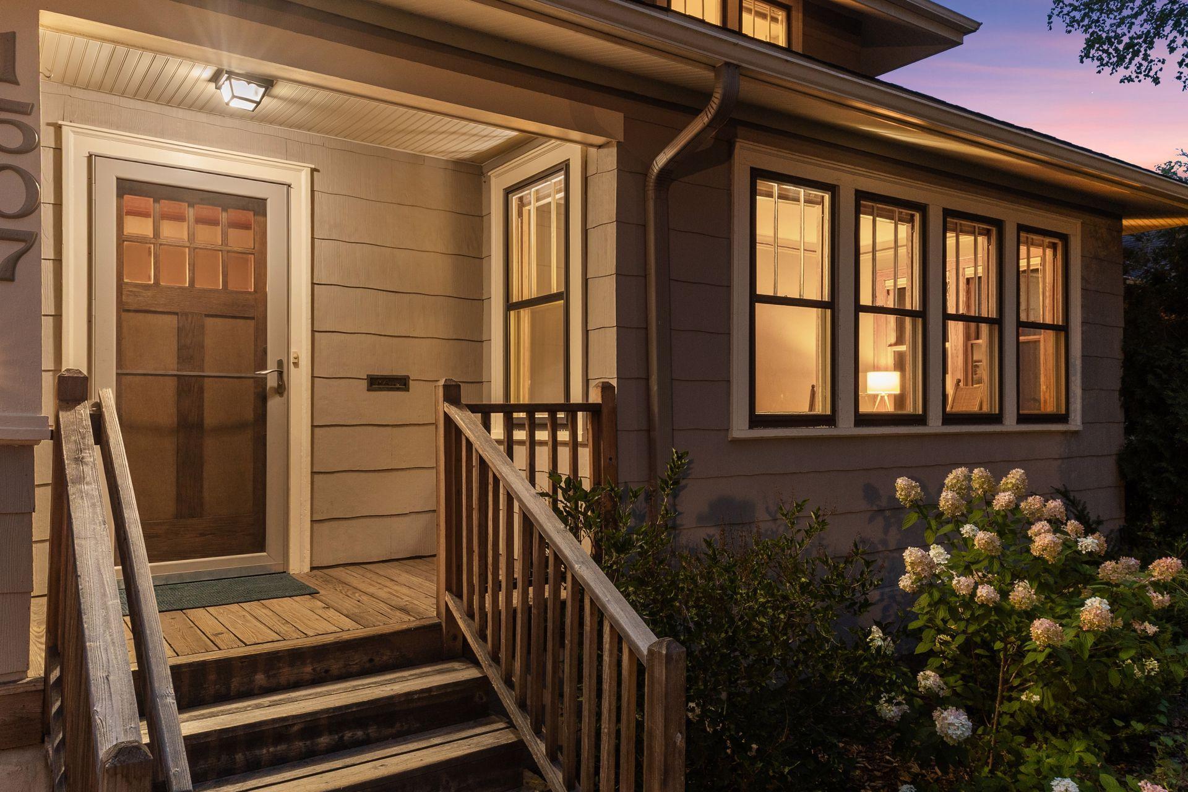
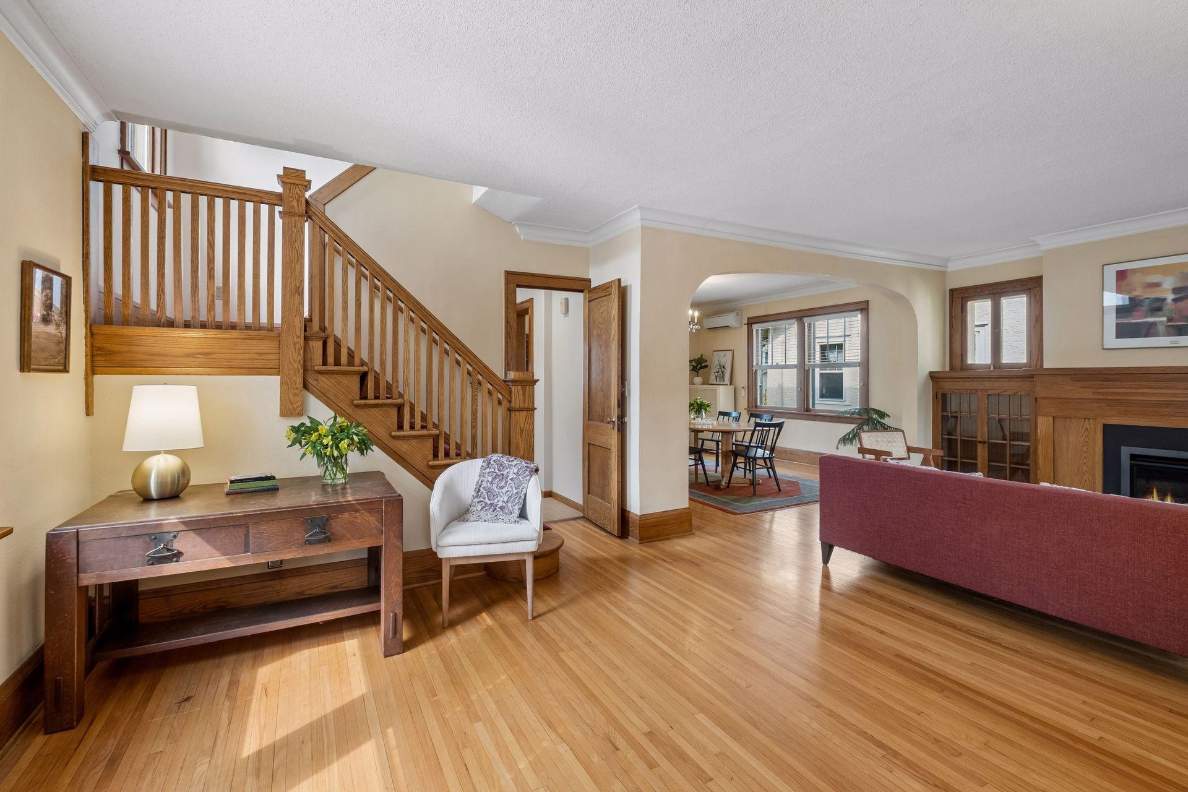
Tucked away in the heart of St. Paul’s vibrant Mac-Groveland neighborhood, this charming home perfectly balances classic architectural character with forward-thinking, eco-friendly updates. The main floor is designed for both quiet afternoons and lively gatherings, featuring gleaming hardwood floors that flow through the formal dining area and into a cozy living room anchored by a gas fireplace and flanked by original built-ins. You’ll love the sun-drenched sun room and the thoughtful, sustainable choices in the kitchen, including durable paperstone countertops and beautiful handmade tiles set against natural Marmoleum flooring—plus a reverse osmosis water filtration system with a dedicated faucet. The upper level is exceptionally functional, with three bedrooms, a full bath, plus a dedicated office space all on the same floor. For relaxation, head down to the lower level to enjoy the secondary living area and your own private sauna installed in 2021. Sustainability is at the forefront throughout this property, with solar panels added in 2021 and a tankless electric water heater for maximum efficiency. The interior flows seamlessly to the outdoors, where a large fenced yard awaits. Spend your summers hosting on the patio surrounded by a lush pollinator garden. Located just blocks from the local shops and dining on Grand Avenue, this home offers a unique opportunity to enjoy a high-quality lifestyle with a smaller carbon footprint.

Save
Ask
Tour
Hide
Share
Listing Snapshot
Price 
$510,000
Days On Site 
0 Days
Bedrooms 
3
Inside Area (SqFt) 
2,100 sqft
Total Baths 
2
Full Baths 
1
Partial Baths 
1
Lot Size 
0.125 Acres
Year Built 
1921
MLS® Number 
7116737
Status 
Active
Property Tax 
$9,069.74
HOA/Condo/Coop Fees 
N/A
Sq Ft Source 
N/A
Friends & Family
Recent Activity
6 hours agoListing updated with changes from the MLS®
16 hours agoListing first seen on site
General Features
Acres 
0.125
Foundation 
Block
Garage 
Yes
Garage Spaces 
1
Land Lease 
No
Levels 
Two
Number Of Stories 
2
Property Sub Type 
Single Family Residence
Sewer 
Public Sewer
SqFt Above 
1725
SqFt Below 
375
SqFt Total 
2375
Water Source 
Public
Zoning 
Residential-Single Family
Interior Features
Appliances 
DishwasherDisposalDryerElectric Water HeaterExhaust FanFreezerMicrowaveRangeRefrigeratorStainless Steel Appliance(s)Tankless Water HeaterWasherWater Purifier
Basement 
BlockFullPartially Finished
Cooling 
Ceiling Fan(s)Ductless
Electric 
200+ Amp Service
Fireplace 
Yes
Fireplace Features 
GasLiving Room
Fireplaces 
1
Flooring 
Hardwood
Heating 
Natural GasActive SolarBaseboardHeat PumpHot Water
Interior 
Sauna
Laundry Features 
In BasementGas Dryer HookupWasher Hookup
Bedroom 
Dimensions - 11x14Level - Upper
Bedroom 2 
Dimensions - 10.5x12Level - Upper
Bedroom 3 
Dimensions - 11x13Level - Upper
Dining Room 
Dimensions - 13x14Level - Main
Family Room 
Dimensions - 14x27Level - Lower
Kitchen 
Dimensions - 19x10Level - Main
Living Room 
Dimensions - 24x15Level - Main
Office 
Dimensions - 8.5x7Level - Upper
Sauna 
Dimensions - 9x6.5Level - Lower
Sun Room 
Dimensions - 16x8Level - Main
Save
Ask
Tour
Hide
Share
Exterior Features
Construction Details 
Other
Fencing 
FencedFullWood
Patio And Porch 
DeckPatio
Road Frontage 
City Street
Roof 
Asphalt
Windows/Doors 
French Doors
Community Features
Roads 
Paved
School District 
625 - St. Paul
Township 
Saint Paul
Schools
School District
625 - St. Paul
Elementary School
Unknown
Middle School
Unknown
High School
Unknown
Listing courtesy of Compass


Listing information is provided by Participants of the Northstar MLS. IDX information is provided exclusively for personal, non-commercial use, and may not be used for any purpose other than to identify prospective properties consumers may be interested in purchasing. Information is deemed reliable but not guaranteed. Copyright 2026, Northstar MLS.
Last checked: 2026-08-15 01:15 AM UTC

Neighborhood & Commute
Source: Walkscore
Save
Ask
Tour
Hide
Share