

3205 Woodbridge StreetShoreview, MN 55126
Due to the health concerns created by Coronavirus we are offering personal 1-1 online video walkthough tours where possible.
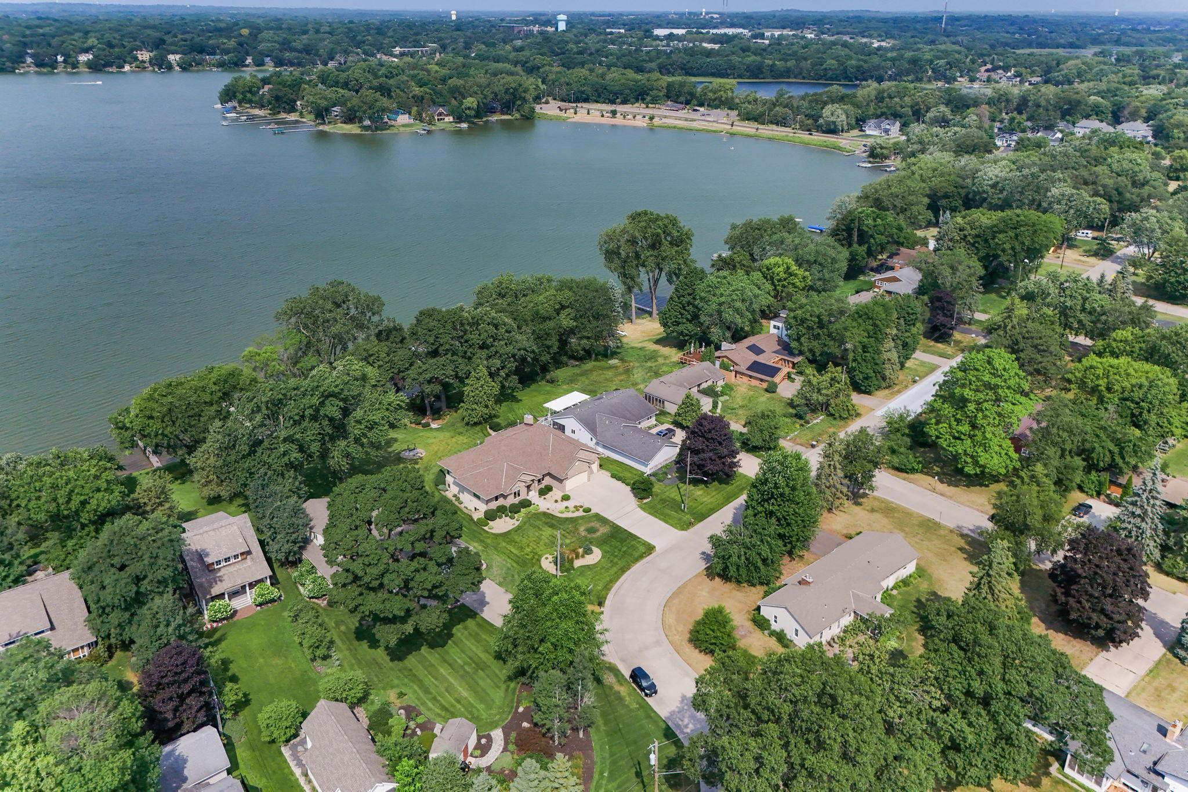
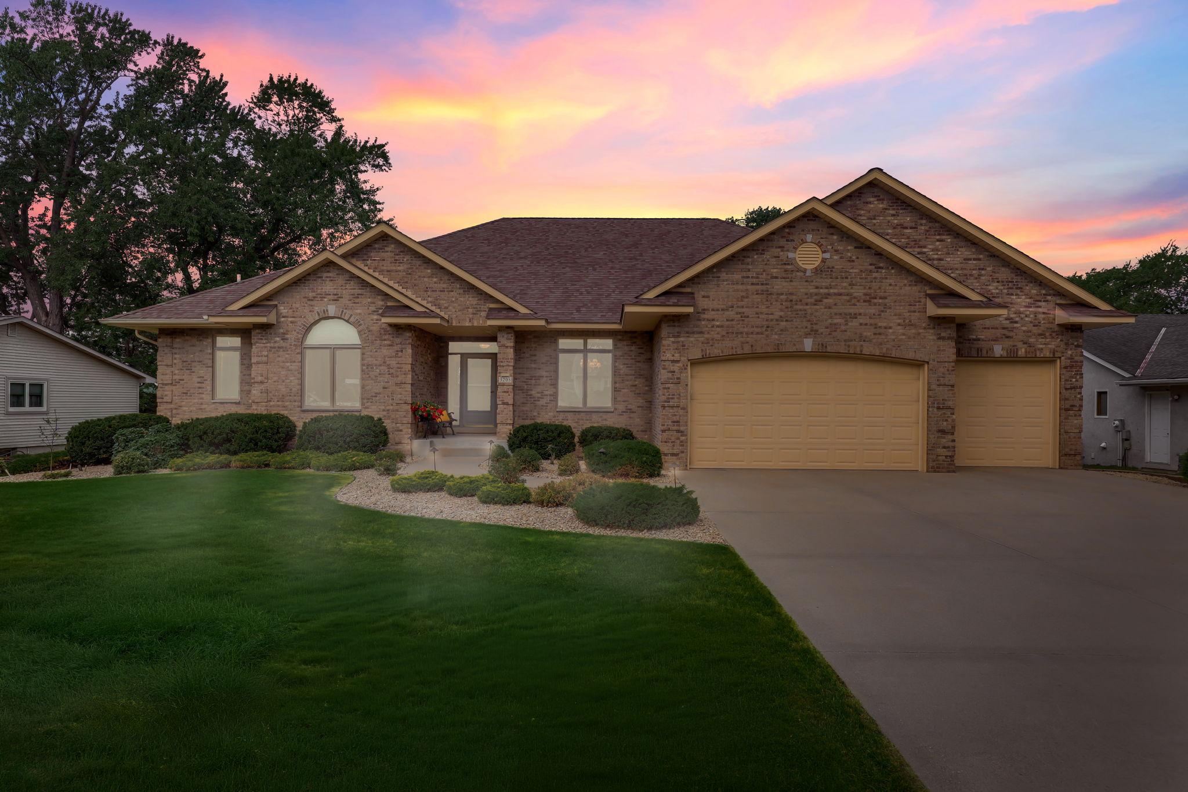
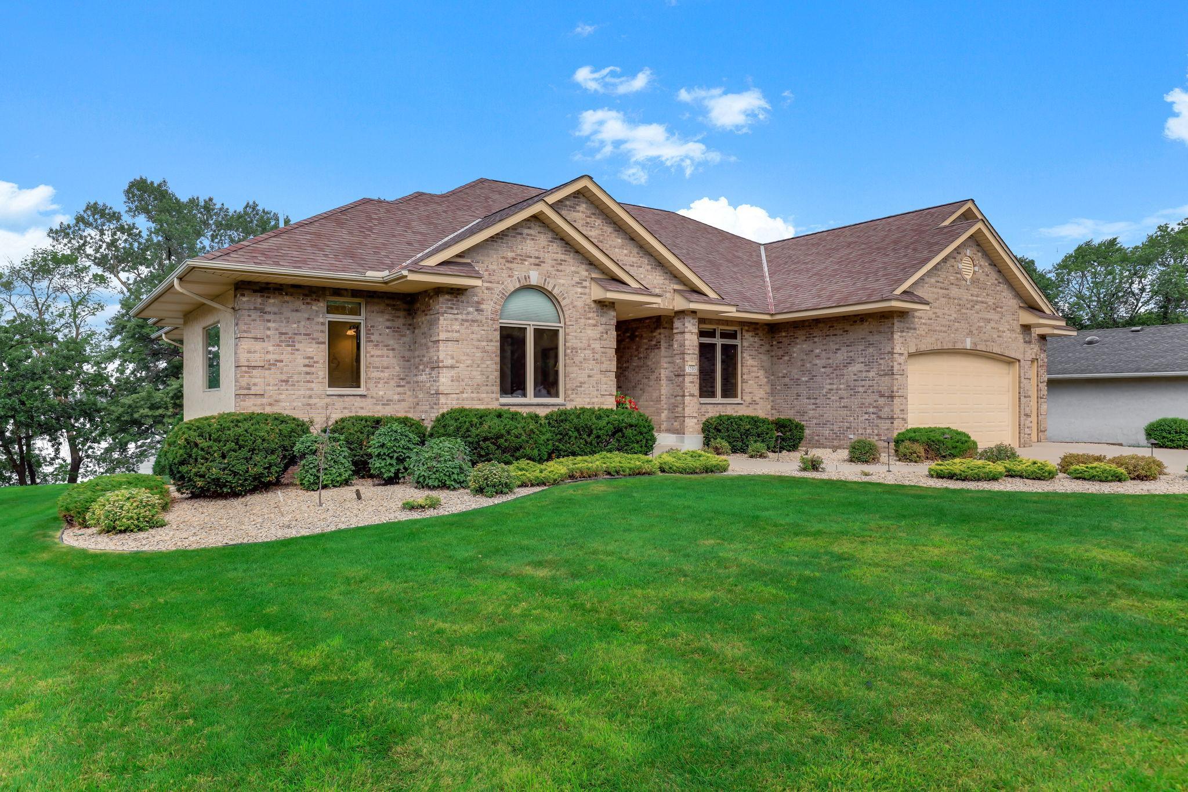
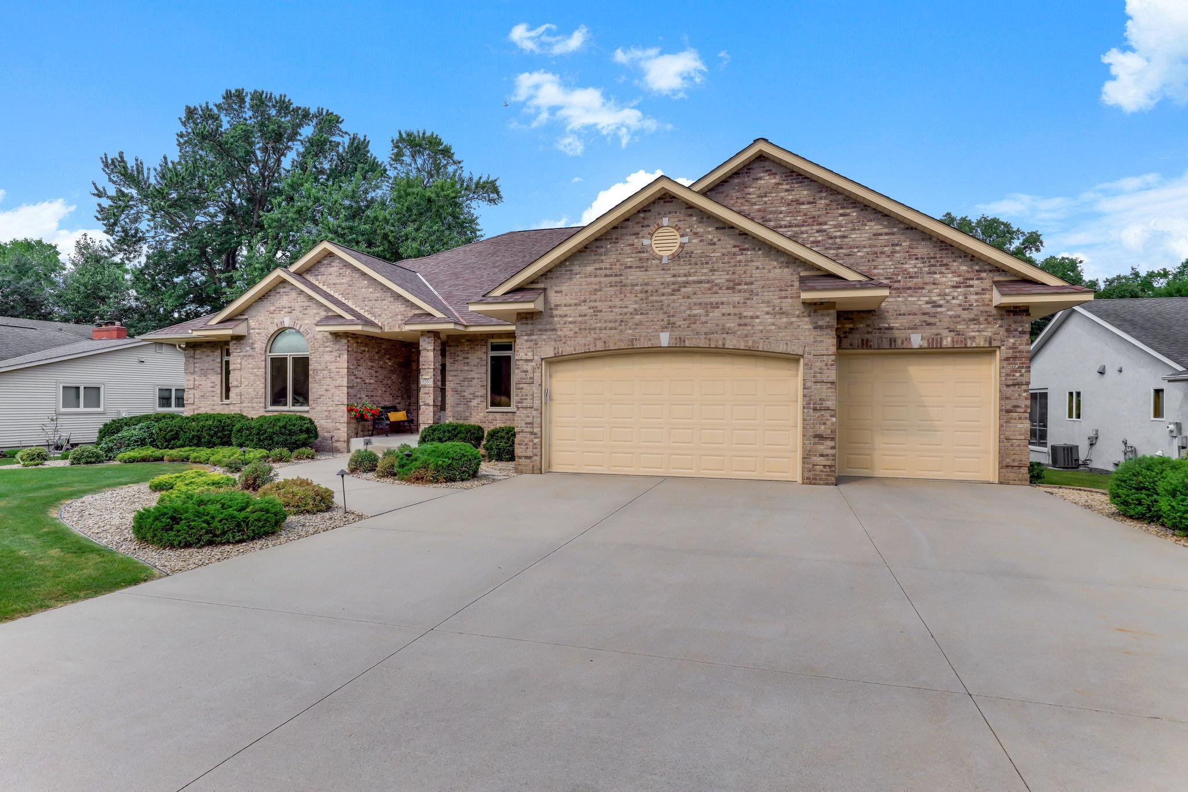
Welcome to 3205 Woodbridge Street in Shoreview, a rare opportunity to own one of Lake Owasso's premier waterfront custom built homes, offered by the original owners for the 1st time. Built in 2000, this exceptional walkout rambler features western lake exposure & combines timeless craftsmanship with thoughtful updates, expansive living spaces, and an unbeatable lakefront lifestyle featuring 68ft of sandy shoreline! As you enter into the spacious foyer, you’re immediately greeted by breathtaking lake views just past the living room, which features 10ft ceilings, plenty of space to lounge & a cozy gas fireplace. The gourmet kitchen is the heart of the home, showcasing granite countertops, built-in appliances, paneled Sub-Zero refrigerator, walk-in pantry, under-cabinet lighting, and a dramatic dual-sided fireplace shared with the adjoining sunroom, where you’ll enjoy panoramic lake views year-round while relaxing beside the fire. Enjoy your meals while taking in the western sunset, or journey to the dining room for a more formal experience, complete with a butler’s pantry. Additional features include new Marvin windows on the South & West side of the home, premium Hunter Douglas window treatments throughout & built-in ceiling speakers. The 16x16 main level owner’s suite boasts a custom tray ceiling, serene nature & lake views, his & her walk-in closets, along with a spa-like private bath including heated floors, dual vanity sink, jetted tub & separate shower. Main level 2nd bedroom with ensuite 3/4 bath. Just off the garage entrance you’ll find an ample mudroom & separate laundry room with sink & cabinets. As you head downstairs, you’ll appreciate the lakeside wall of windows & natural light. The vast family room can handle any activity, features in-floor radiant heat, wet bar, mini-fridge & microwave…perfect for entertaining while enjoying the wood burning fireplace, playing games or watching a show. Two more bedrooms & a ¾ bath complete the lower-level living area. While taking it all in, make sure you don’t miss the workshop, multiple storage closets, stair access leading up to the 4-car garage, and the unique tuck-under lakeside storage garage, which makes storing water toys, paddleboards, fishing gear, and seasonal equipment incredibly convenient. The over-sized heated 4 car garage showcases gleaming epoxy floors, 3 parking spaces, plus a heated workshop/4th parking space complete with a workbench, cabinets, floor drain & its own interior garage door. Just off the kitchen you’ll find an 18x18 maintenance free composite Trex deck and updated railings, built-in grill connected to natural gas, electric retractable awning & stairs down to your private, park like backyard & Lake Owasso! The ½ acre yard includes irrigation designed to draw water from the lake. This isn't just a home…it's a year-round vacation on one of Shoreview's most sought-after lakes!
| 7 hours ago | Listing updated with changes from the MLS® | |
| 10 hours ago | Listing first seen on site |

Listing information is provided by Participants of the Northstar MLS. IDX information is provided exclusively for personal, non-commercial use, and may not be used for any purpose other than to identify prospective properties consumers may be interested in purchasing. Information is deemed reliable but not guaranteed. Copyright 2026, Northstar MLS.
Last checked: 2026-08-05 11:54 PM UTC