

2217 Gateway CurveNorth Saint Paul, MN 55109
Due to the health concerns created by Coronavirus we are offering personal 1-1 online video walkthough tours where possible.
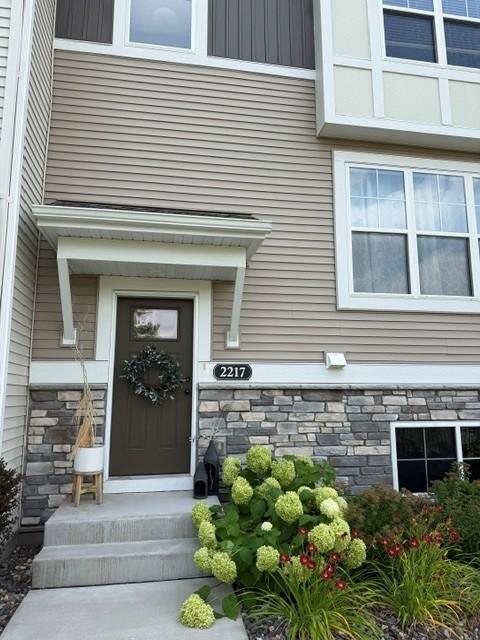
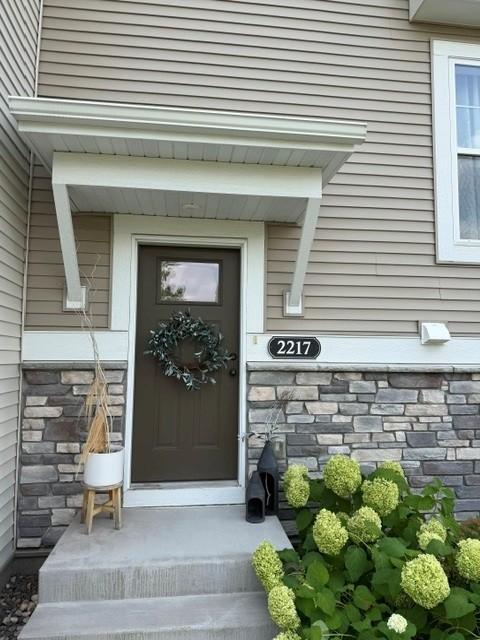
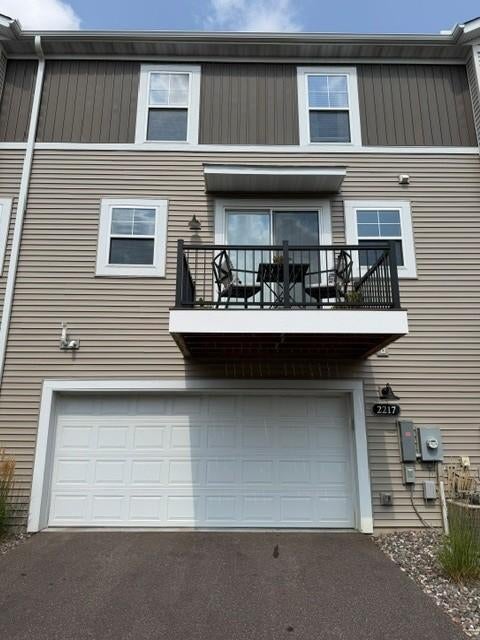
Welcome to this beautifully upgraded townhome where modern design meets everyday comfort. Unlike a standard new build, this home has been thoughtfully enhanced with custom finishes that create a warm, sophisticated feel throughout. The open-concept main level features soaring 9-foot ceilings, abundant natural light, and a stunning custom fireplace with built-in shelving that serves as the heart of the home. The kitchen is designed for both entertaining and daily living with quartz countertops, stainless steel appliances, stylish oyster cabinetry, a pantry, and seamless flow into the dining and living areas. Upstairs, you'll find three spacious bedrooms, including a private primary suite with a beautifully appointed bath and an oversized walk-in closet. Convenient upper-level laundry with washer and dryer included makes everyday living effortless. The finished lower-level family room offers incredible flexibility as a movie room, game room, home office, or second living space. Enjoy peaceful summer evenings on the balcony overlooking the Gateway Trail bridge, or step outside and access miles of walking and biking trails just moments from your front door. The walkable location is hard to beat, with walkable restaurants, parks and schools nearby. Historic downtown North St. Paul is just minutes away, while Highway 36 provides quick access to both downtown St. Paul and Minneapolis. Association-maintained living means more time enjoying your home and less time on maintenance. With custom feature walls, a beautifully renovated powder room, designer details throughout, and an unbeatable location, this home offers style, comfort, and convenience that truly set it apart.
| an hour ago | Listing updated with changes from the MLS® | |
| 3 hours ago | Listing first seen on site |

Listing information is provided by Participants of the Northstar MLS. IDX information is provided exclusively for personal, non-commercial use, and may not be used for any purpose other than to identify prospective properties consumers may be interested in purchasing. Information is deemed reliable but not guaranteed. Copyright 2026, Northstar MLS.
Last checked: 2026-07-30 11:02 PM UTC