Save
Ask
Tour
Hide
Share
$155,000
8 Days On Site

270 4th Street E 203
Saint Paul, MN 55101

For Sale|Condominium|Active
1
Bed
1
Total Bath
1
Full Bath
734
SqFt
$211
/SqFt
2004
Built
County:
Ramsey
Listing courtesy of Edina Realty, Inc.

Due to the health concerns created by Coronavirus we are offering personal 1-1 online video walkthough tours where possible.
Call Now: 1-651-468-9099
Is this the listing for you? We can help make it yours.
1-651-468-9099
270 4th Street E 203270 4th Street E 203270 4th Street E 203270 4th Street E 203
Save
Ask
Tour
Hide
Share

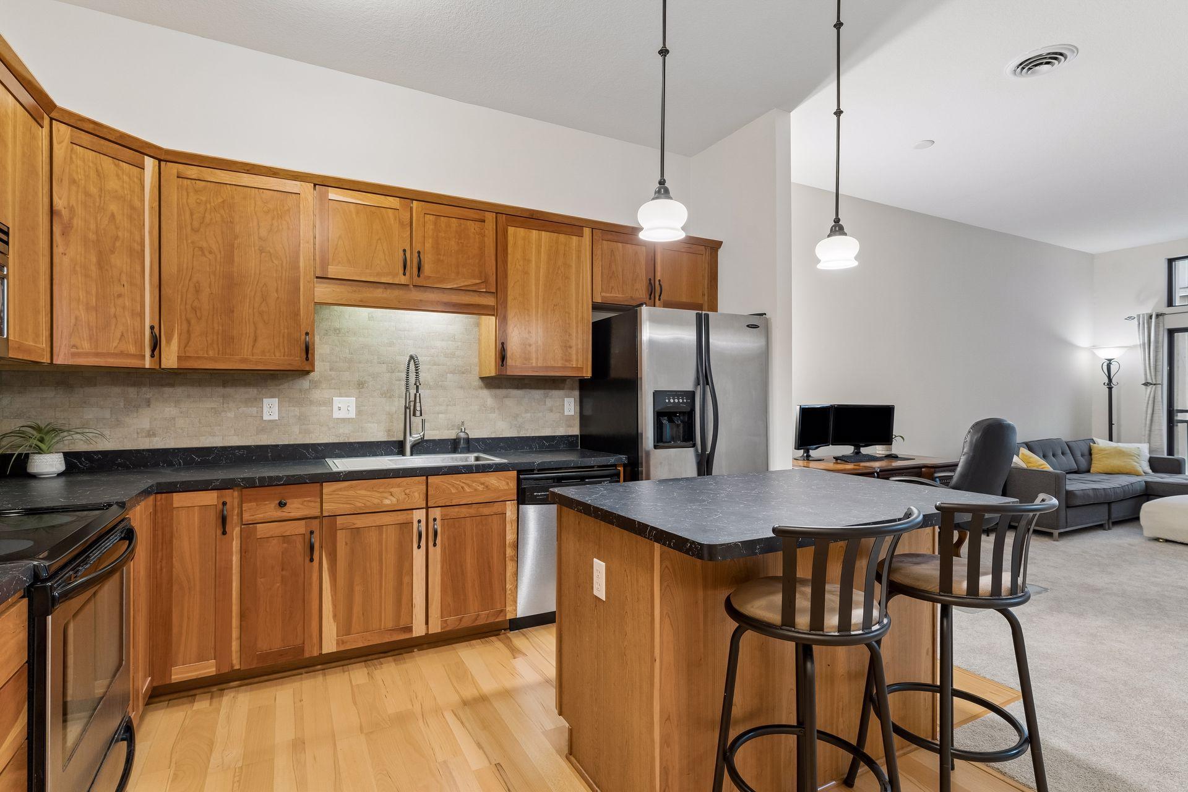
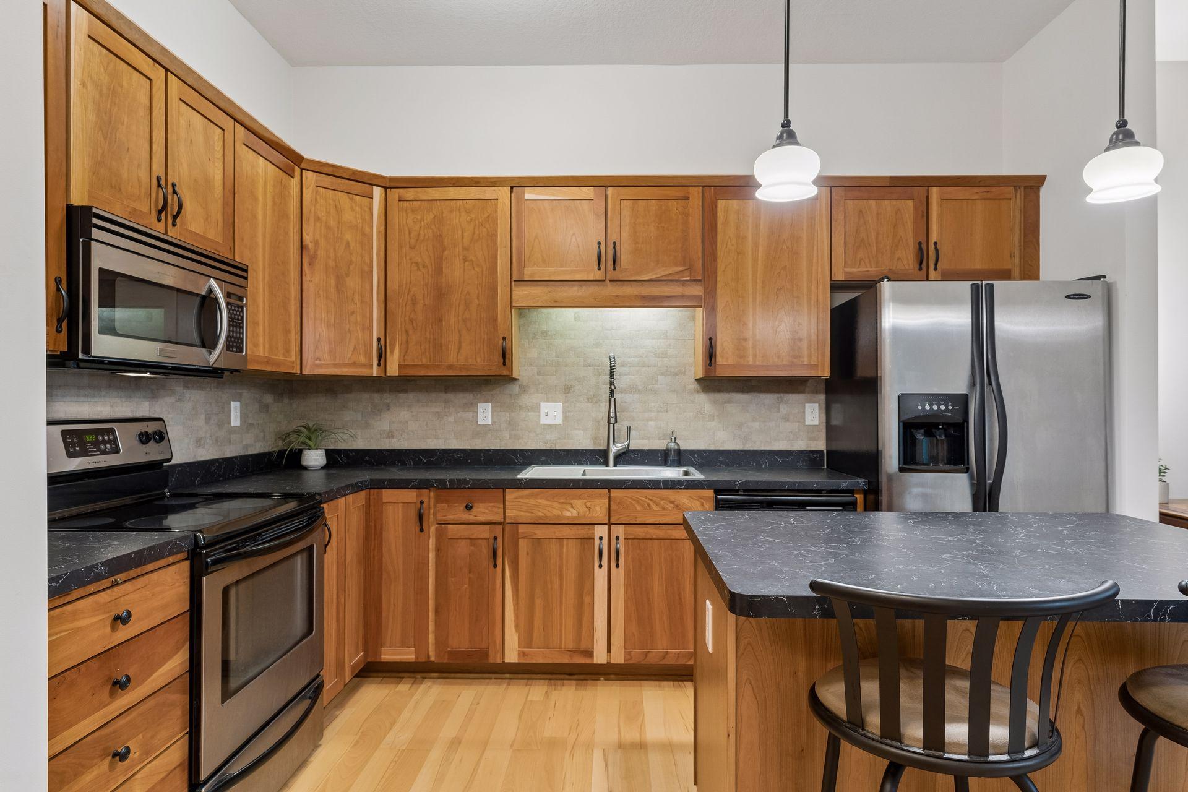
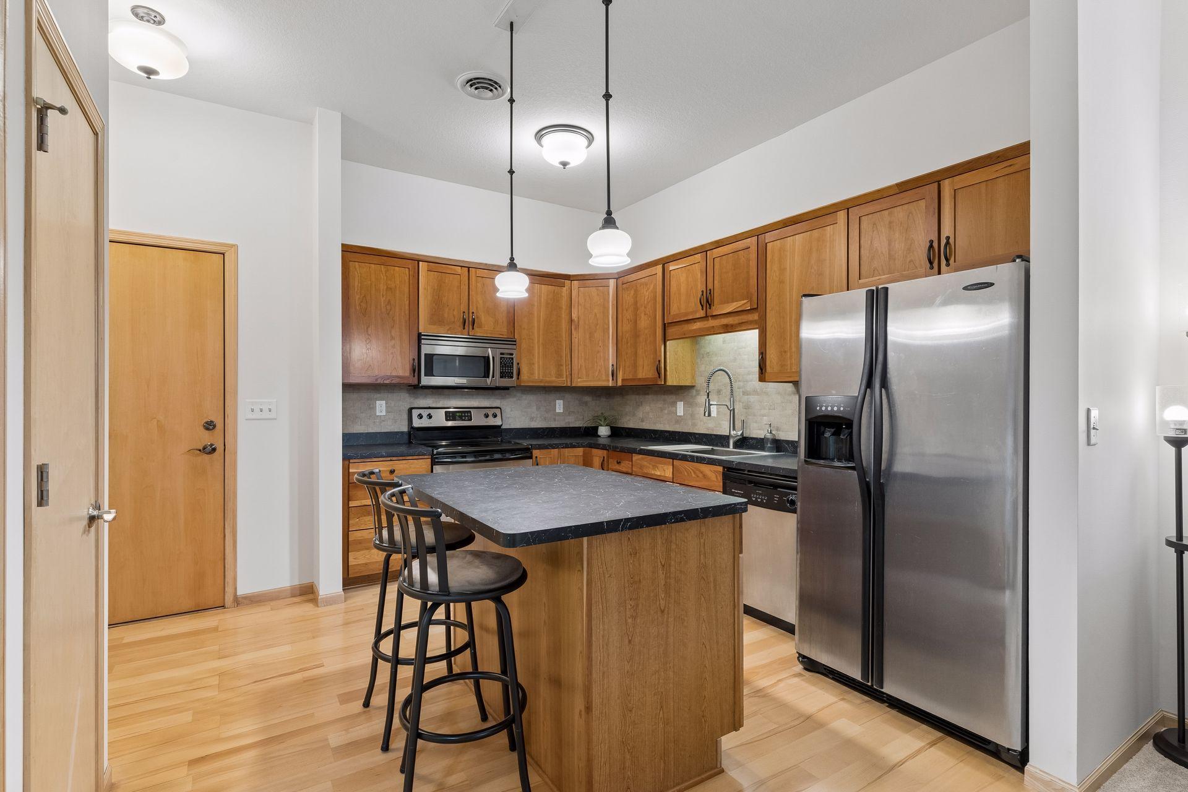
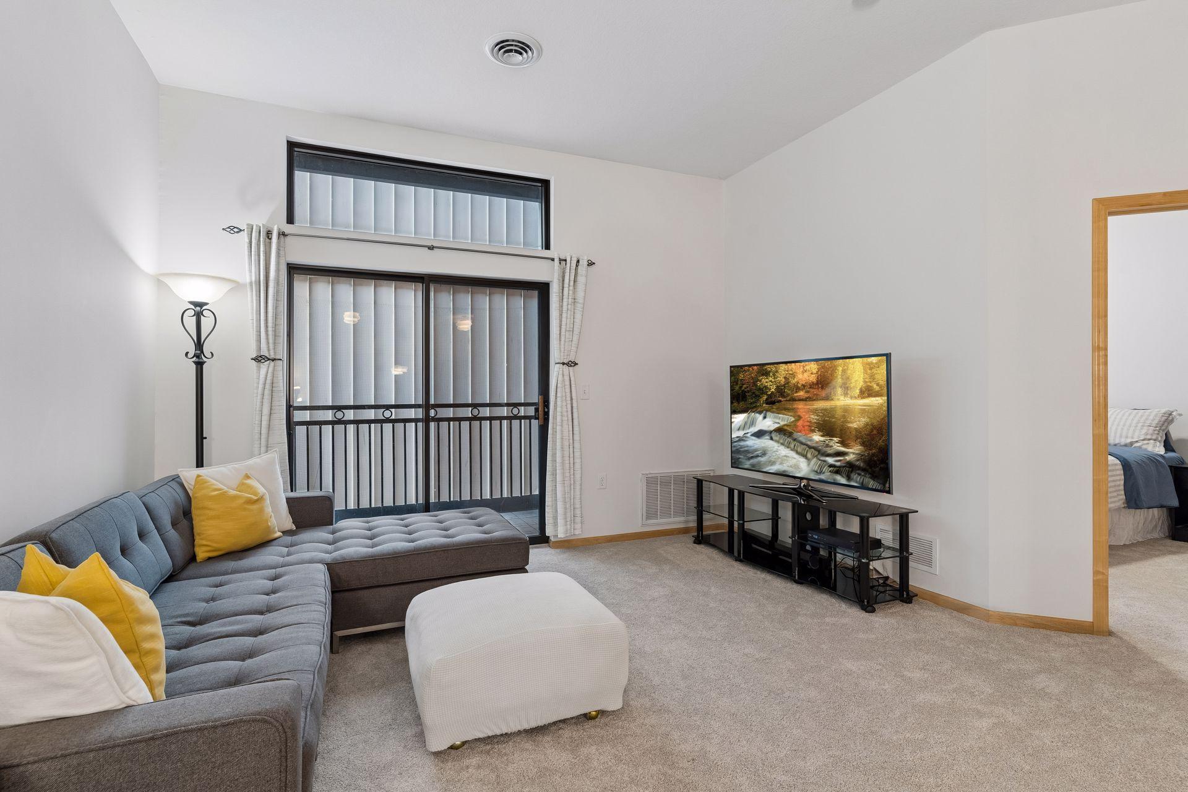
Experience the best of city living in this beautifully updated and meticulously maintained condo! Soaring ceilings and an open-concept design create a bright, inviting space that's perfect for both everyday living and entertaining. The well-appointed kitchen features stainless steel appliances, a stylish tile backsplash, center island, and overlooks the spacious living and dining areas. The generous primary bedroom offers a walk-in closet, while the full bath features tile flooring and plenty of space. Enjoy the convenience of in-unit laundry and unwind on your private patio. Major updates provide peace of mind, including a new roof, furnace, and A/C (2025), plus fresh paint and new carpet (2026). Exceptional amenities include heated underground parking, a fitness center, community room, and a beautifully landscaped gated courtyard with a grill. Association dues include internet, cable, and water. Located just steps from the vibrant St. Paul riverfront, you'll love walking to Mears Park, CHS Field, the Farmers Market, restaurants, coffee shops, and miles of scenic walking and biking trails. Simply move in and start enjoying everything this exceptional home and neighborhood have to offer!

Save
Ask
Tour
Hide
Share
Listing Snapshot
Price 
$155,000
Days On Site 
8 Days
Bedrooms 
1
Inside Area (SqFt) 
734 sqft
Total Baths 
1
Full Baths 
1
Partial Baths 
N/A
Lot Size 
0.296 Acres
Year Built 
2004
MLS® Number 
7117074
Status 
Active
Property Tax 
$2,508
HOA/Condo/Coop Fees 
$730 monthly
Sq Ft Source 
N/A
Friends & Family
Recent Activity
6 days agoListing updated with changes from the MLS®
6 days agoStatus changed to Active
a week agoListing first seen on site
General Features
Acres 
0.296
Attached Garage 
Yes
Foundation 
Block
Garage 
Yes
Garage Spaces 
1
Land Lease 
No
Levels 
One
Number Of Stories 
1
Parking 
Heated GarageUndergroundAttached
Property Sub Type 
Condominium
Sewer 
Public Sewer
SqFt Above 
734
SqFt Total 
734
Water Source 
Public
Zoning 
Residential-Multi-Family
Interior Features
Appliances 
DishwasherDisposalDryerMicrowaveRefrigeratorStainless Steel Appliance(s)Washer
Basement 
None
Cooling 
Central Air
Electric 
Circuit Breakers
Flooring 
Hardwood
Heating 
Natural GasForced Air
Interior 
ElevatorKitchen IslandWalk-In Closet(s)
Laundry Features 
Electric Dryer HookupLaundry RoomMain LevelIn UnitWasher Hookup
Bedroom 
Dimensions - 14x11Level - Main
Family Room 
Dimensions - 13x13Level - Main
Informal Dining Room 
Dimensions - 11x7Level - Main
Kitchen 
Dimensions - 12x11Level - Main
Laundry 
Dimensions - 5x4Level - Main
Patio 
Dimensions - 8x4Level - Main
Save
Ask
Tour
Hide
Share
Exterior Features
Construction Details 
ConcreteStone
Exterior 
Balcony
Fencing 
None
Patio And Porch 
Deck
Road Frontage 
City Street
Community Features
Accessibility Features 
Accessible Elevator Installed
Association Amenities 
Elevator(s)
Association Dues 
730
HOA Fee Frequency 
Monthly
School District 
625 - St. Paul
Township 
Saint Paul
Schools
School District
625 - St. Paul
Elementary School
Unknown
Middle School
Unknown
High School
Unknown
Listing courtesy of Edina Realty, Inc.


Listing information is provided by Participants of the Northstar MLS. IDX information is provided exclusively for personal, non-commercial use, and may not be used for any purpose other than to identify prospective properties consumers may be interested in purchasing. Information is deemed reliable but not guaranteed. Copyright 2026, Northstar MLS.
Last checked: 2026-08-12 02:59 AM UTC

Neighborhood & Commute
Source: Walkscore
Save
Ask
Tour
Hide
Share