Save
Ask
Tour
Hide
Share
$319,000
2 Days On Site

519 S 9th Street S 1
Minneapolis, MN 55404

For Sale|Single Family Residence|Active
2
Beds
2
Total Baths
2
Full Baths
1,207
SqFt
$264
/SqFt
1900
Built
Subdivision:
Cic 1294 The Lennox
County:
Hennepin
Listing courtesy of BuyRentSell.com, LLC

Due to the health concerns created by Coronavirus we are offering personal 1-1 online video walkthough tours where possible.
Call Now: 1-651-468-9099
Is this the listing for you? We can help make it yours.
1-651-468-9099
519 S 9th Street S 1519 S 9th Street S 1519 S 9th Street S 1519 S 9th Street S 1
Save
Ask
Tour
Hide
Share

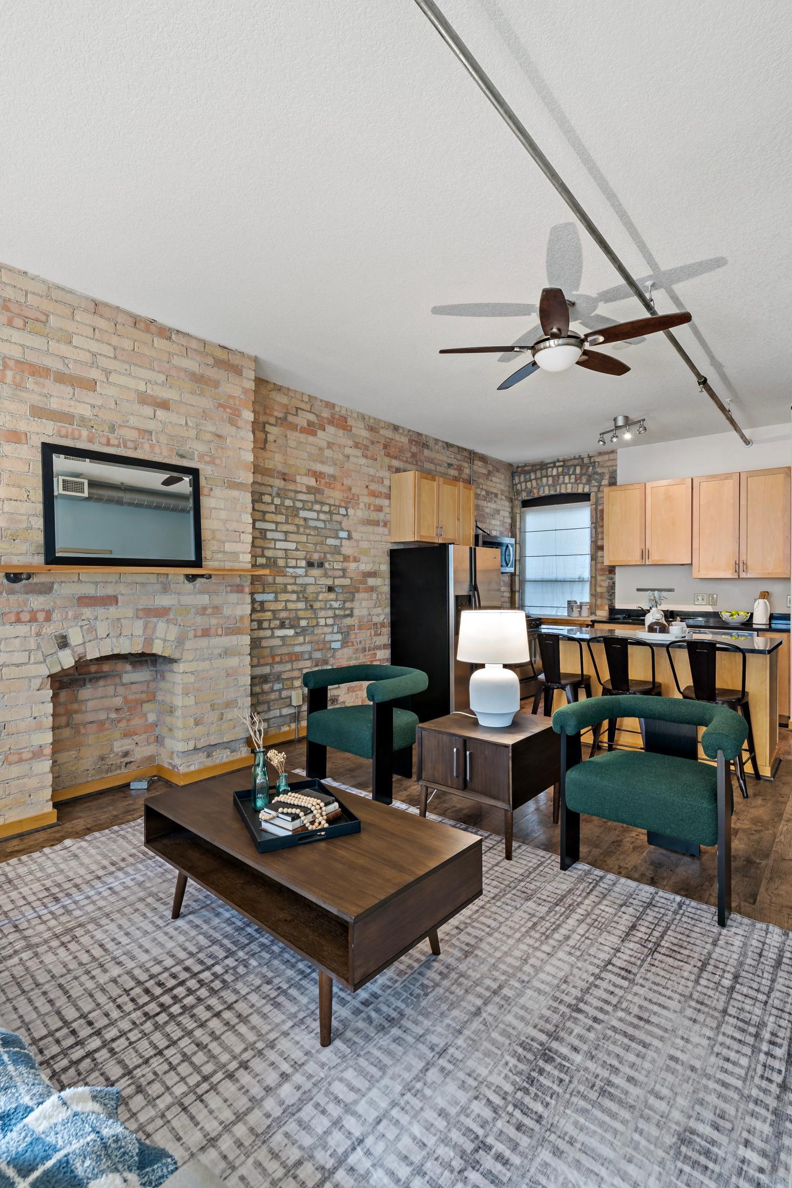
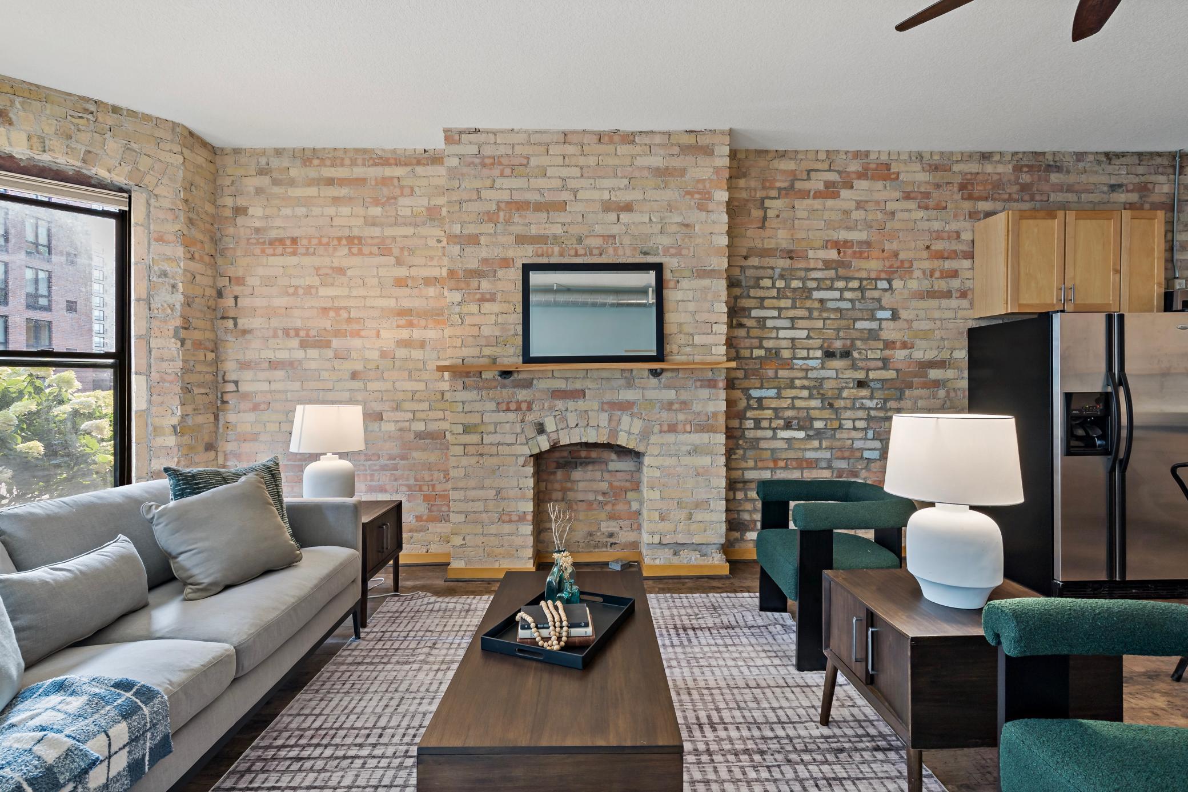
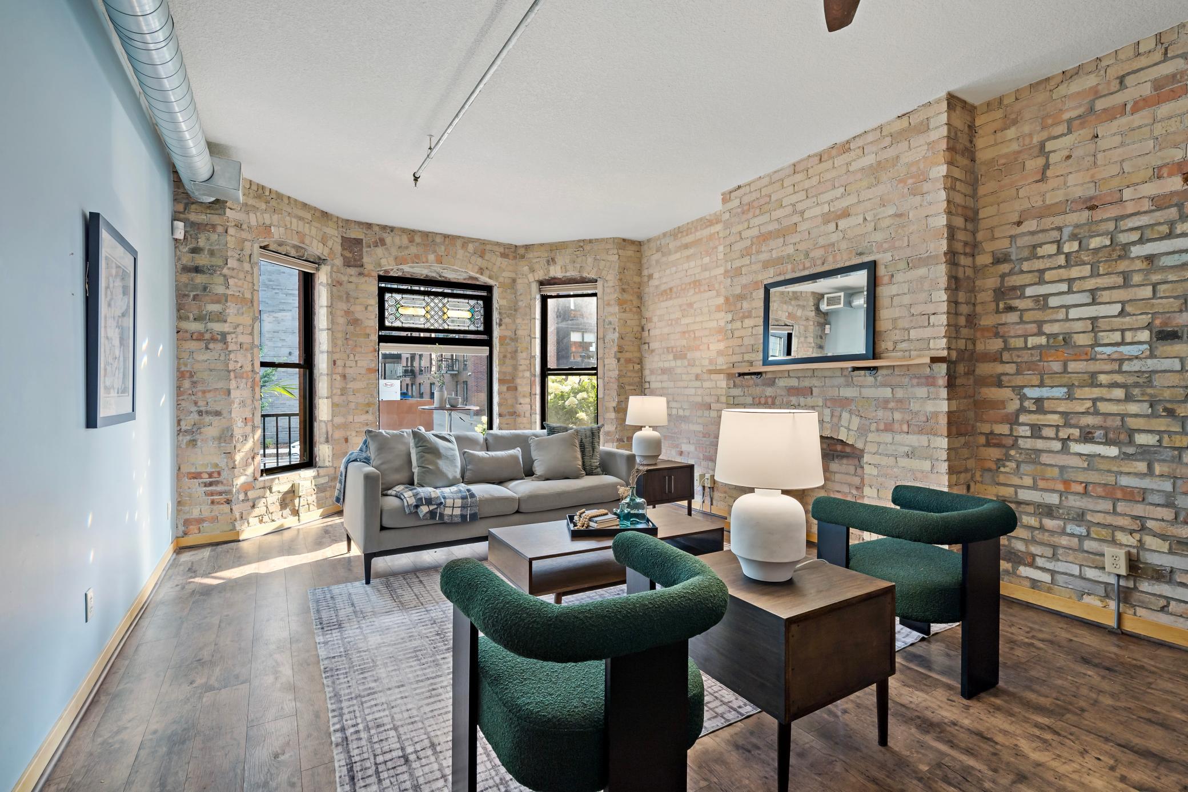
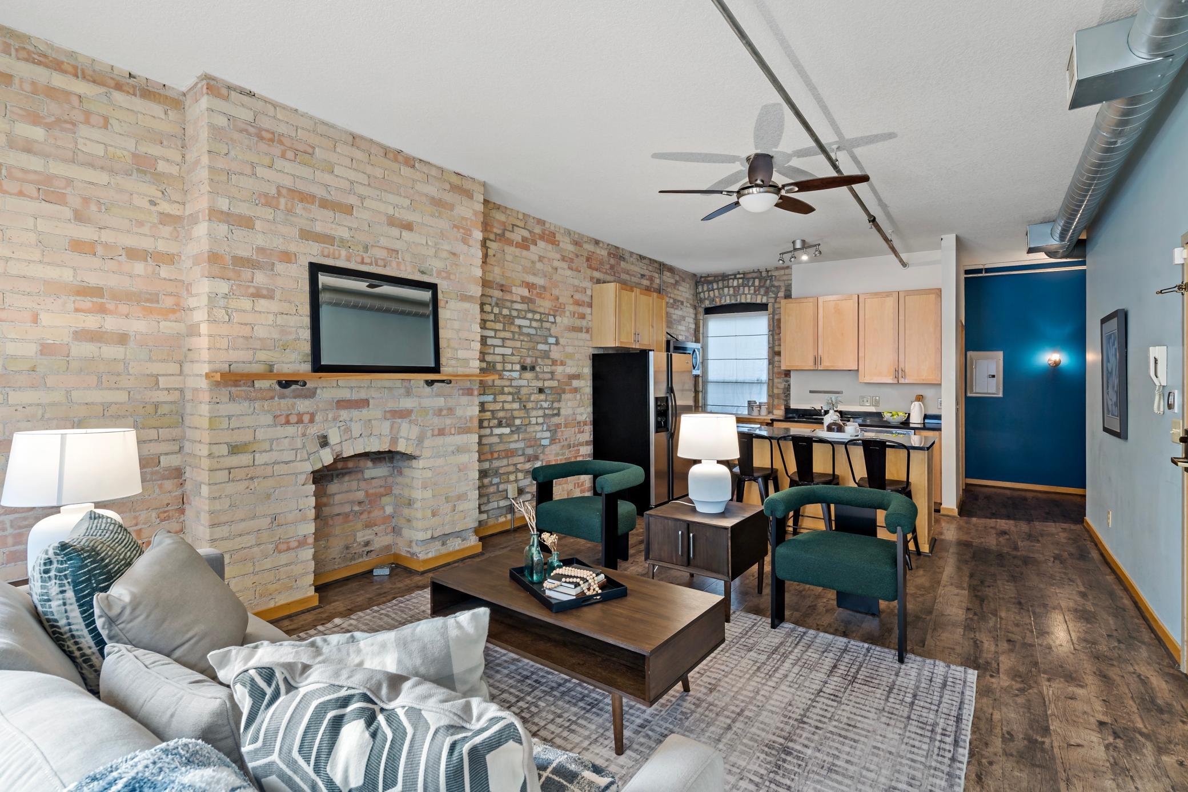
Welcome home to this beautifully updated 2-bedroom, 2 full-bath condo nestled in a charming brownstone setting in the heart of Minneapolis. Thoughtfully designed with an open-concept layout, this inviting home is filled with natural light, soaring high ceilings, and spacious living areas that create a warm and airy atmosphere. The modern kitchen features stainless steel appliances, ample cabinetry, and seamless flow into the dining and living spaces—perfect for both everyday living and entertaining. The generous primary bedroom offers plenty of room to relax, while the second bedroom and full bath provide flexibility for guests, a home office, or additional living space. Enjoy the convenience of in-unit laundry, central air conditioning, and a location that truly has it all. Just minutes from the Mississippi River, scenic walking and biking trails, popular restaurants, cafés, shopping, and everything Minneapolis has to offer, this home combines timeless brownstone charm with modern comfort and unbeatable convenience. Don't miss the opportunity to make this spacious, light-filled condo your next home!

Save
Ask
Tour
Hide
Share
Listing Snapshot
Price 
$319,000
Days On Site 
2 Days
Bedrooms 
2
Inside Area (SqFt) 
1,207 sqft
Total Baths 
2
Full Baths 
2
Partial Baths 
N/A
Lot Size 
0.396 Acres
Year Built 
1900
MLS® Number 
7117153
Status 
Active
Property Tax 
$4,310
HOA/Condo/Coop Fees 
$646.1 monthly
Sq Ft Source 
N/A
Friends & Family
Recent Activity
yesterdayListing updated with changes from the MLS®
2 days agoListing first seen on site
General Features
Acres 
0.396
Attached Garage 
Yes
Foundation 
Brick/MortarSlabStone
Garage 
Yes
Garage Spaces 
1
Land Lease 
No
Levels 
One
Number Of Stories 
1
Parking 
Heated GarageUndergroundAttached
Property Sub Type 
Single Family Residence
Sewer 
Public Sewer
SqFt Above 
1207
SqFt Total 
1207
Water Source 
Public
Zoning 
Residential-Single Family
Interior Features
Appliances 
DishwasherDisposalDryerFreezerMicrowaveRangeRefrigeratorStainless Steel Appliance(s)Washer
Basement 
None
Cooling 
Central Air
Fireplace 
Yes
Fireplaces 
1
Flooring 
Hardwood
Heating 
Natural GasForced Air
Interior 
Kitchen Island
Laundry Features 
In Unit
Bathroom 
Dimensions - 6X11Level - Main
Bedroom 
Dimensions - 11X12Level - Main
Bedroom 2 
Dimensions - 14X16Level - Main
Kitchen 
Dimensions - 10X9Level - Main
Pantry (Walk-In) 
Dimensions - 5X5Level - Main
Utility Room 
Dimensions - 6X11Level - Main
Save
Ask
Tour
Hide
Share
Exterior Features
Construction Details 
Stone
Patio And Porch 
Patio
Community Features
Association Dues 
646.1
HOA Fee Frequency 
Monthly
School District 
1 - Minneapolis
Township 
Minneapolis
Schools
School District
1 - Minneapolis
Elementary School
Unknown
Middle School
Unknown
High School
Unknown
Listing courtesy of BuyRentSell.com, LLC


Listing information is provided by Participants of the Northstar MLS. IDX information is provided exclusively for personal, non-commercial use, and may not be used for any purpose other than to identify prospective properties consumers may be interested in purchasing. Information is deemed reliable but not guaranteed. Copyright 2026, Northstar MLS.
Last checked: 2026-08-02 11:40 PM UTC

Neighborhood & Commute
Source: Walkscore
Save
Ask
Tour
Hide
Share