Save
Ask
Tour
Hide
Share
$725,000
3 Days On Site

2430 Larpenteur Avenue E
Maplewood, MN 55109

For Sale|Single Family Residence|Active
5
Beds
4
Total Baths
1
Full Bath
3
Partial Baths
3,697
SqFt
$196
/SqFt
1997
Built
Subdivision:
Section 24 Town 29 Range 22
County:
Ramsey
Listing courtesy of RE/MAX Advantage Plus

Due to the health concerns created by Coronavirus we are offering personal 1-1 online video walkthough tours where possible.
Call Now: 1-651-468-9099
Is this the listing for you? We can help make it yours.
1-651-468-9099
Upcoming Open Houses
Due to COVID-19, we recommend you verify Open Houses before attending.
Sat, Aug 1, 11:30 AM - 1:30 PM
2430 Larpenteur Avenue E2430 Larpenteur Avenue E2430 Larpenteur Avenue E2430 Larpenteur Avenue E
Save
Ask
Tour
Hide
Share

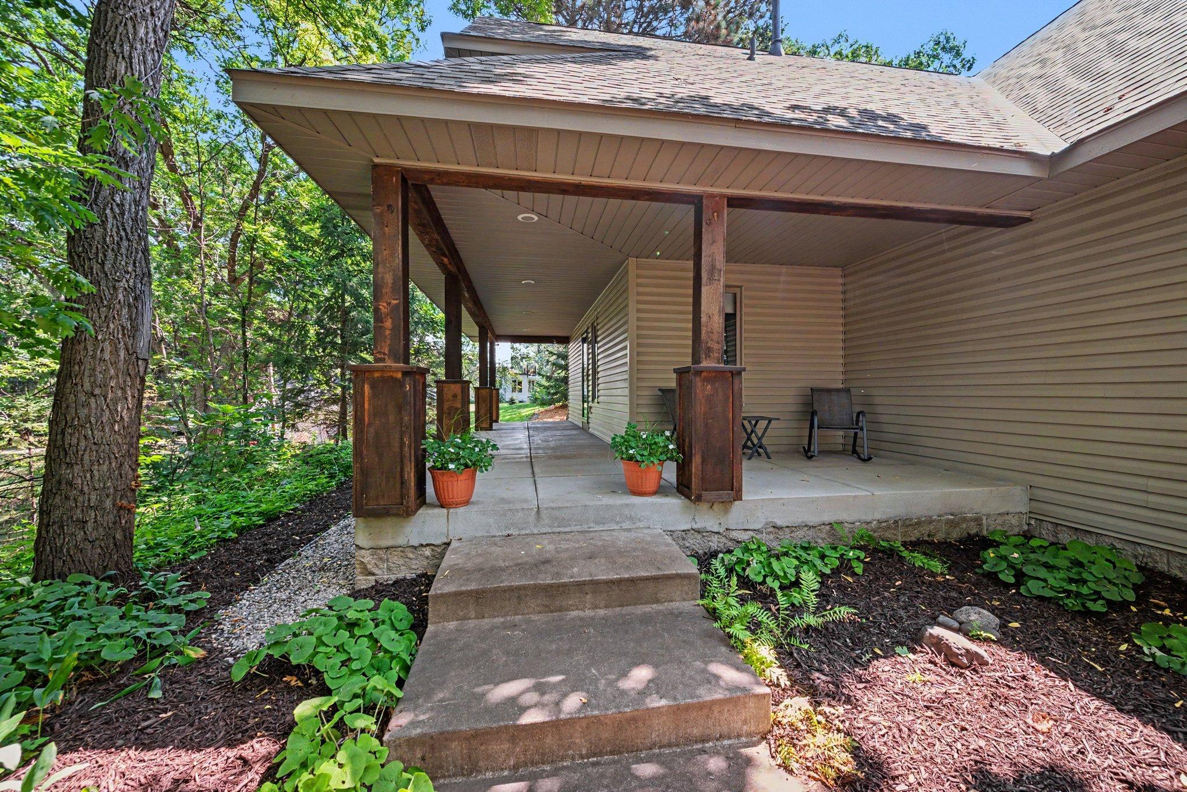
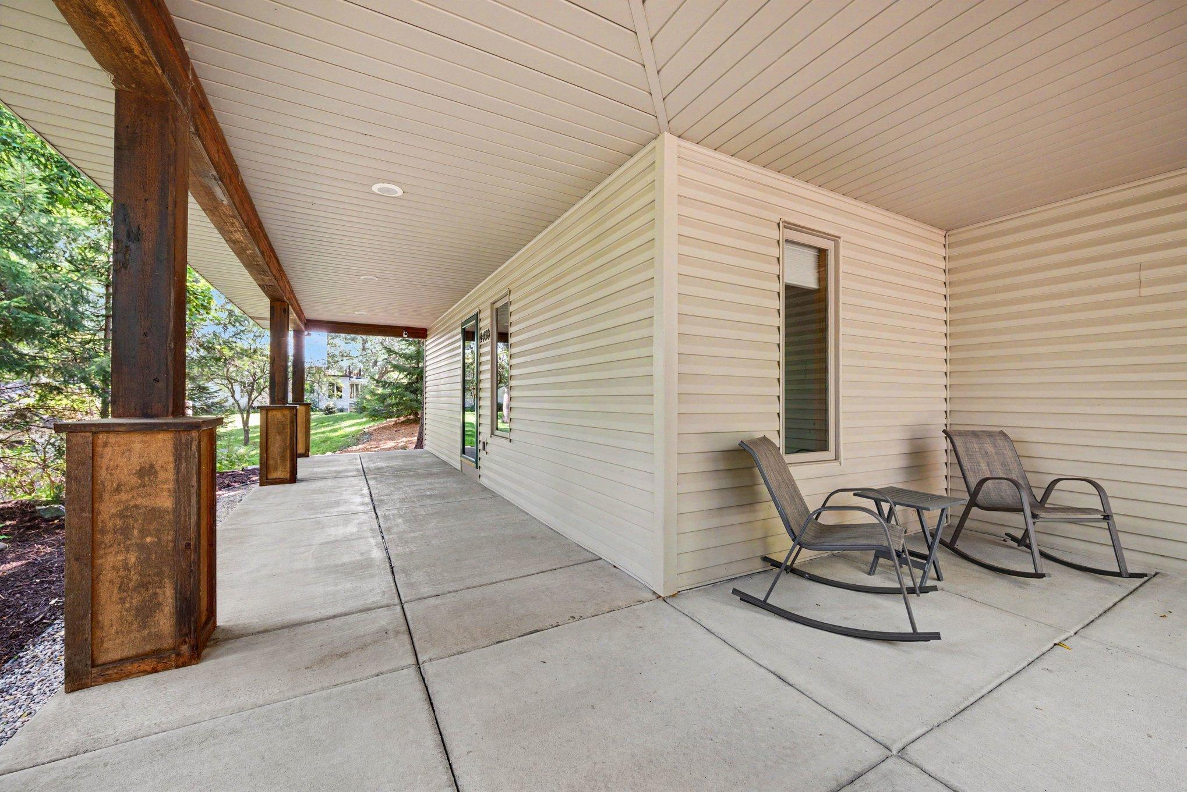
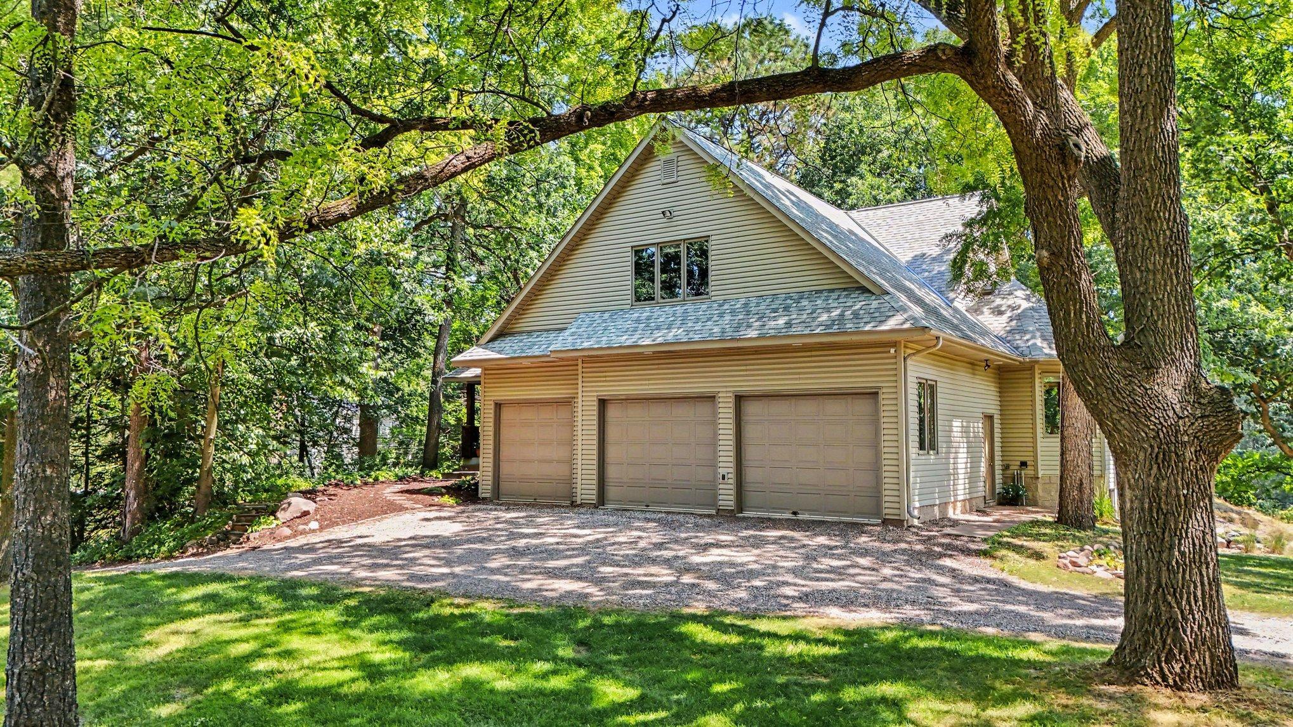
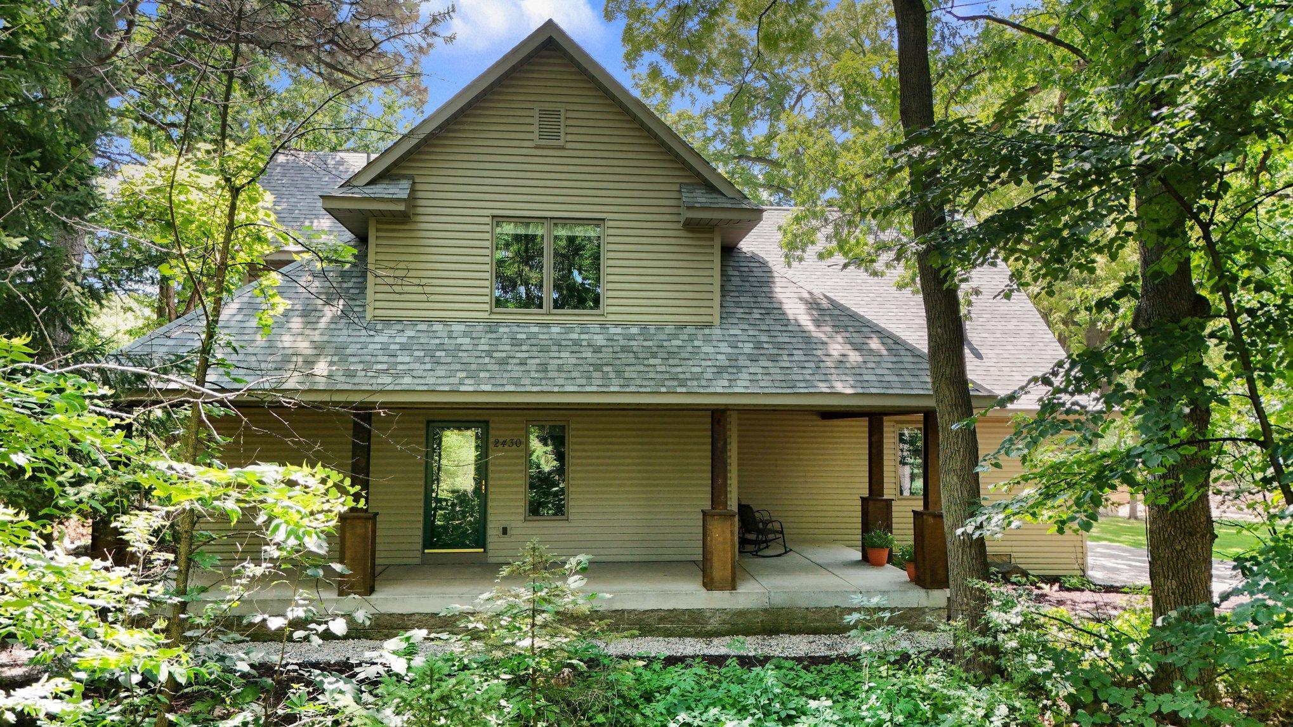
Custom-built and truly one of a kind, this stunning two-story home sits on a private 1.5-acre lot surrounded by mature trees, offering the perfect blend of luxury, functionality, and privacy. Car enthusiasts, hobbyists, and anyone needing extra workspace will appreciate the attached 24' x 36' insulated and heated garage, along with the impressive 34' x 54' pole shed. The pole shed is insulated and features a wood-burning stove, 338 square feet of mezzanine storage, an 11'6" overhead door, concrete floors, a dedicated sub panel, and a 220-volt outlet—ready for virtually any project. Inside, the craftsmanship continues with a custom kitchen featuring natural hardwood cabinetry, stainless steel appliances, and the under cabinet lighting helps showcase the brand-new quartz countertops. Whether you're hosting holidays or casual gatherings, this space was designed to bring family and friends together. Cordless blinds allows your Marvin windows throughout the home to fill the living spaces with natural light, and showcase the beautiful wooded surroundings in every season. During the colder months, relax by the cozy gas fireplace while enjoying the peaceful views. The spacious primary suite offers vaulted ceilings, two walk-in closets, a private en suite bathroom, and an impressive 22' x 17' flex room that has previously served as both a home gym and home office. Abundant closet space throughout the home ensures you'll never run out of storage space. Conveniently located just off the garage, the main floor laundry room includes ample cabinetry. This creates the perfect drop zone to help keep dirt, and clutter off your pristine hardwood floors. The walkout lower level offers exceptional flexibility with a full kitchen, laundry area, and private living space, making it an ideal setup for an in-law suite, multigenerational living, or extended guest accommodations. From the thoughtful design to the incredible outbuildings and private setting, this custom home offers a rare combination of comfort, quality, and versatility.

Save
Ask
Tour
Hide
Share
Listing Snapshot
Price 
$725,000
Days On Site 
3 Days
Bedrooms 
5
Inside Area (SqFt) 
3,697 sqft
Total Baths 
4
Full Baths 
1
Partial Baths 
3
Lot Size 
1.52 Acres
Year Built 
1997
MLS® Number 
7117457
Status 
Active
Property Tax 
$7,198
HOA/Condo/Coop Fees 
N/A
Sq Ft Source 
N/A
Friends & Family
Recent Activity
yesterdayListing updated with changes from the MLS®
yesterdayStatus changed to Active
3 days agoListing first seen on site
General Features
Acres 
1.52
Attached Garage 
Yes
Foundation 
Block
Garage 
Yes
Garage Spaces 
3
Land Lease 
No
Levels 
Two
Number Of Stories 
2
Parking 
GravelShared DrivewayGarage Door OpenerHeated GarageAttachedGarageDriveway
Property Sub Type 
Single Family Residence
Sewer 
Public Sewer
SqFt Above 
2728
SqFt Below 
969
SqFt Total 
4106
Water Source 
Public
Zoning 
Residential-Single Family
Interior Features
Appliances 
DishwasherFreezerGas Water HeaterMicrowaveRangeRefrigeratorStainless Steel Appliance(s)Washer
Basement 
Walk-Out AccessBlockFinishedFullStorage Space
Cooling 
Ceiling Fan(s)Central Air
Fireplace 
Yes
Fireplace Features 
GasLiving Room
Fireplaces 
1
Flooring 
Hardwood
Heating 
Natural GasForced AirFireplace(s)
Interior 
Kitchen IslandVaulted Ceiling(s)Walk-In Closet(s)
Laundry Features 
In BasementLaundry RoomMain LevelSink
Bathroom 
Dimensions - 6x8Level - Main
Bedroom 
Dimensions - 19x17Level - Upper
Bedroom 2 
Dimensions - 16x13Level - Upper
Bedroom 3 
Dimensions - 11'6x12Level - Main
Bedroom 4 
Dimensions - 13x16Level - Lower
Bedroom 5 
Dimensions - 15x12Level - Lower
Deck 
Dimensions - 26 x 9Level - Main
Dining Room 
Dimensions - 12'6x10'6Level - Main
Family Room 
Dimensions - 15x22Level - Lower
Flex Room 
Dimensions - 22x17Level - Upper
Foyer 
Dimensions - 9 x 12Level - Main
Kitchen 
Dimensions - 13x12'6Level - Main
Kitchen- 2nd 
Dimensions - 15x8Level - Lower
Laundry 
Dimensions - 10 x 10'6Level - Main
Living Room 
Dimensions - 16x22Level - Main
Pantry (Walk-In) 
Dimensions - 5x5Level - Main
Patio 
Dimensions - 16x15Level - Lower
Porch 
Dimensions - 36x10Level - Main
Primary Bathroom 
Dimensions - 10x9Level - Upper
Storage 
Dimensions - 15x7Level - Lower
Utility Room 
Dimensions - 14x19Level - Lower
Walk-In Closet 
Dimensions - 5'6x5'6Level - Main
Save
Ask
Tour
Hide
Share
Exterior Features
Construction Details 
BlockFrameVinyl Siding
Patio And Porch 
DeckPatioCoveredFront Porch
Roof 
Shingle
Community Features
School District 
622 - North St Paul-Maplewood
Township 
Maplewood
Schools
School District
622 - North St Paul-Maplewood
Elementary School
Unknown
Middle School
Unknown
High School
Unknown
Listing courtesy of RE/MAX Advantage Plus


Listing information is provided by Participants of the Northstar MLS. IDX information is provided exclusively for personal, non-commercial use, and may not be used for any purpose other than to identify prospective properties consumers may be interested in purchasing. Information is deemed reliable but not guaranteed. Copyright 2026, Northstar MLS.
Last checked: 2026-08-01 01:05 AM UTC

Neighborhood & Commute
Source: Walkscore
Save
Ask
Tour
Hide
Share