

300 Wall Street 701Saint Paul, MN 55101
Due to the health concerns created by Coronavirus we are offering personal 1-1 online video walkthough tours where possible.
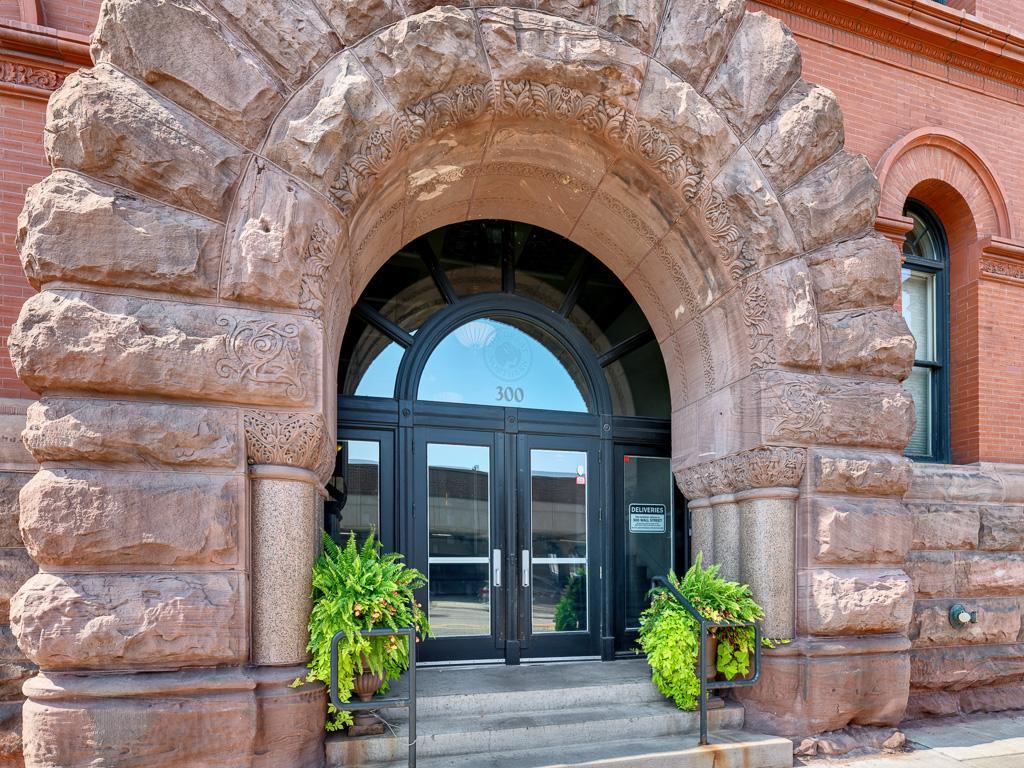
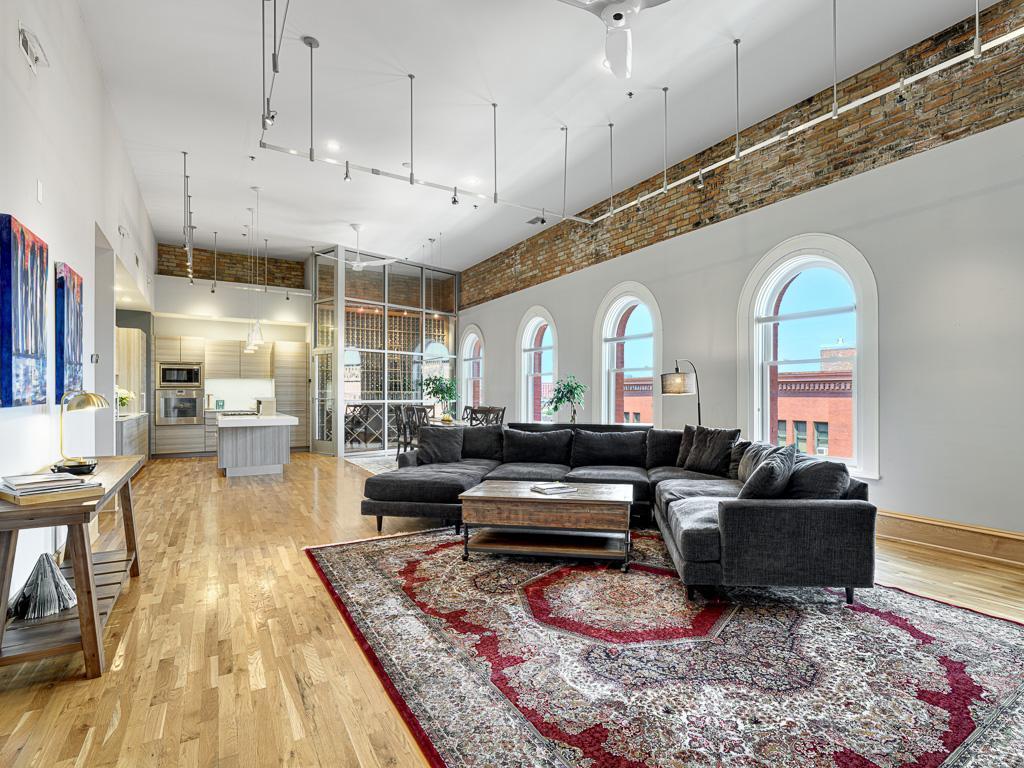
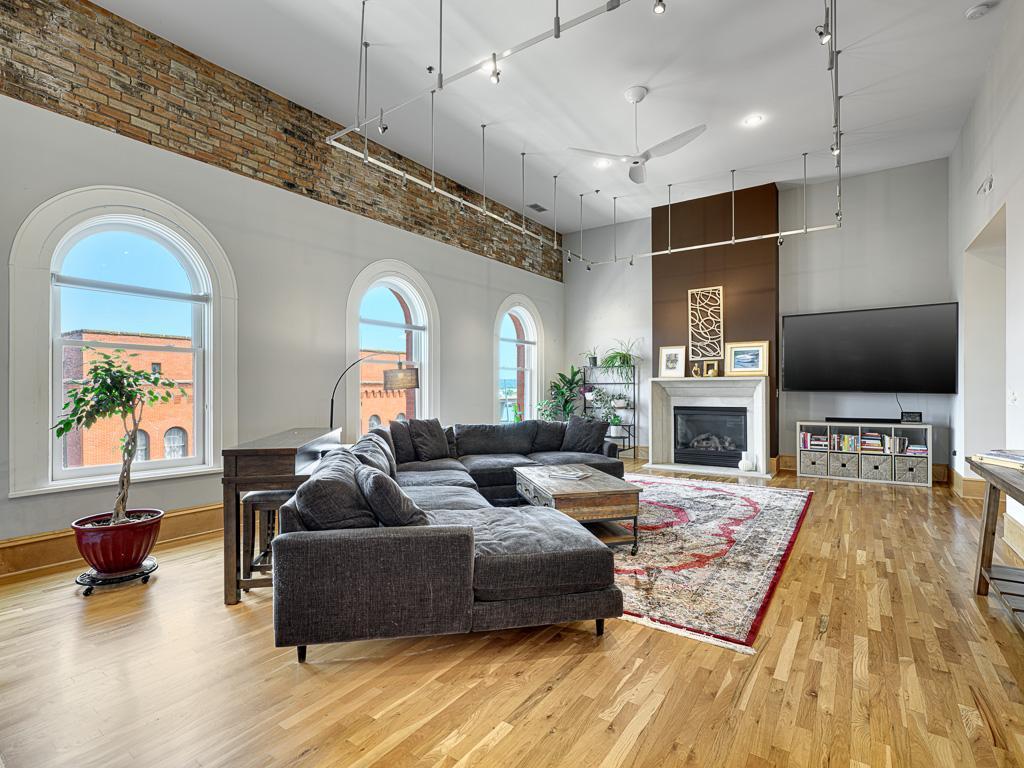
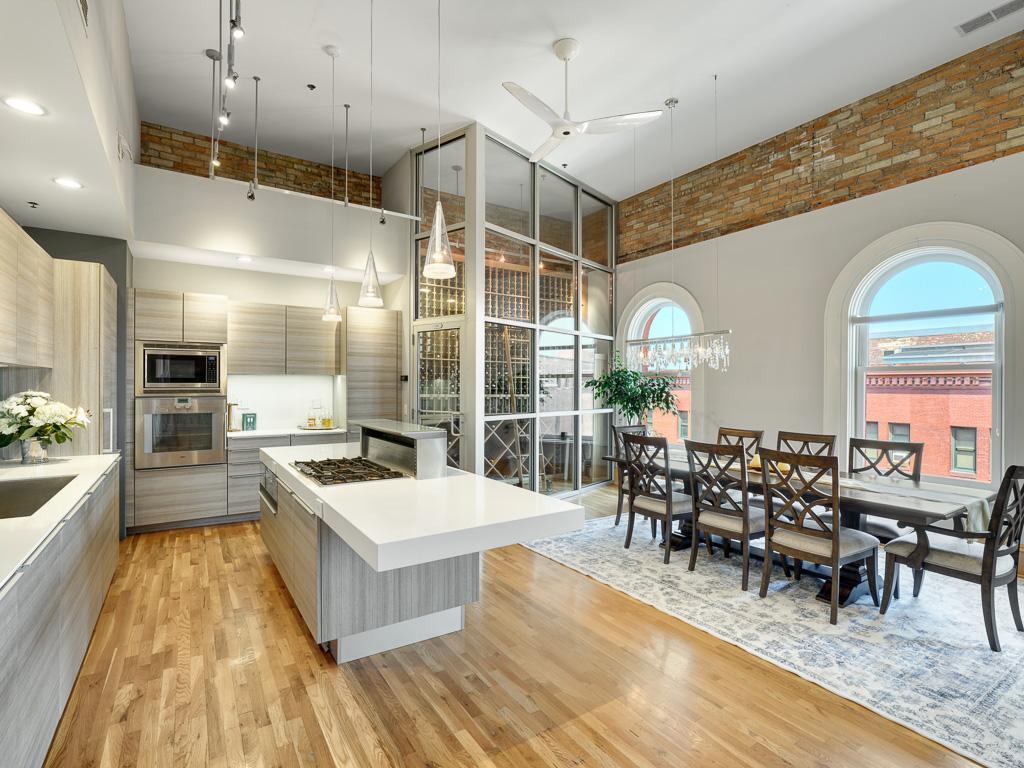
Experience one of Downtown Saint Paul's most exceptional luxury penthouses in the iconic Great Northern Lofts, where historic architecture meets sophisticated modern design. This one-of-a-kind residence offers over 2,400 square feet of single-level living with breathtaking Mississippi River views, spectacular city skyline vistas, and a rare 1,000+ square foot private rooftop terrace designed for entertaining and relaxing. The dramatic open-concept floor plan showcases soaring ceilings, exposed historic details, expansive windows, and a stunning floor-to-ceiling glass wine room that serves as a true centerpiece. The chef's kitchen features premium Poggenpohl cabinetry, Gaggenau appliances, a gas cooktop, custom lighting, a hidden walk-in pantry with additional prep space, and exceptional storage. Retreat to the luxurious primary suite featuring a spa-inspired bathroom with a soaking tub, separate walk-in shower, dual vanities, and an oversized walk-in closet, creating a private sanctuary in the heart of the city. A spacious second bedroom, dedicated office or den, and thoughtfully designed living spaces provide flexibility for guests, remote work, or everyday comfort. The expansive private rooftop terrace is one of the property's most remarkable features, offering panoramic views of the Mississippi River, CHS Field, downtown Saint Paul, and the city skyline. Whether hosting dinner parties, enjoying morning coffee, or unwinding under the stars, this extraordinary outdoor living space delivers a lifestyle rarely found in urban luxury condominiums. Residents enjoy two deeded garage parking spaces, secure building access, fitness center, community gathering spaces, landscaped courtyard, bike storage, additional storage unit, and elevator access. Located just steps from the Saint Paul Farmers' Market, restaurants, entertainment, parks, trails, and the city's vibrant riverfront, this historic luxury loft combines timeless character with modern amenities in one of Minnesota's most sought-after downtown locations.
| yesterday | Listing updated with changes from the MLS® | |
| yesterday | Listing first seen on site |

Listing information is provided by Participants of the Northstar MLS. IDX information is provided exclusively for personal, non-commercial use, and may not be used for any purpose other than to identify prospective properties consumers may be interested in purchasing. Information is deemed reliable but not guaranteed. Copyright 2026, Northstar MLS.
Last checked: 2026-08-09 12:51 AM UTC