Save
Ask
Tour
Hide
Share
$119,900
New Listing

1204 Harmon Place 11
Minneapolis, MN 55403

Condominium|Coming Soon
2
Beds
1
Total Bath
1
Full Bath
783
SqFt
$153
/SqFt
1907
Built
County:
Hennepin
Listing courtesy of DRG

Due to the health concerns created by Coronavirus we are offering personal 1-1 online video walkthough tours where possible.
Call Now: 1-651-468-9099
Is this the listing for you? We can help make it yours.
1-651-468-9099
1204 Harmon Place 111204 Harmon Place 111204 Harmon Place 111204 Harmon Place 11
Save
Ask
Tour
Hide
Share

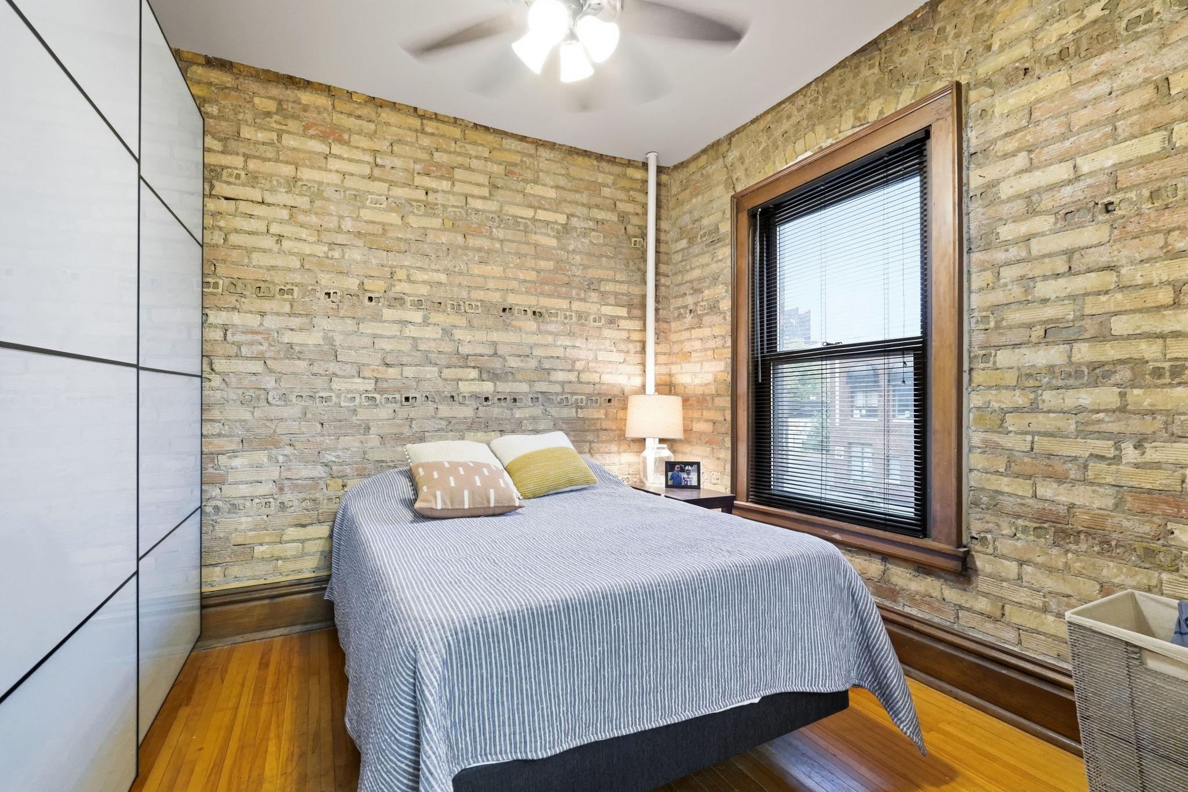
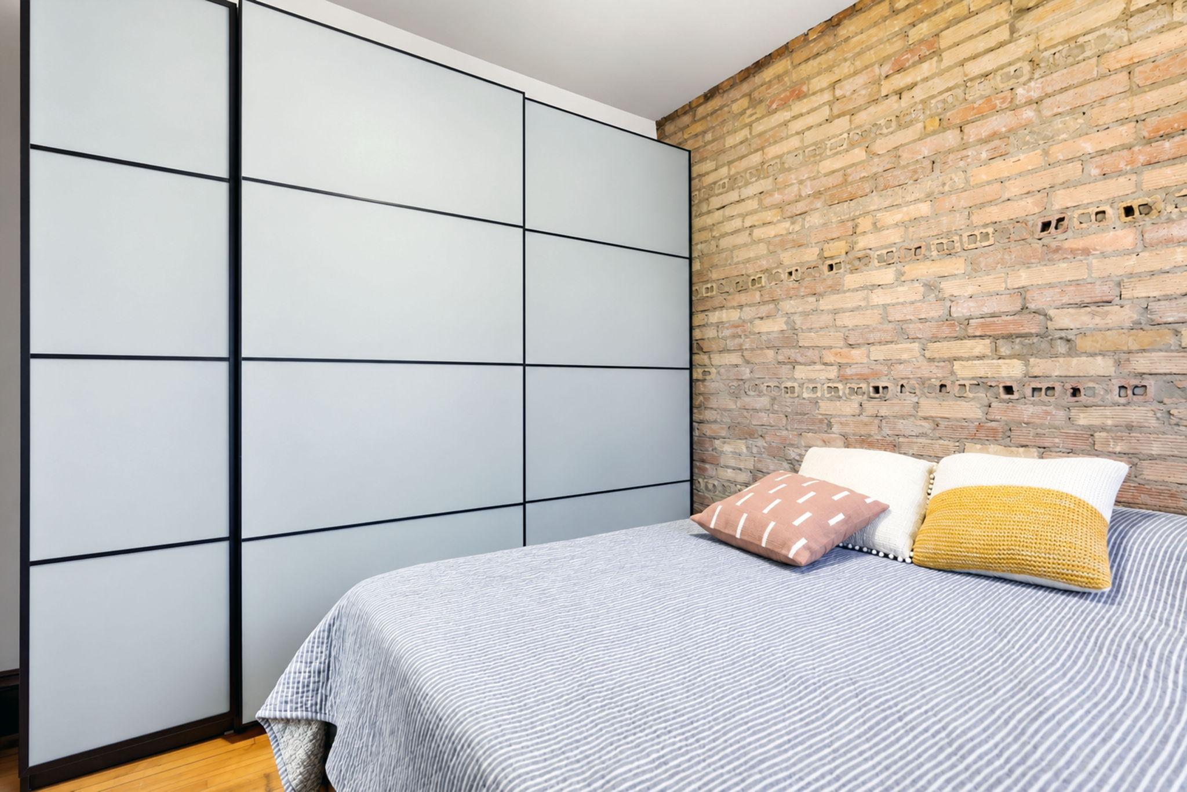
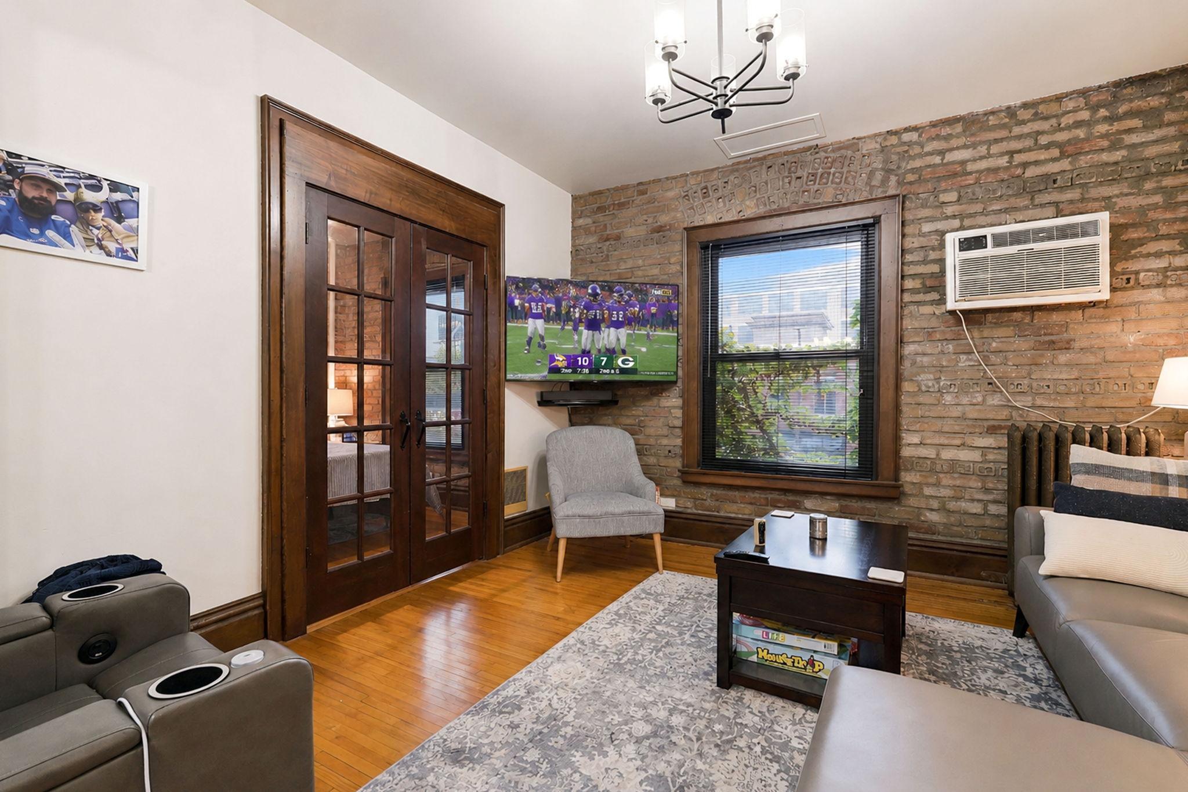
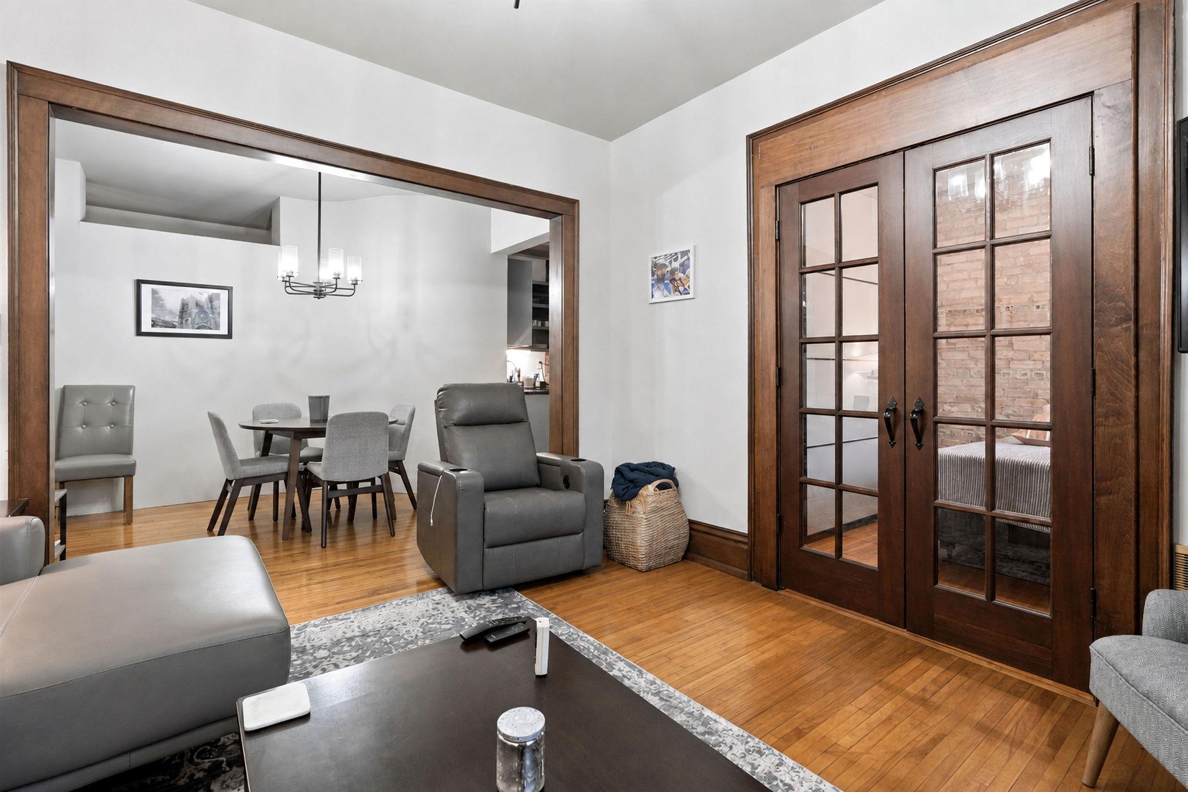
This sunny unit perfectly combines the classic charm of an early 1900’s brownstone with modern day comforts. Lots of historic character here with exposed brick, original hardwood floors, and claw foot bathtub. Exceptional location with Lunds, great restaurants, and public transportation all within a block. Downtown and Target are less than 10 minutes away walking. Makes for an excellent rental property with the University of St. Thomas and the heart of downtown nearby. Street metered parking is readily available with evenings, overnights, and weekends free. Contract ramp parking is available close by. Shared laundry is located in the lower level and is free to use. 2 cats per unit and no dogs are allowed. Make sure to check out the virtual home tour.

Save
Ask
Tour
Hide
Share
Listing Snapshot
Price 
$119,900
Days On Site 
0 Days
Bedrooms 
2
Inside Area (SqFt) 
783 sqft
Total Baths 
1
Full Baths 
1
Partial Baths 
N/A
Lot Size 
0.239 Acres
Year Built 
1907
MLS® Number 
7117692
Status 
Coming Soon
Property Tax 
$2,302.27
HOA/Condo/Coop Fees 
$815.73 monthly
Sq Ft Source 
N/A
Friends & Family
Recent Activity
3 hours agoListing updated with changes from the MLS®
3 hours agoListing first seen on site
General Features
Acres 
0.239
Foundation 
Other
Land Lease 
No
Levels 
One
Number Of Stories 
1
Parking 
Other
Property Sub Type 
Condominium
Sewer 
Public Sewer
SqFt Above 
783
SqFt Total 
783
Water Source 
Public
Zoning 
Residential-Multi-Family
Interior Features
Appliances 
DishwasherDisposalMicrowaveRangeRefrigerator
Basement 
None
Cooling 
Ceiling Fan(s)Wall Unit(s)
Electric 
Circuit Breakers
Flooring 
Hardwood
Heating 
Natural GasHot Water
Bedroom 
Dimensions - 12x10Level - Main
Bedroom 2 
Dimensions - 10x9Level - Main
Dining Room 
Dimensions - 10x10Level - Main
Kitchen 
Dimensions - 12x9Level - Main
Living Room 
Dimensions - 12x13Level - Main
Save
Ask
Tour
Hide
Share
Exterior Features
Construction Details 
Stone
Fencing 
None
Pool Features 
None
Road Frontage 
City Street
Roof 
Flat
Community Features
Association Dues 
815.73
HOA Fee Frequency 
Monthly
Roads 
Paved
School District 
1 - Minneapolis
Township 
Minneapolis
Schools
School District
1 - Minneapolis
Elementary School
Unknown
Middle School
Unknown
High School
Unknown
Listing courtesy of DRG


Listing information is provided by Participants of the Northstar MLS. IDX information is provided exclusively for personal, non-commercial use, and may not be used for any purpose other than to identify prospective properties consumers may be interested in purchasing. Information is deemed reliable but not guaranteed. Copyright 2026, Northstar MLS.
Last checked: 2026-08-05 11:54 PM UTC

Neighborhood & Commute
Source: Walkscore
Save
Ask
Tour
Hide
Share