Save
Ask
Tour
Hide
Share
$579,927
2 Days On Site

1401 Franklin Avenue SE
Minneapolis, MN 55414

For Sale|Townhouse|Active
3
Beds
4
Total Baths
4
Partial Baths
2,694
SqFt
$215
/SqFt
2004
Built
Subdivision:
Cic 1209 East River Mews Condo
County:
Hennepin
Listing courtesy of RE/MAX Advantage Plus

Due to the health concerns created by Coronavirus we are offering personal 1-1 online video walkthough tours where possible.
Call Now: 1-651-468-9099
Is this the listing for you? We can help make it yours.
1-651-468-9099
1401 Franklin Avenue SE1401 Franklin Avenue SE1401 Franklin Avenue SE1401 Franklin Avenue SE
Save
Ask
Tour
Hide
Share

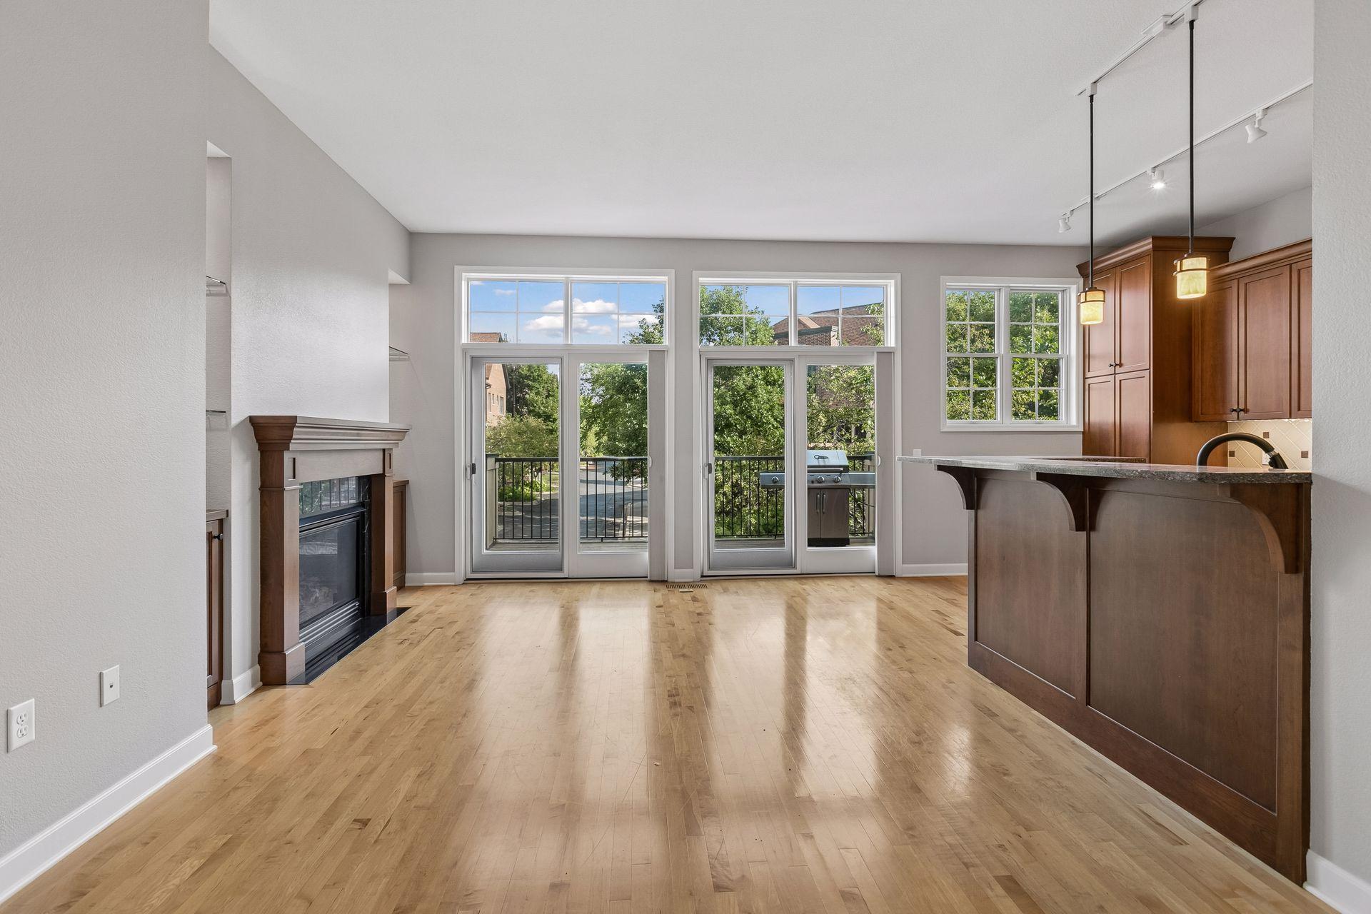
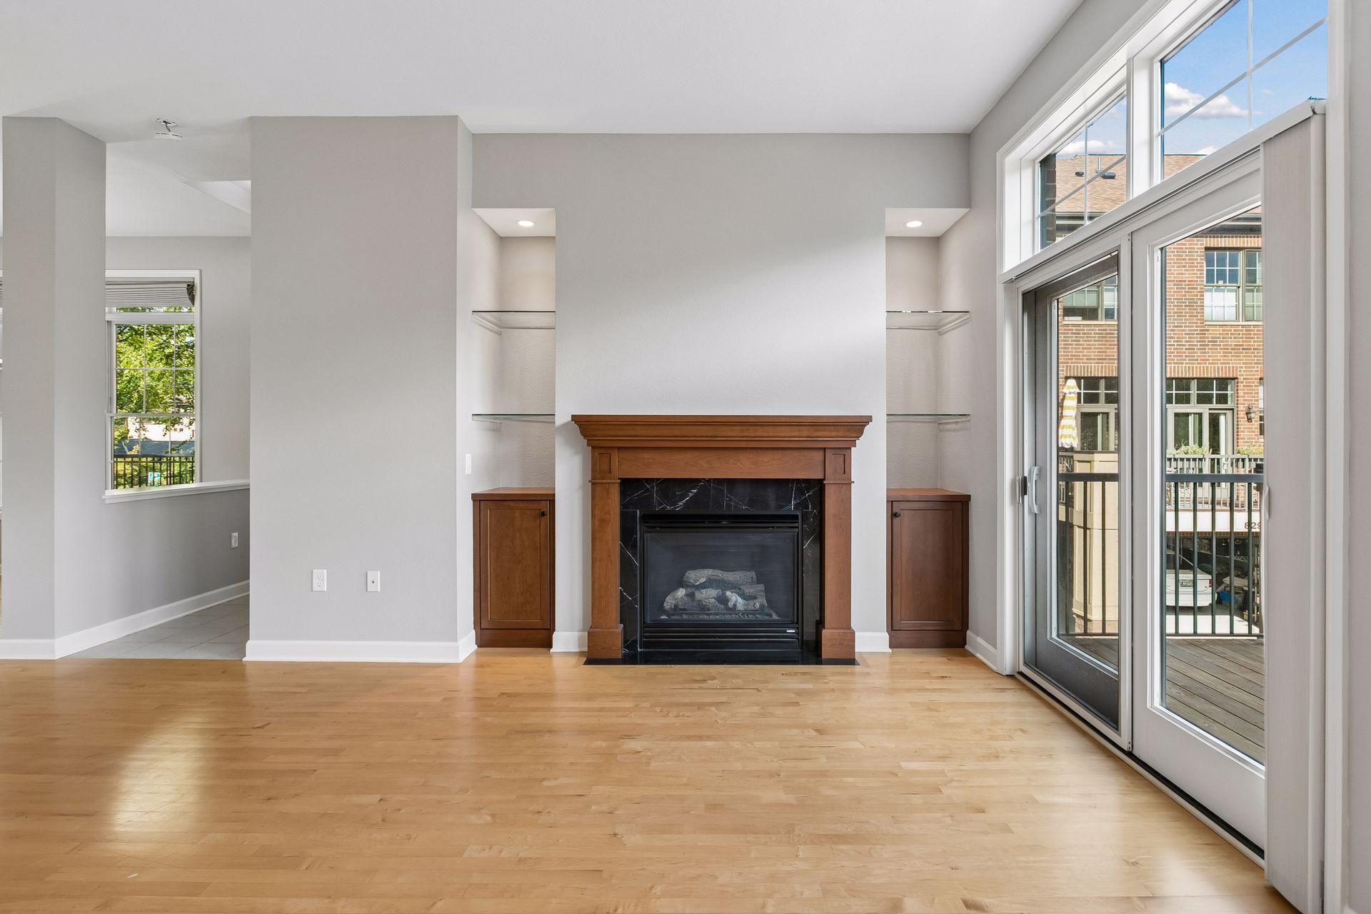
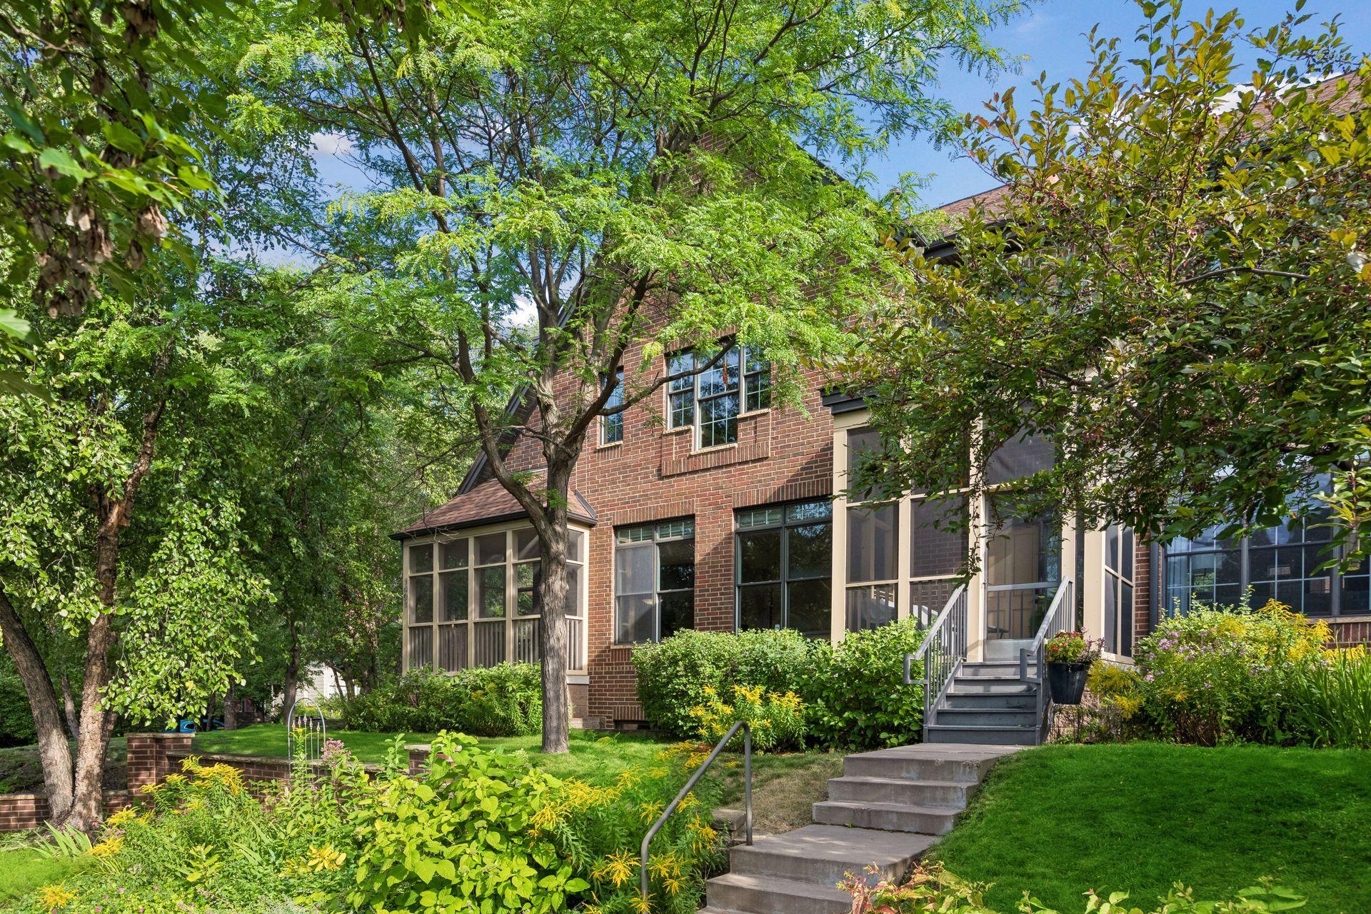
A Rare Blend of Historic Charm and Modern Sophistication in Prospect Park. Discover the exceptional character and timeless elegance of this beautifully updated home in the highly sought-after Prospect Park neighborhood of Minneapolis. Set within the historic East River Mews community and surrounded by mature trees, rain gardens, and nearby parks, this classic brick residence offers a truly distinctive setting just blocks from the University of Minnesota campus. From the moment you arrive, the home's elegant architecture and classic brick exterior make a lasting impression. Inside, large windows fill the thoughtfully updated spaces with abundant natural light, while custom millwork and plantation shutters add a refined, timeless feel. Fresh updates blend seamlessly with the home's original character, creating a sophisticated yet inviting atmosphere. The beautifully appointed kitchen features granite countertops, stainless steel appliances, and a functional design that makes everyday living and entertaining effortless. Throughout the home, thoughtful details and quality finishes complement the home's classic character. Location is truly one of this home's greatest advantages. Enjoy being just blocks from the University of Minnesota, with easy access to campus, Dinkytown, and the shopping, dining, and entertainment of the surrounding neighborhoods. Nearby parks, mature tree-lined streets, and the unique character of Prospect Park provide a peaceful retreat while keeping you connected to everything Minneapolis has to offer. For those seeking a home that combines historic charm, sophisticated updates, natural beauty, and an exceptional Minneapolis location, this is a rare opportunity to experience the best of Prospect Park.

Save
Ask
Tour
Hide
Share
Listing Snapshot
Price 
$579,927
Days On Site 
2 Days
Bedrooms 
3
Inside Area (SqFt) 
2,694 sqft
Total Baths 
4
Full Baths 
N/A
Partial Baths 
4
Lot Size 
4.761 Acres
Year Built 
2004
MLS® Number 
7117926
Status 
Active
Property Tax 
$8,748
HOA/Condo/Coop Fees 
$1,039 monthly
Sq Ft Source 
N/A
Friends & Family
Recent Activity
yesterdayListing updated with changes from the MLS®
3 days agoListing first seen on site
General Features
Acres 
4.761
Attached Garage 
Yes
Garage 
Yes
Garage Spaces 
2
Land Lease 
No
Levels 
Two
Number Of Stories 
2
Parking 
Shared DrivewayGarage Door OpenerAttachedDriveway
Property Sub Type 
Townhouse
Sewer 
Public Sewer
SqFt Above 
2115
SqFt Below 
579
SqFt Total 
2694
Water Source 
Public
Zoning 
Residential-Single Family
Interior Features
Appliances 
DishwasherDisposalMicrowaveRangeRefrigeratorStainless Steel Appliance(s)Washer
Basement 
Walk-Out AccessFinishedFullSump PumpDaylight
Cooling 
Ceiling Fan(s)Central Air
Electric 
Circuit Breakers
Fireplace 
Yes
Fireplace Features 
Gas
Fireplaces 
1
Flooring 
Hardwood
Heating 
Natural GasForced AirFireplace(s)
Interior 
Breakfast BarWalk-In Closet(s)
Laundry Features 
Laundry ClosetUpper LevelWasher Hookup
Bedroom 
Dimensions - 14x21Level - Upper
Bedroom 2 
Dimensions - 12x12Level - Upper
Bedroom 3 
Dimensions - 14x21Level - Lower
Deck 
Dimensions - 12x10Level - Main
Dining Room 
Dimensions - 18x22Level - Main
Hearth Room 
Dimensions - 18x14Level - Main
Kitchen 
Dimensions - 23x12Level - Main
Living Room 
Dimensions - 20x12Level - Main
Loft 
Dimensions - 16x12Level - Upper
Screened Porch 
Dimensions - 9x14Level - Main
Save
Ask
Tour
Hide
Share
Exterior Features
Construction Details 
Stone
Exterior 
Balcony
Fencing 
None
Patio And Porch 
DeckPatioPorchScreened
Pool Features 
None
Community Features
Accessibility Features 
Accessible Full Bath
Association Dues 
1039
HOA Fee Frequency 
Monthly
Roads 
Paved
School District 
1 - Minneapolis
Township 
Minneapolis
Schools
School District
1 - Minneapolis
Elementary School
Unknown
Middle School
Unknown
High School
Unknown
Listing courtesy of RE/MAX Advantage Plus


Listing information is provided by Participants of the Northstar MLS. IDX information is provided exclusively for personal, non-commercial use, and may not be used for any purpose other than to identify prospective properties consumers may be interested in purchasing. Information is deemed reliable but not guaranteed. Copyright 2026, Northstar MLS.
Last checked: 2026-08-24 01:34 AM UTC

Neighborhood & Commute
Source: Walkscore
Save
Ask
Tour
Hide
Share