

Save
Ask
Tour
Hide
Share
$475,000
2 Days On Site

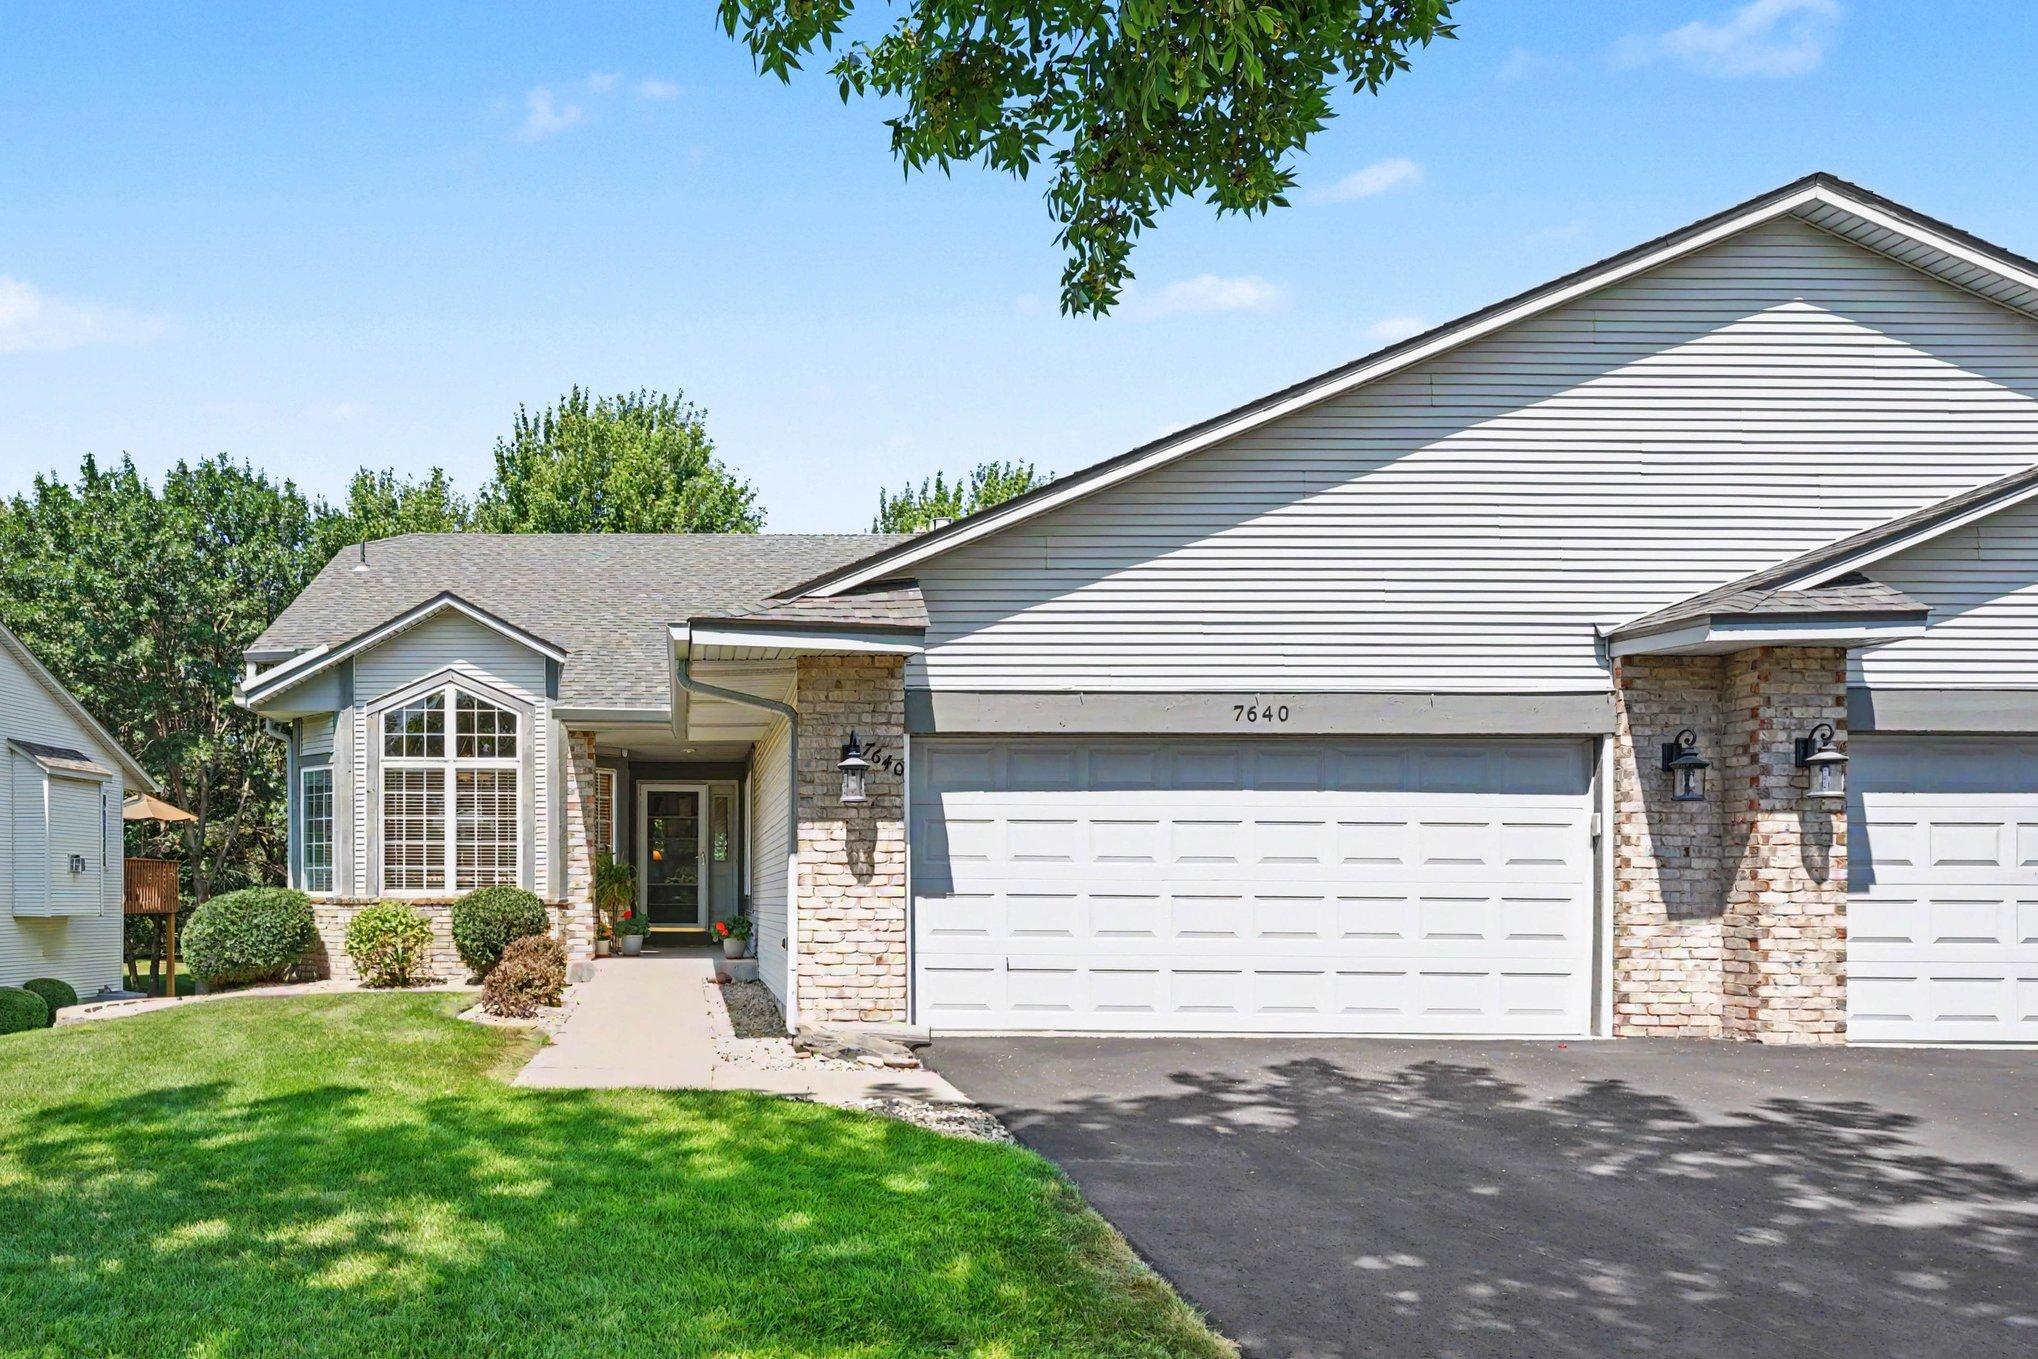
7640 Teal Road
Woodbury, MN 55125

Townhouse|Coming Soon
4
Beds
3
Total Baths
1
Full Bath
2
Partial Baths
3,095
SqFt
$153
/SqFt
1996
Built
Subdivision:
Preserve
County:
Washington
Listing courtesy of Keller Williams Premier Realty

Due to the health concerns created by Coronavirus we are offering personal 1-1 online video walkthough tours where possible.

Call Now: 1-651-468-9099
Is this the listing for you? We can help make it yours.
1-651-468-9099
7640 Teal Road7640 Teal Road7640 Teal Road7640 Teal Road
Save
Ask
Tour
Hide
Share

A well maintained one level townhome located on a quiet street, close to shopping, restaurants, Top Golf, Costco, rapid bus line, with easy access to freeways. The Tamarack Preserve located only a few block away offers miles of walking trails. The home features an open and spacious main level with a large eat-in kitchen & formal dining room. The kitchen has newer granite counter-tops, beautiful wood floors, & refinished cabinets. The hearth room has a wet bar and is a great place to relax in front of the fireplace or watch a movie. The owner's suite features a large walk-in closet & a remodeled private bath. There is a convenient main floor laundry & guest bath. The walk-out lower level features a big spacious family room & 3 additional bedrooms. Plenty of space for overnight guests, an office/workout area, a wonderful craft room & lots of storage space. Sit on the new composite deck or on the patio and enjoy private wooded year-round privacy. The garage is finished with an epoxy floor. The owners added insulation to the attic & installed a heat pump furnace for low energy bills. Come take a look before it's gone.

Save
Ask
Tour
Hide
Share
Listing Snapshot
Price 
$475,000
Days On Site 
2 Days
Bedrooms 
4
Inside Area (SqFt) 
3,095 sqft
Total Baths 
3
Full Baths 
1
Partial Baths 
2
Lot Size 
0.084 Acres
Year Built 
1996
MLS® Number 
7118108
Status 
Coming Soon
Property Tax 
$4,648
HOA/Condo/Coop Fees 
$494 monthly
Sq Ft Source 
N/A
Friends & Family
Recent Activity
10 hours agoListing updated with changes from the MLS®
2 days agoListing first seen on site
General Features
Acres 
0.084
Attached Garage 
Yes
Foundation 
Block
Garage 
Yes
Garage Spaces 
2
Land Lease 
No
Levels 
One
Number Of Stories 
1
Parking 
AsphaltGarage Door OpenerAttachedGarage
Property Sub Type 
Townhouse
Sewer 
Public Sewer
SqFt Above 
1696
SqFt Below 
1399
SqFt Total 
3372
Utilities 
Cable Available
Water Source 
Public
Zoning 
Residential-Single Family
Interior Features
Appliances 
DishwasherDisposalDryerHumidifierGas Water HeaterMicrowaveRangeRefrigeratorWasher
Basement 
Walk-Out AccessBlockFinishedFullStorage SpaceSump Pump
Cooling 
Ceiling Fan(s)Central Air
Electric 
Circuit Breakers200+ Amp Service
Fireplace 
Yes
Fireplace Features 
Gas
Fireplaces 
1
Flooring 
Hardwood
Heating 
ElectricNatural GasForced AirHeat Pump
Interior 
Eat-in KitchenKitchen IslandVaulted Ceiling(s)Walk-In Closet(s)Wet Bar
Laundry Features 
Electric Dryer HookupLaundry RoomMain LevelWasher Hookup
Bedroom 
Dimensions - 16X14Level - Main
Bedroom 2 
Dimensions - 14X13Level - Lower
Bedroom 3 
Dimensions - 14X12Level - Lower
Bedroom 4 
Dimensions - 13X11Level - Lower
Deck 
Dimensions - 12X12Level - Main
Dining Room 
Dimensions - 14X10Level - Main
Family Room 
Dimensions - 23X15Level - Lower
Hearth Room 
Dimensions - 19X13Level - Main
Kitchen 
Dimensions - 20X12Level - Main
Laundry 
Dimensions - 10X6Level - Main
Living Room 
Dimensions - 20X15Level - Main
Patio 
Dimensions - 20X12Level - Lower
Save
Ask
Tour
Hide
Share
Exterior Features
Construction Details 
BlockFrameBrick VeneerVinyl Siding
Fencing 
None
Lot Features 
WoodedNear Public Transit
Patio And Porch 
DeckPatio
Pool Features 
None
Road Frontage 
City Street
Roof 
Asphalt
Community Features
Association Dues 
494
HOA Fee Frequency 
Monthly
Roads 
Paved
School District 
622 - North St Paul-Maplewood
Township 
Woodbury
Schools
School District
622 - North St Paul-Maplewood
Elementary School
Unknown
Middle School
Unknown
High School
Unknown
Listing courtesy of Keller Williams Premier Realty


Listing information is provided by Participants of the Northstar MLS. IDX information is provided exclusively for personal, non-commercial use, and may not be used for any purpose other than to identify prospective properties consumers may be interested in purchasing. Information is deemed reliable but not guaranteed. Copyright 2026, Northstar MLS.
Last checked: 2026-08-01 01:05 AM UTC

Neighborhood & Commute
Source: Walkscore
Save
Ask
Tour
Hide
Share
