

5555 Otter View TrailWhite Bear Lake, MN 55110
Due to the health concerns created by Coronavirus we are offering personal 1-1 online video walkthough tours where possible.
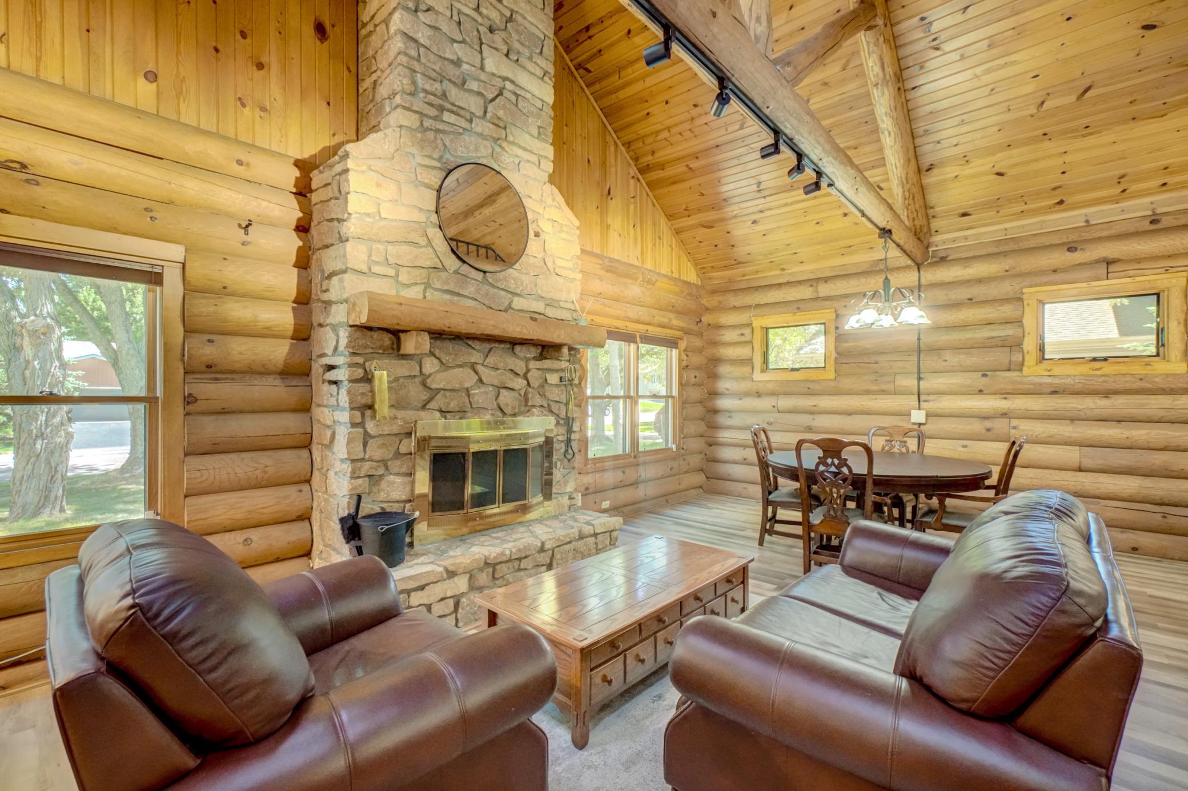
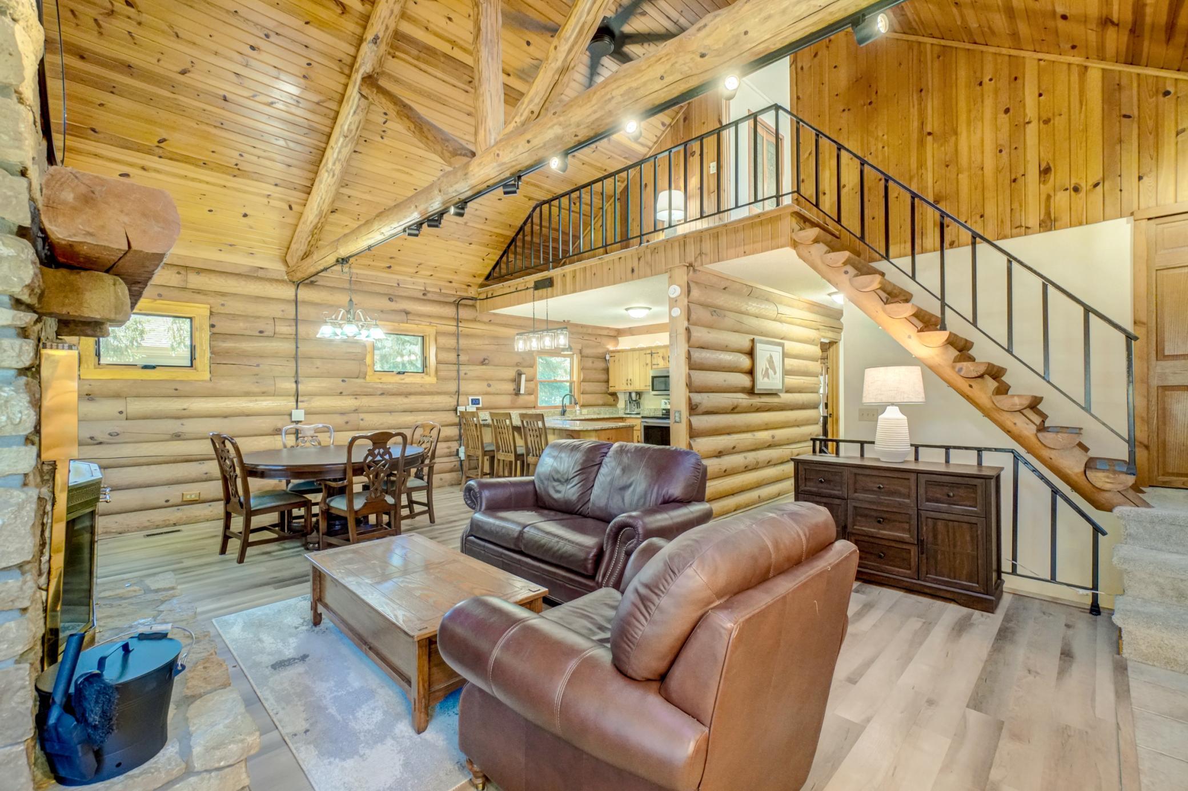
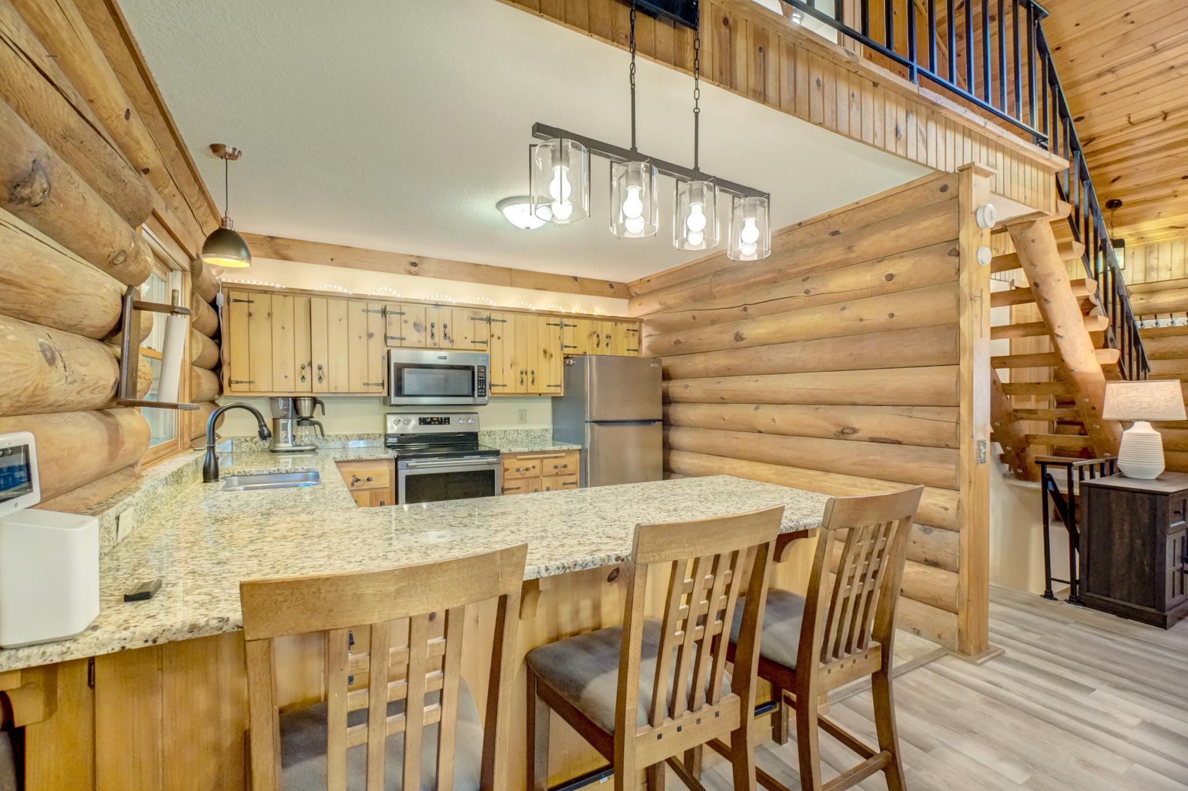
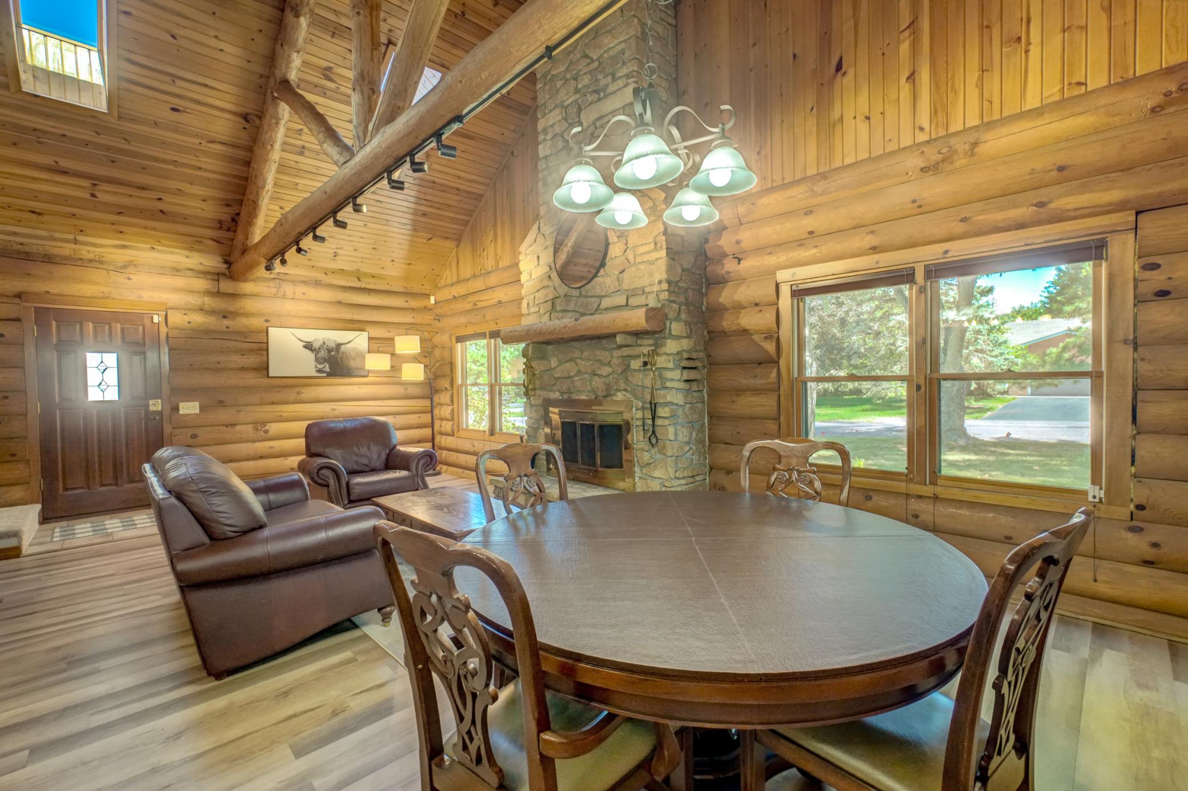
All living facilities are on the main level, with the exception of the laundry! This charming 4-bedroom log home offers the perfect blend of rustic character, thoughtful updates, and everyday convenience in a peaceful White Bear Lake neighborhood. From the beautifully landscaped front yard to the warm, inviting interior, this home offers comfort, character, and thoughtful updates throughout. Step inside to an impressive two-story stone, wood-burning fireplace that anchors the open-concept living, dining, and kitchen spaces—perfect for everyday living and entertaining alike. Skylights bathe the main level in natural light, while new luxury vinyl flooring flows through the main living areas and new carpeting adds comfort to the two main-floor bedrooms. The beautifully renovated main-floor bathroom features a walk-in shower, and new flooring, countertop and toilet. The charming kitchen has new stainless steel appliances, flooring and countertops. Designed with convenience in mind, all essential living facilities are located on the main level. Upstairs, the spacious primary bedroom provides a peaceful retreat with a generous walk-in closet. The partially finished lower level expands your living space with a fourth bedroom featuring new carpet tiles, abundant storage, and a large unfinished area ready to become a family room, home gym, workshop, or whatever suits your lifestyle. Major updates provide added peace of mind, including a new roof and water heater in 2019, along with newer furnace and air conditioning systems. The oversized, two-car garage has ample space for storage or two cars and a small boat. Outside, the expansive backyard offers plenty of room for gardening, recreation, or relaxing in your own private green space. Conveniently located near shopping, dining, parks, and everyday amenities, and served by the highly regarded White Bear Lake School District, this move-in-ready home combines rustic charm with modern comfort in an exceptional location.
| 18 hours ago | Listing updated with changes from the MLS® | |
| 18 hours ago | Status changed to Active Under Contract | |
| 4 days ago | Listing first seen on site |

Listing information is provided by Participants of the Northstar MLS. IDX information is provided exclusively for personal, non-commercial use, and may not be used for any purpose other than to identify prospective properties consumers may be interested in purchasing. Information is deemed reliable but not guaranteed. Copyright 2026, Northstar MLS.
Last checked: 2026-08-10 06:13 AM UTC