Save
Ask
Tour
Hide
Share
$135,000
1 Day On Site

1225 Ferndale Street N B18
Maplewood, MN 55119

For Sale|Condominium|Active
2
Beds
1
Total Bath
1
Full Bath
808
SqFt
$167
/SqFt
1984
Built
Subdivision:
Condo 168 Beaver Crk Crg Hm
County:
Ramsey
Listing courtesy of Real Broker, LLC

Due to the health concerns created by Coronavirus we are offering personal 1-1 online video walkthough tours where possible.
Call Now: 1-651-468-9099
Is this the listing for you? We can help make it yours.
1-651-468-9099
1225 Ferndale Street N B181225 Ferndale Street N B181225 Ferndale Street N B181225 Ferndale Street N B18
Save
Ask
Tour
Hide
Share

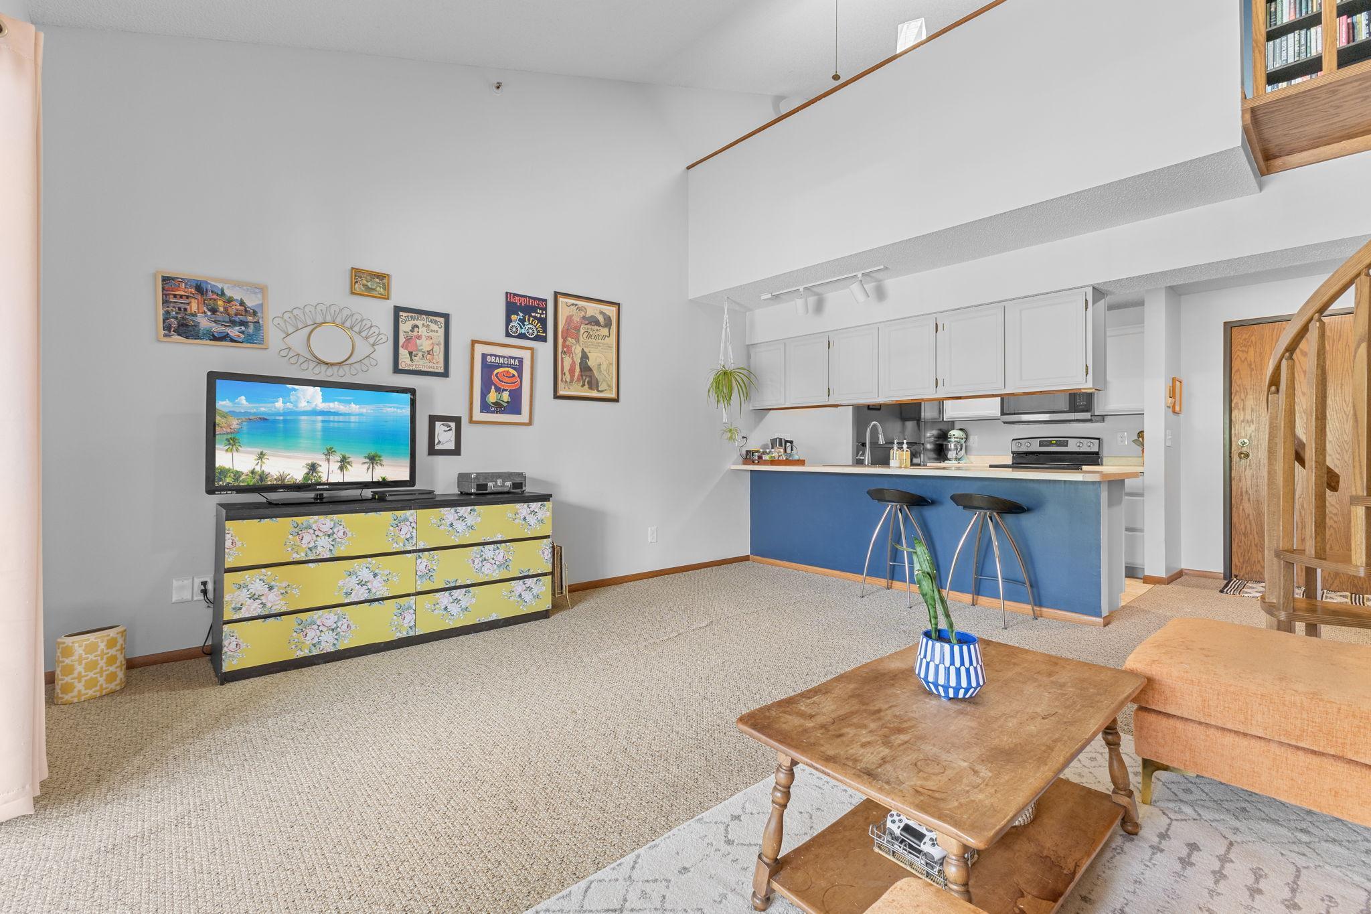
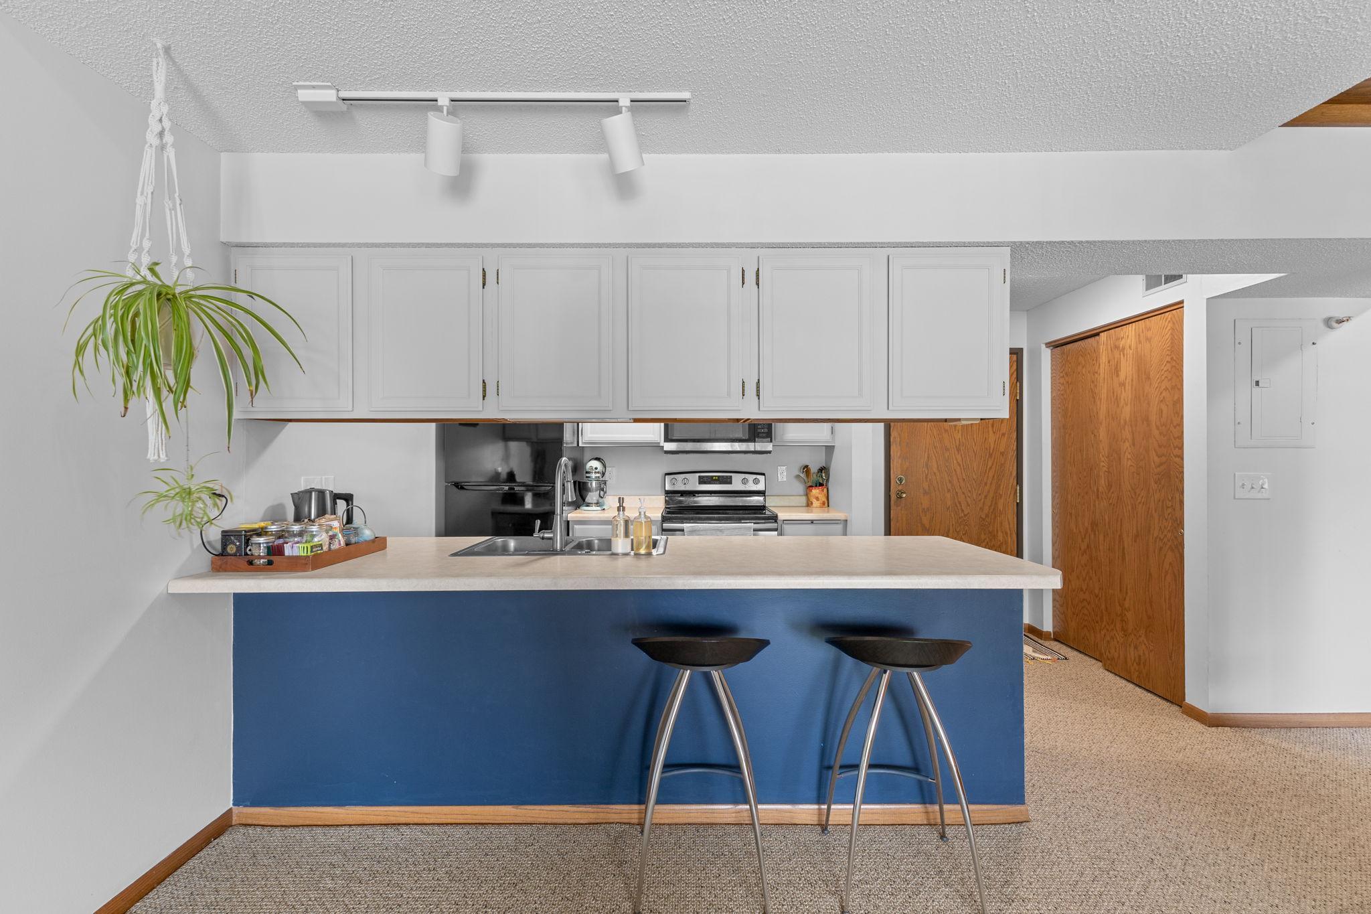
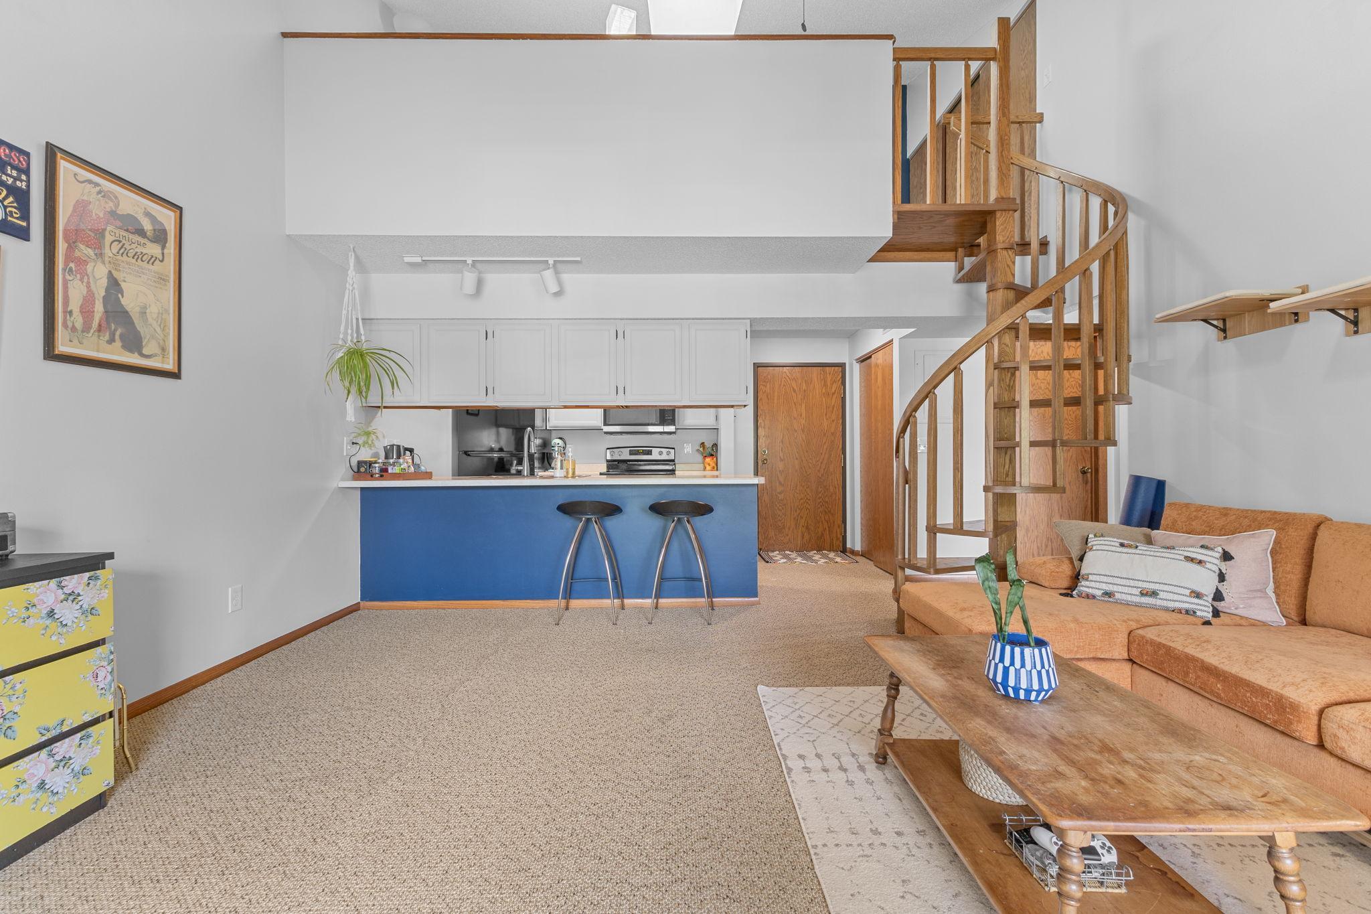
Welcome Home! Rarely available and full of character, this unique two-story condo offers architectural charm with soaring spaces and in-unit laundry! Step inside to an open, light-filled floor plan where dramatic vaulted ceilings, a stunning spiral staircase, and an abundance of natural light create an inviting first impression. A skylight brightens the upper level, filling the home with sunshine. The eye-catching spiral staircase leads to the upper level loft, while the kitchen features a large breakfast bar. Enjoy your morning coffee or unwind after a long day on your private balcony, offering a peaceful outdoor retreat with low-maintenance durability. Added bonus of a detached garage! Conveniently located near parks, trails, highways, shopping and restaurants. Located close to parks, trails, shopping, restaurants, and easy freeway access, this rare Maplewood condo combines distinctive design, functional living, and low-maintenance convenience. Opportunities like this don't come along often—schedule your showing today and experience all this exceptional home has to offer!

Save
Ask
Tour
Hide
Share
Listing Snapshot
Price 
$135,000
Days On Site 
1 Day
Bedrooms 
2
Inside Area (SqFt) 
808 sqft
Total Baths 
1
Full Baths 
1
Partial Baths 
N/A
Lot Size 
1.041 Acres
Year Built 
1984
MLS® Number 
7118532
Status 
Active
Property Tax 
$1,456
HOA/Condo/Coop Fees 
$329 monthly
Sq Ft Source 
N/A
Friends & Family
Recent Activity
13 hours agoListing updated with changes from the MLS®
19 hours agoStatus changed to Active
yesterdayListing first seen on site
General Features
Acres 
1.041
Foundation 
Slab
Garage 
Yes
Garage Spaces 
1
Land Lease 
No
Levels 
Two
Number Of Stories 
2
Property Sub Type 
Condominium
Sewer 
Public Sewer
SqFt Above 
808
SqFt Total 
808
Water Source 
Public
Zoning 
Residential-Multi-Family
Interior Features
Appliances 
DishwasherDryerRangeRefrigeratorStainless Steel Appliance(s)Washer
Basement 
None
Cooling 
Ceiling Fan(s)Central Air
Heating 
Natural GasForced Air
Interior 
Breakfast BarVaulted Ceiling(s)
Laundry Features 
Laundry ClosetMain LevelIn Unit
Window Features 
Skylight(s)
Bedroom 
Dimensions - 12 X 11Level - Main
Bedroom 2 
Dimensions - 10 X 15Level - Upper
Deck 
Level - Main
Kitchen 
Dimensions - 13 X 9Level - Main
Living Room 
Dimensions - 16 X 15Level - Main
Save
Ask
Tour
Hide
Share
Exterior Features
Construction Details 
Vinyl Siding
Exterior 
Balcony
Fencing 
None
Patio And Porch 
CoveredDeckFront Porch
Road Frontage 
City Street
Windows/Doors 
Skylight(s)
Community Features
Association Dues 
329
HOA Fee Frequency 
Monthly
School District 
622 - North St Paul-Maplewood
Township 
Maplewood
Schools
School District
622 - North St Paul-Maplewood
Elementary School
Unknown
Middle School
Unknown
High School
Unknown
Listing courtesy of Real Broker, LLC


Listing information is provided by Participants of the Northstar MLS. IDX information is provided exclusively for personal, non-commercial use, and may not be used for any purpose other than to identify prospective properties consumers may be interested in purchasing. Information is deemed reliable but not guaranteed. Copyright 2026, Northstar MLS.
Last checked: 2026-08-02 11:40 PM UTC

Neighborhood & Commute
Source: Walkscore
Save
Ask
Tour
Hide
Share