Save
Ask
Tour
Hide
Share
$475,000
2 Days On Site

155 Page Street E
Saint Paul, MN 55107

Single Family Residence|Coming Soon
5
Beds
4
Total Baths
3
Full Baths
1
Partial Bath
2,609
SqFt
$182
/SqFt
1902
Built
Subdivision:
Bryant & Mineas Rearangement
County:
Ramsey
Listing courtesy of Edina Realty, Inc.

Due to the health concerns created by Coronavirus we are offering personal 1-1 online video walkthough tours where possible.
Call Now: 1-651-468-9099
Is this the listing for you? We can help make it yours.
1-651-468-9099
155 Page Street E155 Page Street E155 Page Street E155 Page Street E
Save
Ask
Tour
Hide
Share

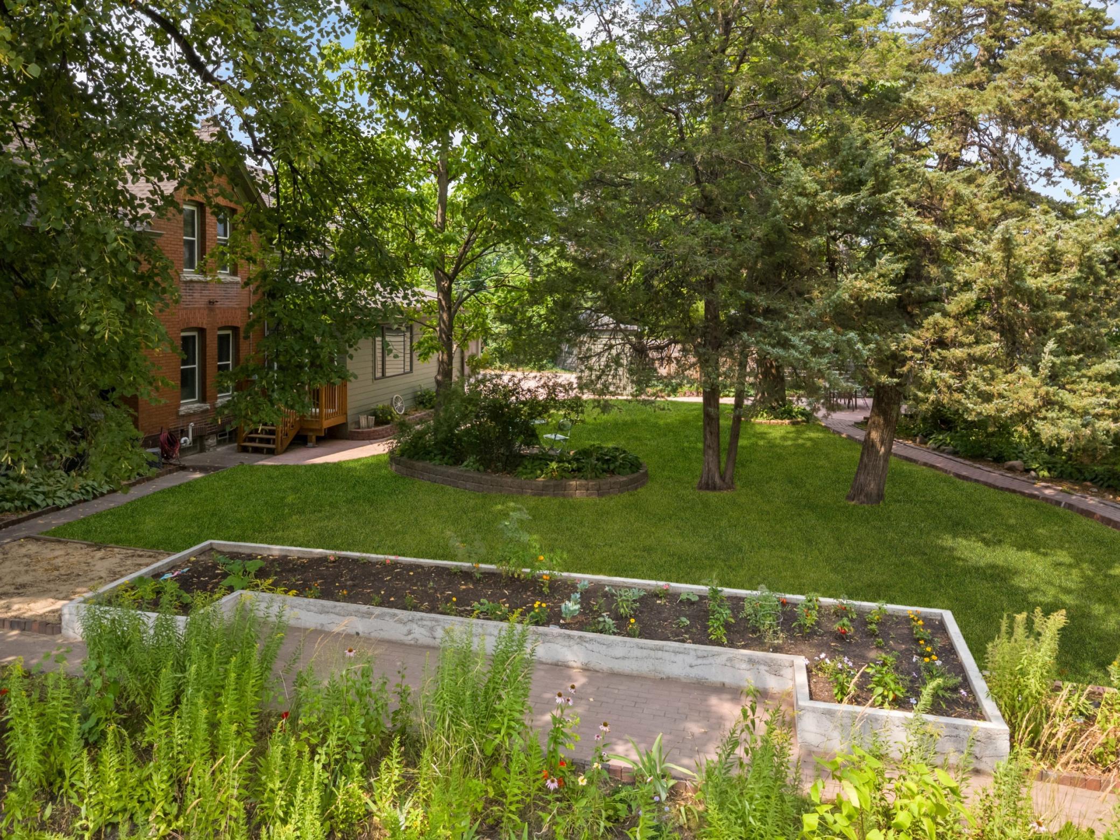
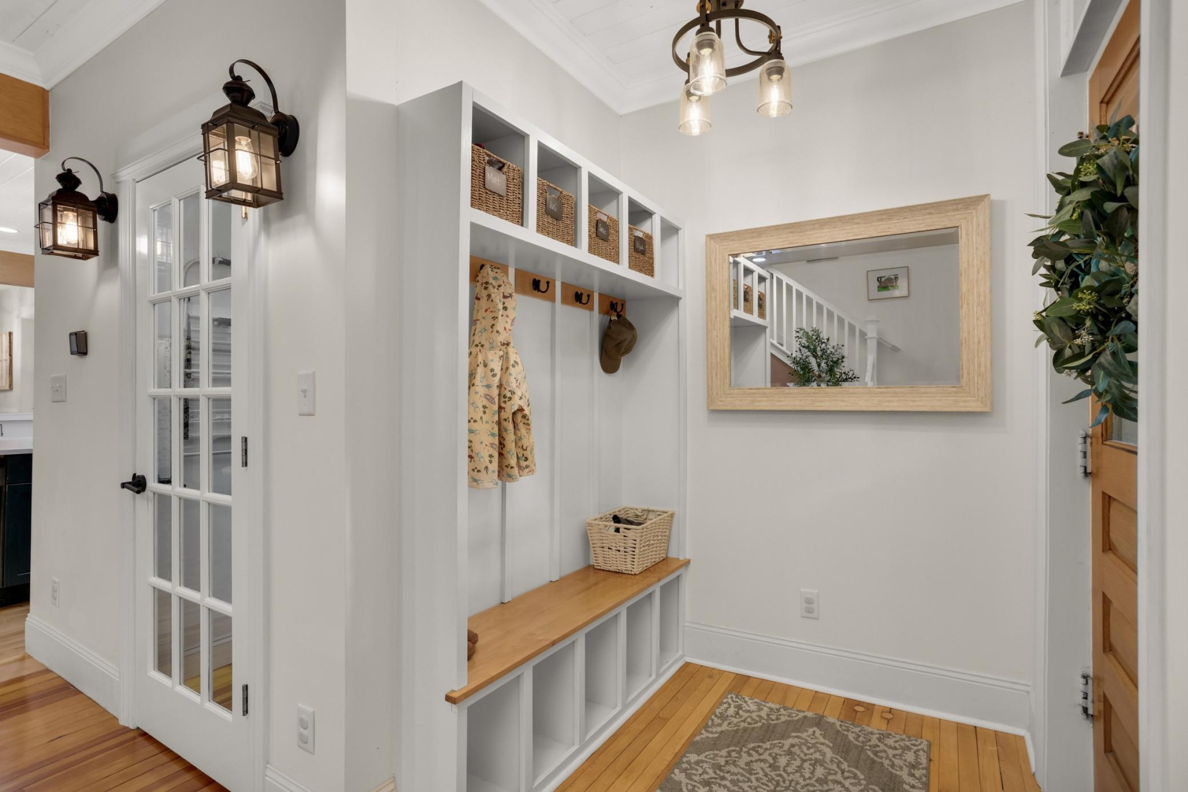
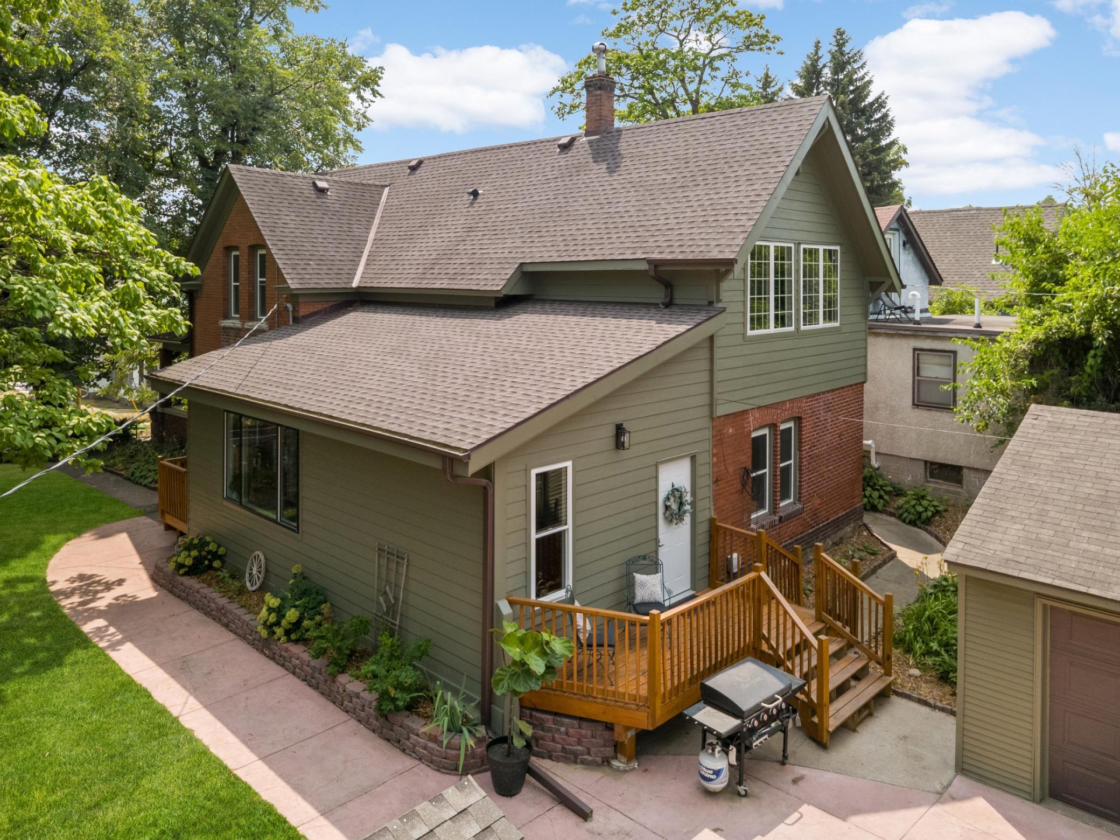
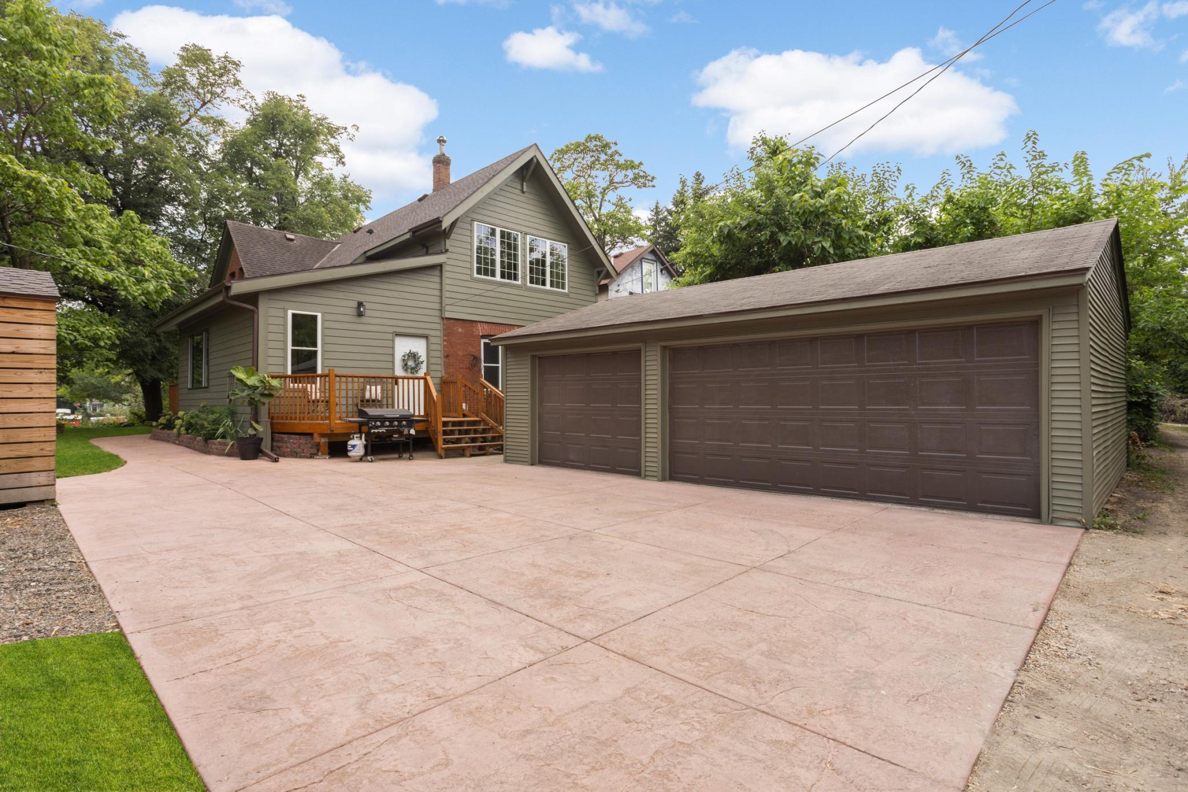
Classic character meets modern luxury in this fully reimagined brick colonial. Meticulously remodeled since 2021, this home sits on a rare double lot (quarter-acre) blending city living with a private sanctuary. A large covered front porch opens to a seamless open-concept kitchen and living area, highlighted by stunning custom built-ins throughout. The primary suite is a true retreat, featuring dramatic 14' peaked ceilings and a luxury en-suite bath, including clawfoot tub and walk-in shower. With 4 bedrooms on one level, the layout also includes an exceptional opportunity for a 5th bedroom with its own private bathroom on the main level. Step outside, and enjoy a private alley which leads to a 3-car garage and pristine concrete driveway completed in 2026. This home offers premium finishes, unmatched privacy, and a rare open-concept space in the heart of the vibrant West Side neighborhood of Saint Paul. Enjoy the proximity to downtown while living in your own private oasis!

Save
Ask
Tour
Hide
Share
Listing Snapshot
Price 
$475,000
Days On Site 
2 Days
Bedrooms 
5
Inside Area (SqFt) 
2,609 sqft
Total Baths 
4
Full Baths 
3
Partial Baths 
1
Lot Size 
0.285 Acres
Year Built 
1902
MLS® Number 
7118579
Status 
Coming Soon
Property Tax 
$5,763.74
HOA/Condo/Coop Fees 
N/A
Sq Ft Source 
N/A
Friends & Family
Recent Activity
2 days agoListing updated with changes from the MLS®
2 days agoListing first seen on site
General Features
Acres 
0.285
Foundation 
Stone
Garage 
Yes
Garage Spaces 
3
Land Lease 
No
Levels 
Two
Number Of Stories 
2
Parking 
Concrete
Property Sub Type 
Single Family Residence
Sewer 
Public Sewer
SqFt Above 
2609
SqFt Total 
3177
Water Source 
Public
Zoning 
Residential-Single Family
Interior Features
Basement 
Crawl SpaceStorage SpaceUnfinishedDaylight
Cooling 
Ceiling Fan(s)Central Air
Electric 
200+ Amp Service
Fireplace 
Yes
Fireplace Features 
Wood Burning Stove
Fireplaces 
1
Flooring 
Hardwood
Heating 
Wood StoveNatural GasForced Air
Interior 
Eat-in KitchenKitchen IslandVaulted Ceiling(s)Wet Bar
Laundry Features 
Upper Level
Bathroom 
Dimensions - 5x2.5Level - Main
Bedroom 
Dimensions - 14x14Level - Upper
Bedroom 2 
Dimensions - 12x13Level - Upper
Bedroom 3 
Dimensions - 9.5x14Level - Upper
Bedroom 4 
Dimensions - 9x12Level - Upper
Bedroom 5 
Dimensions - 17x13Level - Main
Family Room 
Dimensions - 11x18Level - Main
Kitchen 
Dimensions - 12x16Level - Main
Office 
Dimensions - 14x9Level - Main
Primary Bathroom 
Dimensions - 8x11Level - Upper
Sitting Room 
Dimensions - 14x19Level - Main
Save
Ask
Tour
Hide
Share
Exterior Features
Construction Details 
Stone
Other Structures 
Shed(s)
Patio And Porch 
DeckPatioPorchFront PorchRear Porch
Road Frontage 
City Street
Community Features
School District 
625 - St. Paul
Township 
Saint Paul
Schools
School District
625 - St. Paul
Elementary School
Unknown
Middle School
Unknown
High School
Unknown
Listing courtesy of Edina Realty, Inc.


Listing information is provided by Participants of the Northstar MLS. IDX information is provided exclusively for personal, non-commercial use, and may not be used for any purpose other than to identify prospective properties consumers may be interested in purchasing. Information is deemed reliable but not guaranteed. Copyright 2026, Northstar MLS.
Last checked: 2026-08-02 11:40 PM UTC

Neighborhood & Commute
Source: Walkscore
Save
Ask
Tour
Hide
Share