Save
Ask
Tour
Hide
Share
$224,900
New Listing

1197 Mclean Avenue
Saint Paul, MN 55106

Single Family Residence|Coming Soon
3
Beds
2
Total Baths
1
Full Bath
1
Partial Bath
1,700
SqFt
$132
/SqFt
1941
Built
Subdivision:
Schorrs Sub
County:
Ramsey
Listing courtesy of Real Broker, LLC

Due to the health concerns created by Coronavirus we are offering personal 1-1 online video walkthough tours where possible.
Call Now: 1-651-468-9099
Is this the listing for you? We can help make it yours.
1-651-468-9099
1197 Mclean Avenue1197 Mclean Avenue1197 Mclean Avenue1197 Mclean Avenue
Save
Ask
Tour
Hide
Share

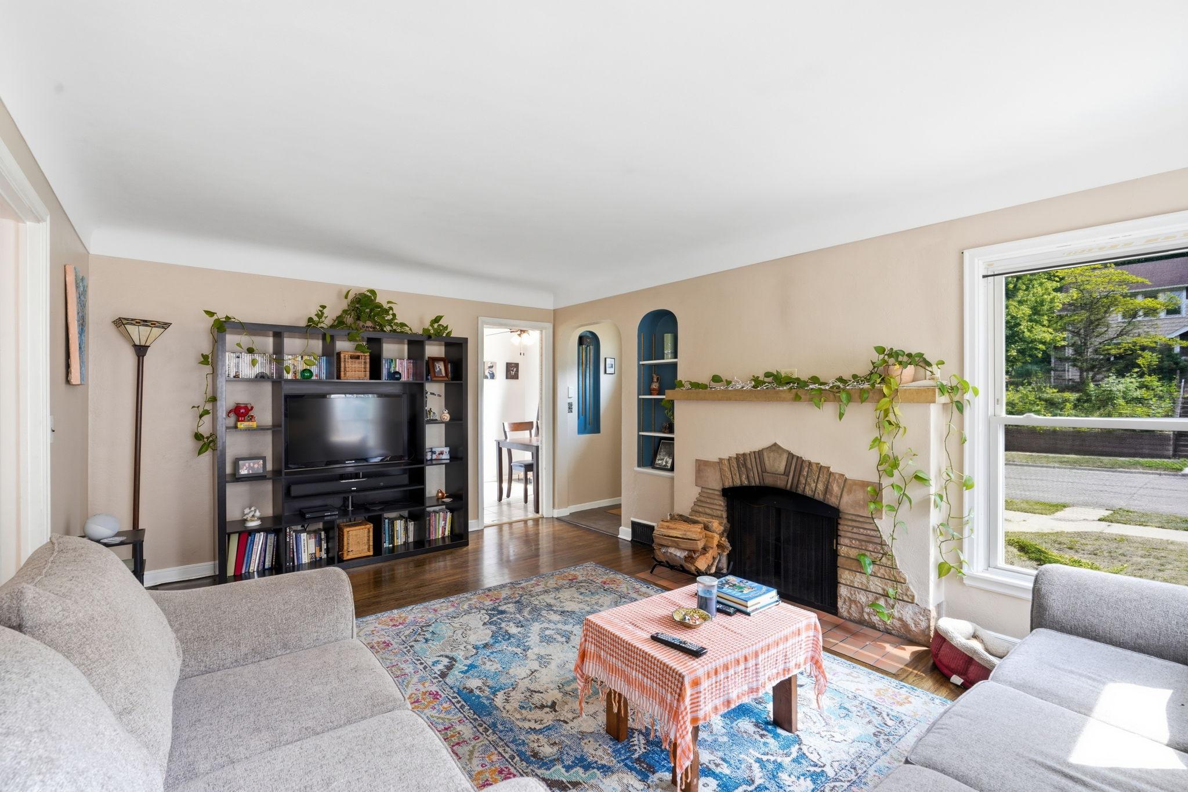
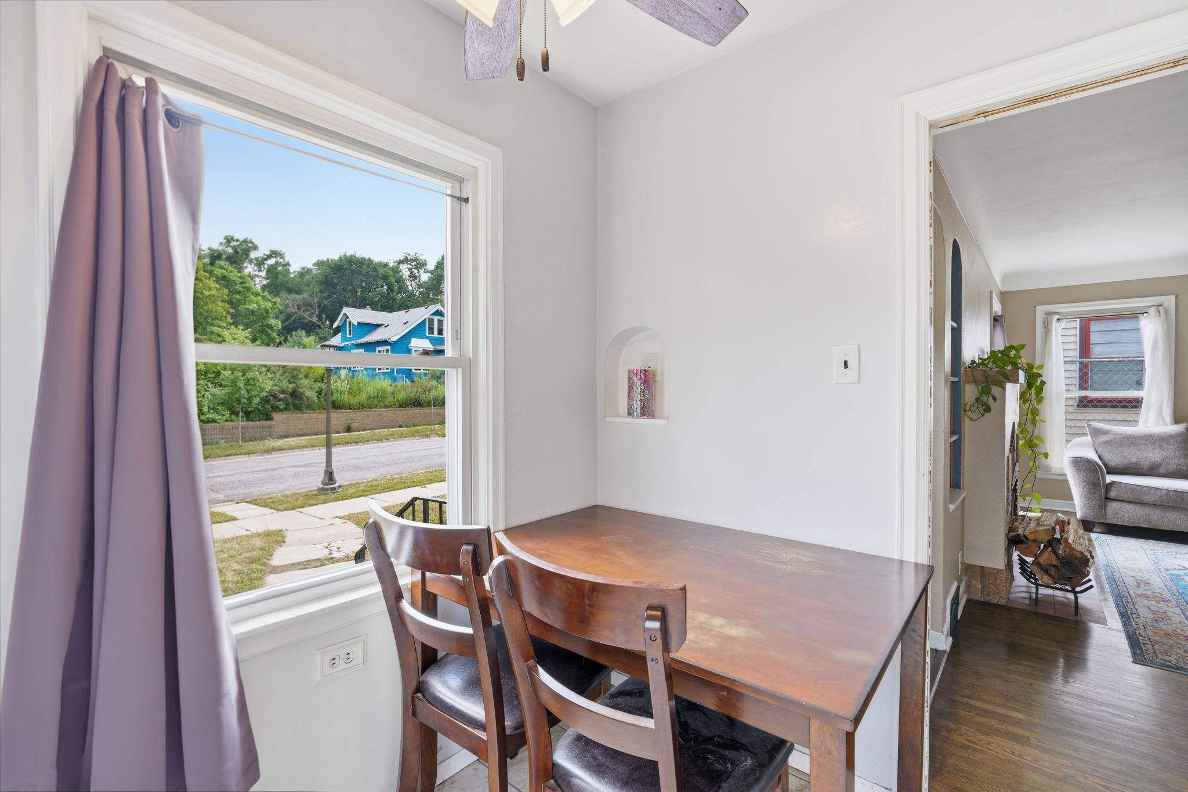
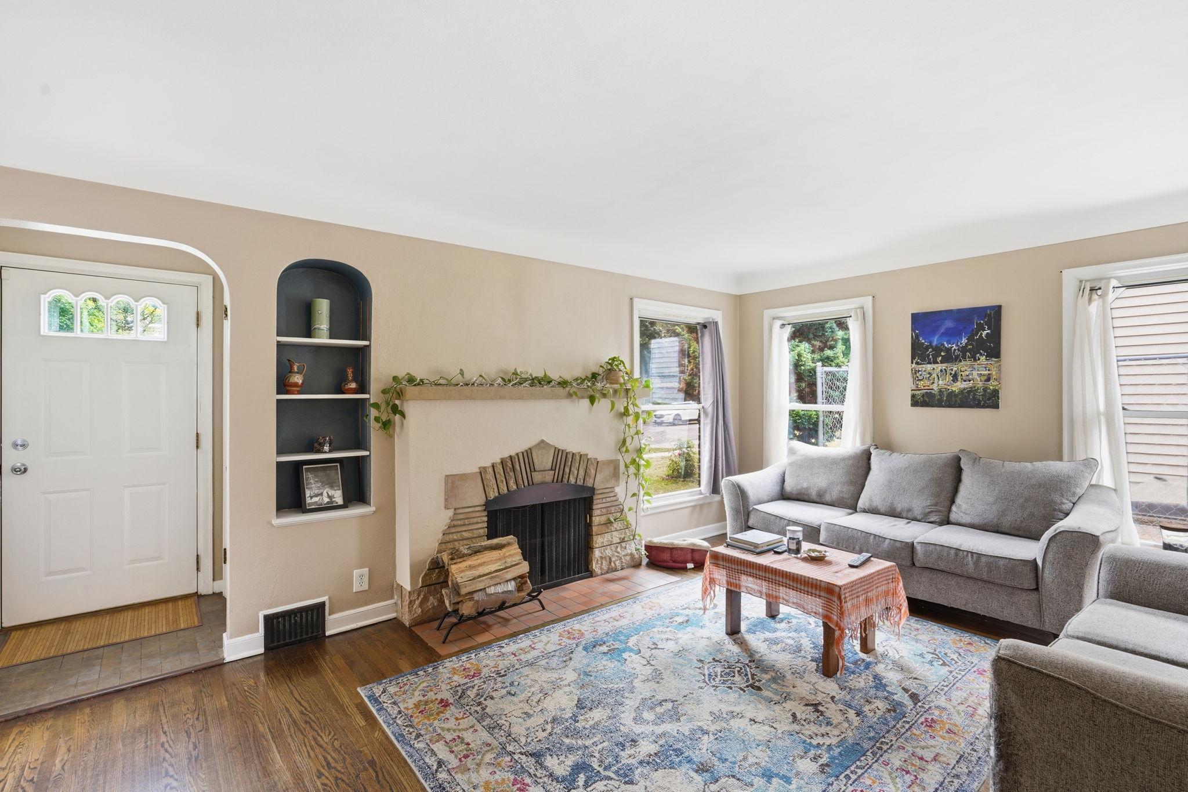
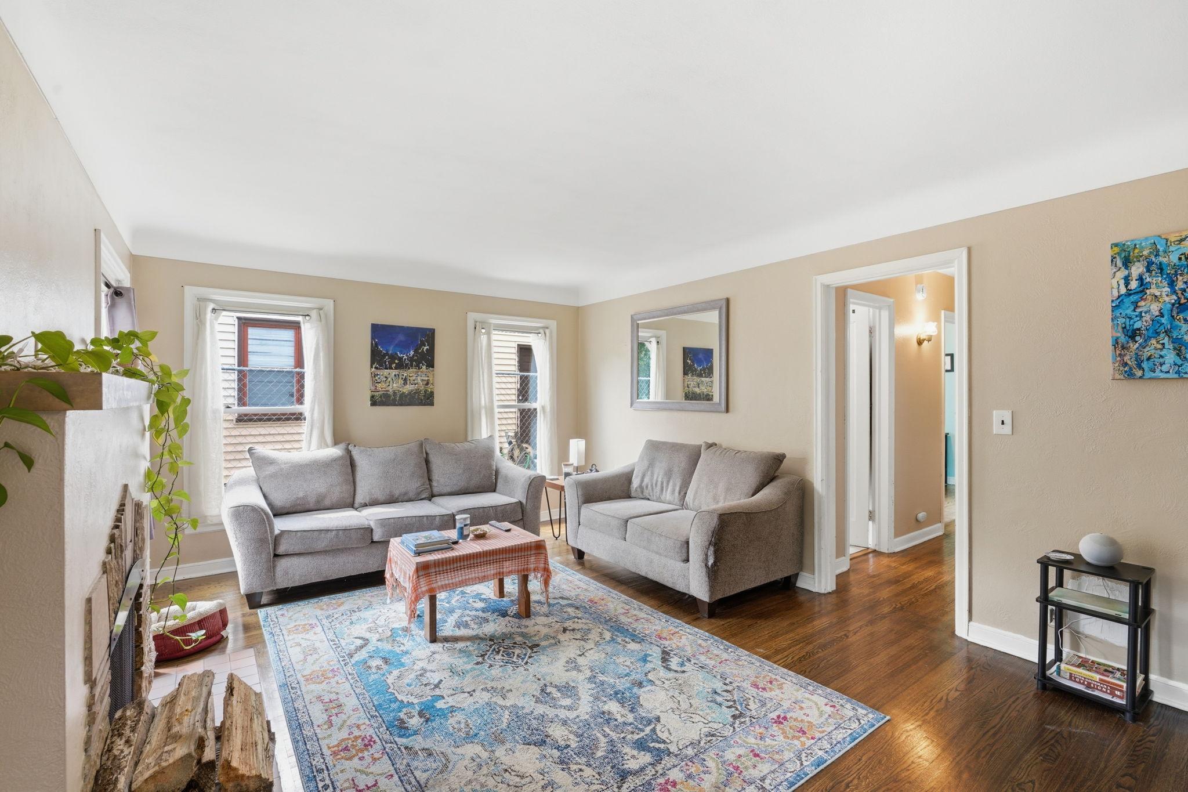
Welcome to 1197 McLean Avenue, a charming brick bungalow nestled in the heart of Dayton's Bluff, just a short walk from beautiful Indian Mounds Park. Rich in character, this home showcases timeless details including coved ceilings, arched doorways, hardwood floors, solid wood doors, built-in alcoves, and a stunning stone wood-burning fireplace that serves as the centerpiece of the main-level living room. The spacious upper-level bedroom offers a cozy retreat complete with a fun electric fireplace, while the finished lower level features a drain tile system that has allowed for the addition of a comfortable family room, office, updated bathroom, and exceptional storage space. Outside, enjoy a beautifully landscaped yard filled with mature perennials and an oversized storage shed with plenty of room for lawn equipment, bikes, or outdoor toys. If you're looking for a home that blends classic charm, thoughtful updates, and a convenient location near parks, trails, and downtown Saint Paul, this Dayton's Bluff gem is one you won't want to miss.

Save
Ask
Tour
Hide
Share
Listing Snapshot
Price 
$224,900
Days On Site 
0 Days
Bedrooms 
3
Inside Area (SqFt) 
1,700 sqft
Total Baths 
2
Full Baths 
1
Partial Baths 
1
Lot Size 
0.137 Acres
Year Built 
1941
MLS® Number 
7118658
Status 
Coming Soon
Property Tax 
$4,906
HOA/Condo/Coop Fees 
N/A
Sq Ft Source 
N/A
Friends & Family
Recent Activity
4 hours agoListing updated with changes from the MLS®
5 hours agoListing first seen on site
General Features
Acres 
0.137
Foundation 
Block
Land Lease 
No
Levels 
One and One Half
Number Of Stories 
1
Parking 
On Street
Property Sub Type 
Single Family Residence
Sewer 
Public Sewer
SqFt Above 
1300
SqFt Below 
400
SqFt Total 
2200
Water Source 
Public
Zoning 
Residential-Single Family
Interior Features
Appliances 
DishwasherDryerFreezerGas Water HeaterMicrowaveRangeRefrigeratorWasher
Basement 
BlockFullPartially FinishedStorage SpaceSump Pump
Cooling 
Ceiling Fan(s)Central Air
Electric 
Circuit Breakers
Fireplace 
Yes
Fireplace Features 
Living RoomWood Burning
Fireplaces 
1
Flooring 
Hardwood
Heating 
Natural GasForced Air
Interior 
Eat-in KitchenWalk-In Closet(s)
Laundry Features 
Lower LevelLaundry RoomSink
Bedroom 
Dimensions - 14x10Level - Main
Bedroom 2 
Dimensions - 11x10Level - Main
Bedroom 3 
Dimensions - 13x12Level - Upper
Family Room 
Dimensions - 13x13Level - Lower
Informal Dining Room 
Dimensions - 8x5Level - Main
Kitchen 
Dimensions - 12x7Level - Main
Laundry 
Dimensions - 10x9Level - Lower
Living Room 
Dimensions - 18x12Level - Main
Loft 
Dimensions - 13x5Level - Upper
Save
Ask
Tour
Hide
Share
Exterior Features
Construction Details 
BlockStoneMetal Siding
Fencing 
Chain LinkPartial
Lot Features 
Near Public Transit
Other Structures 
Shed(s)
Community Features
School District 
625 - St. Paul
Township 
Saint Paul
Schools
School District
625 - St. Paul
Elementary School
Unknown
Middle School
Unknown
High School
Unknown
Listing courtesy of Real Broker, LLC


Listing information is provided by Participants of the Northstar MLS. IDX information is provided exclusively for personal, non-commercial use, and may not be used for any purpose other than to identify prospective properties consumers may be interested in purchasing. Information is deemed reliable but not guaranteed. Copyright 2026, Northstar MLS.
Last checked: 2026-07-30 11:02 PM UTC

Neighborhood & Commute
Source: Walkscore
Save
Ask
Tour
Hide
Share