

2601 Kenzie Terrace 412Saint Anthony, MN 55418
Due to the health concerns created by Coronavirus we are offering personal 1-1 online video walkthough tours where possible.
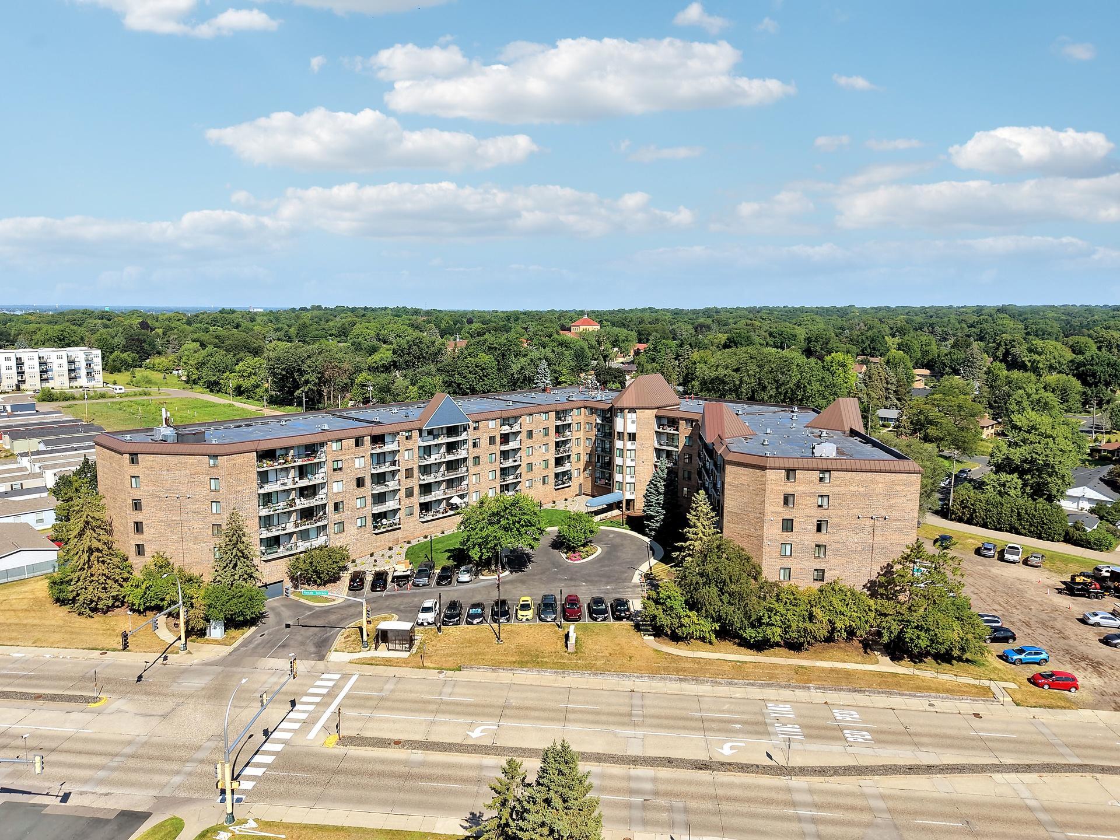
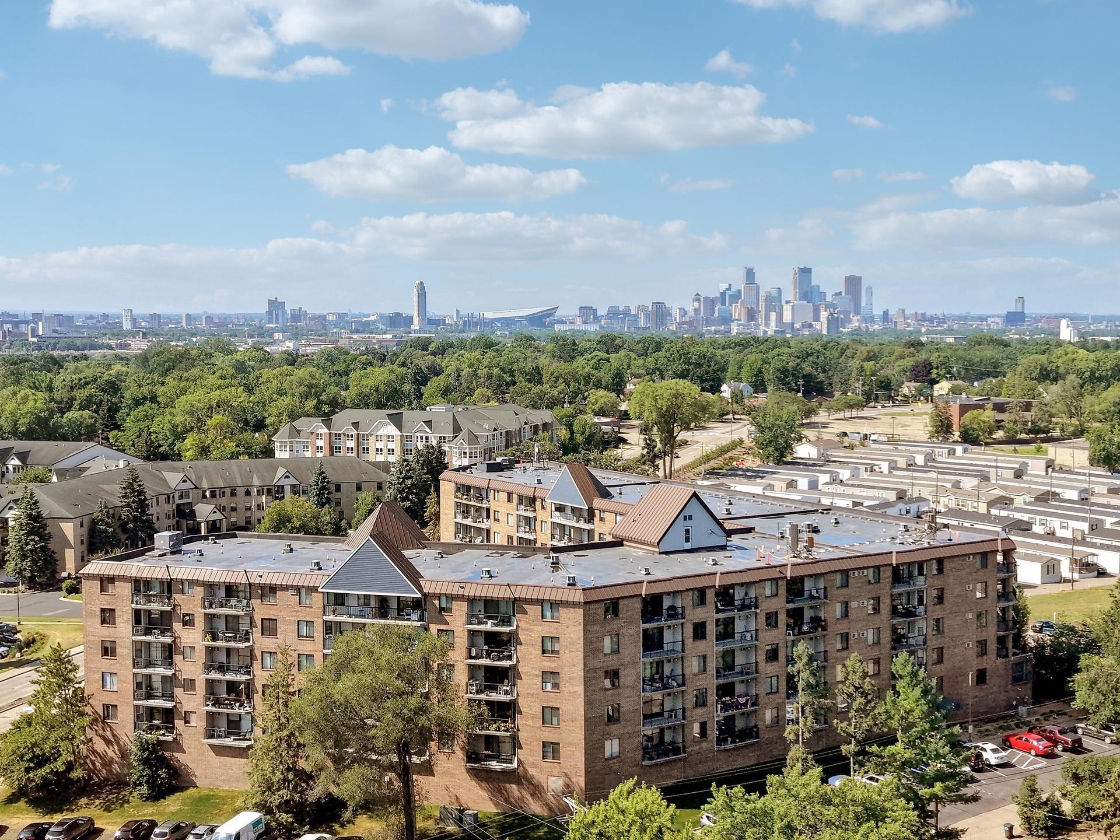
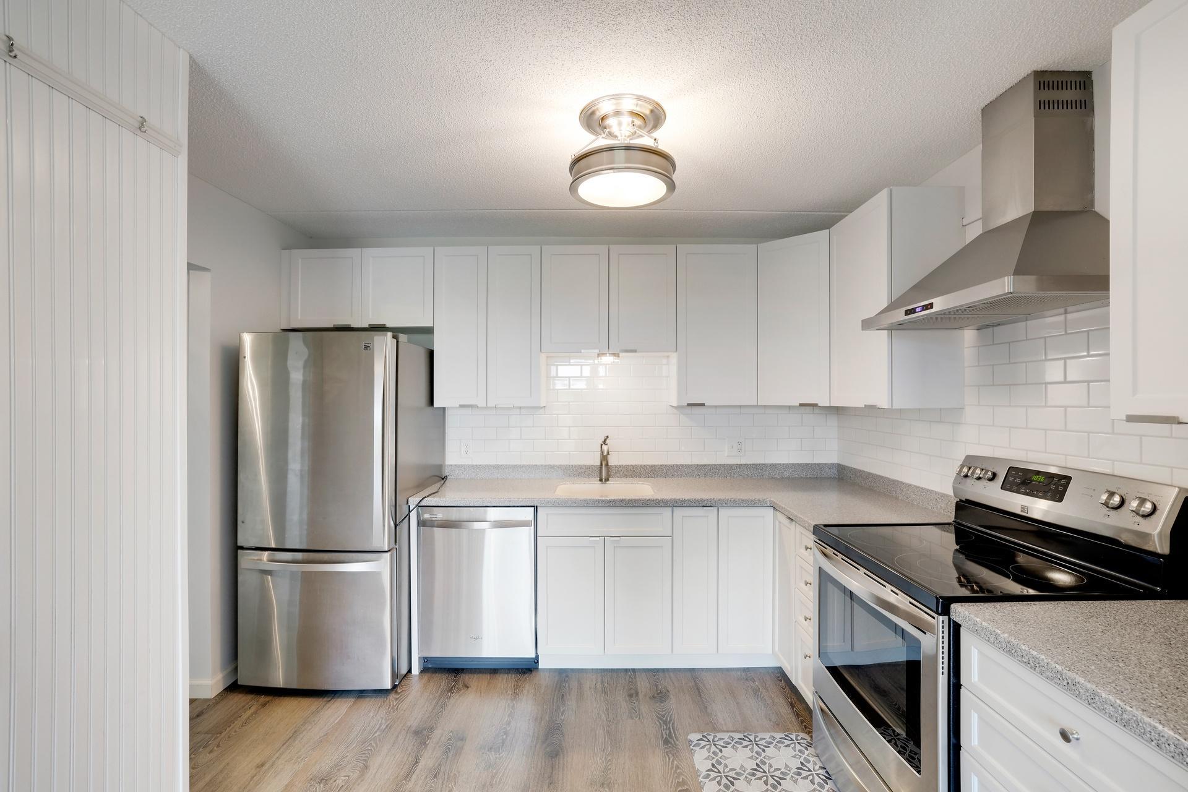
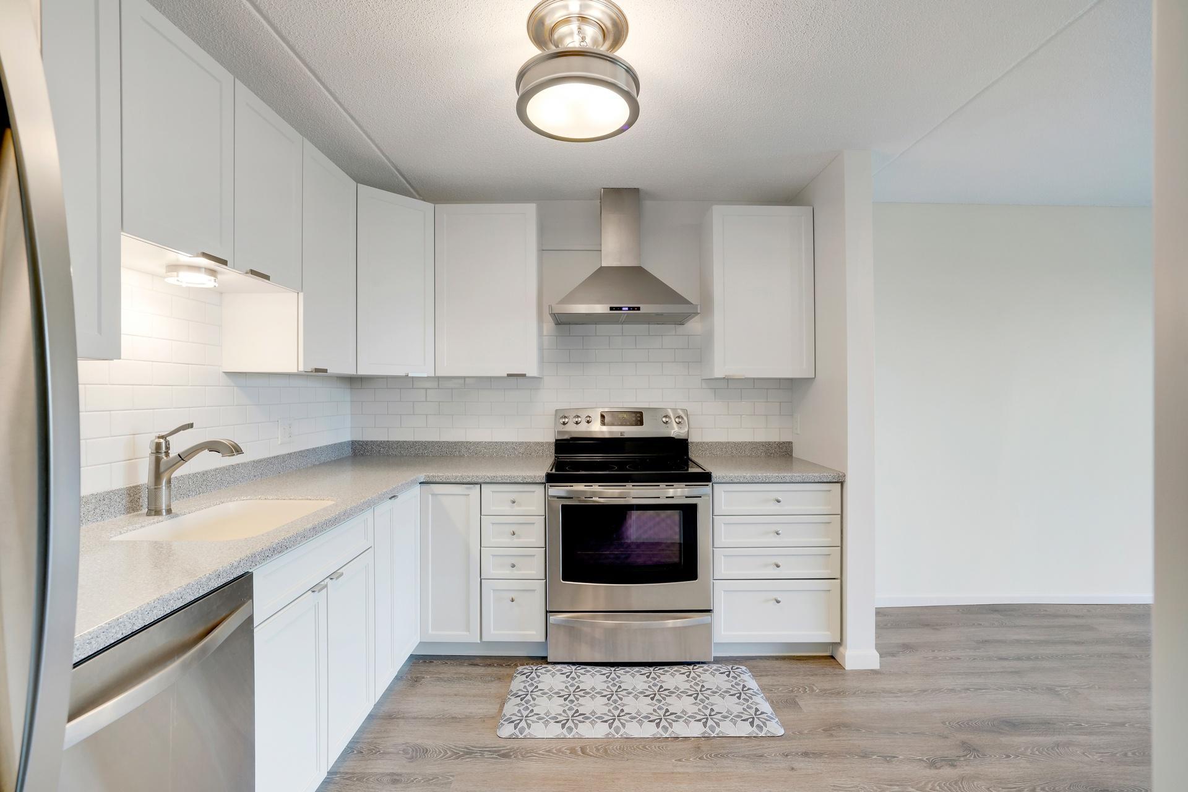
Owning in Saint Anthony Village at this price point can be challenging but this fourth floor one bedroom condo is one of the few genuine opportunities left in one of the Twin Cities’ most sought after inner ring suburbs. From the moment you step inside unit 412, the view does most of the talking: a full height sliding glass door frames a wall of treetops and open sky, and the private balcony just beyond it puts you above the roofline of the neighborhood with nothing but green in every direction. The living room is filled with natural light, and the overall layout feels larger than its square footage because the fourth floor elevation gives you privacy and breathing room that lower floors simply don’t have. The kitchen was thoughtfully updated with white shaker cabinets, granite countertops, a white subway tile backsplash, and a full suite of stainless steel appliances. New luxury vinyl plank flooring runs throughout the unit, the bathroom received a fresh white vanity, updated fixtures, and new lighting, and the bedroom is genuinely generous with two windows looking out to the tree canopy, a ceiling fan, a mirrored bypass closet, and a separate walk-in closet with built-in wire shelving. The building itself is well maintained and recently improved, with the roof replaced approximately one year ago, a heated underground parking stall included, secure key-fob entry, elevator access, a fitness room, a billiards and game room, and a community lounge. The location is genuinely walkable: pharmacy, restaurants, the library, restaurants and everyday conveniences are steps away, while downtown is a short drive. This is a move in ready home in a well run building in a community that holds its value.
| 10 hours ago | Listing updated with changes from the MLS® | |
| 11 hours ago | Listing first seen on site |

Listing information is provided by Participants of the Northstar MLS. IDX information is provided exclusively for personal, non-commercial use, and may not be used for any purpose other than to identify prospective properties consumers may be interested in purchasing. Information is deemed reliable but not guaranteed. Copyright 2026, Northstar MLS.
Last checked: 2026-08-05 11:54 PM UTC