Save
Ask
Tour
Hide
Share
$359,900
6 Days On Site

620 Liberty Way
Vadnais Heights, MN 55127

For Sale|Townhouse|Active
2
Beds
2
Total Baths
1
Full Bath
1
Partial Bath
1,471
SqFt
$245
/SqFt
2019
Built
Subdivision:
Liberty Village
County:
Ramsey
Listing courtesy of Coldwell Banker Realty

Due to the health concerns created by Coronavirus we are offering personal 1-1 online video walkthough tours where possible.
Call Now: 1-651-468-9099
Is this the listing for you? We can help make it yours.
1-651-468-9099
Upcoming Open Houses
Due to COVID-19, we recommend you verify Open Houses before attending.
Sun, Aug 9, 2:00 PM - 4:00 PM
620 Liberty Way620 Liberty Way620 Liberty Way620 Liberty Way
Save
Ask
Tour
Hide
Share

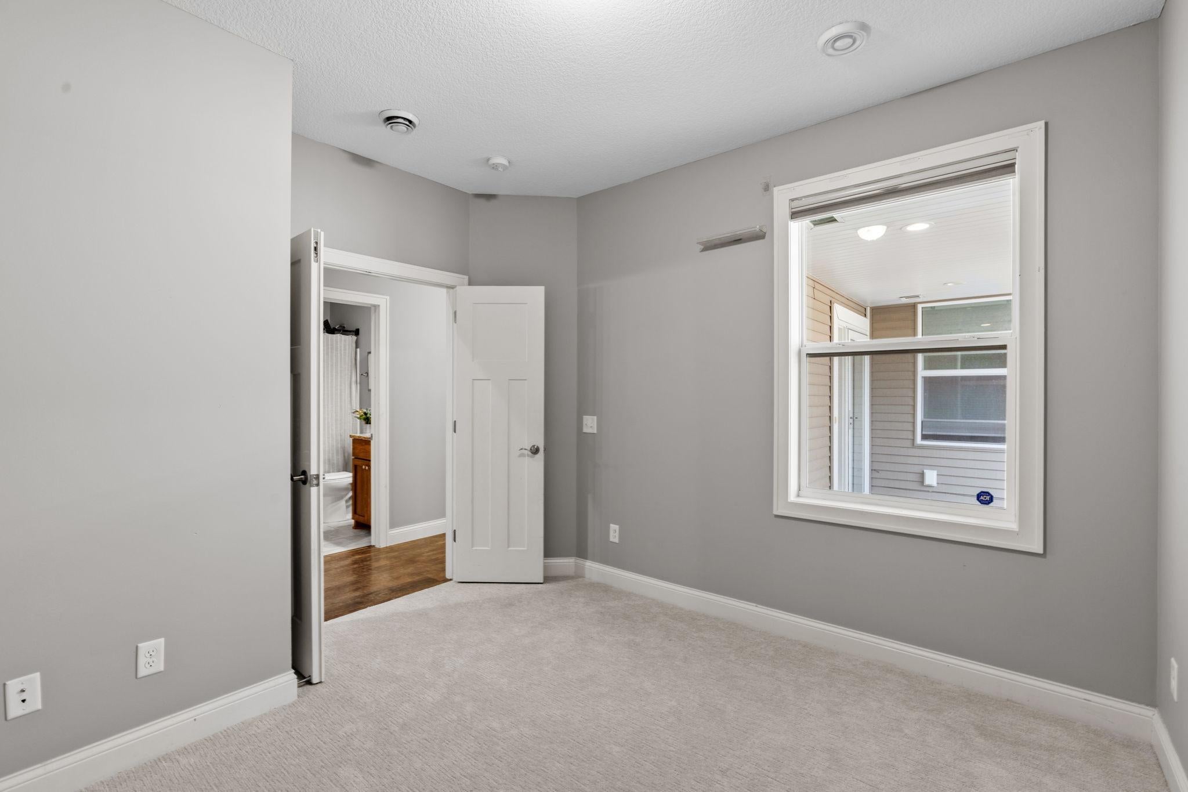
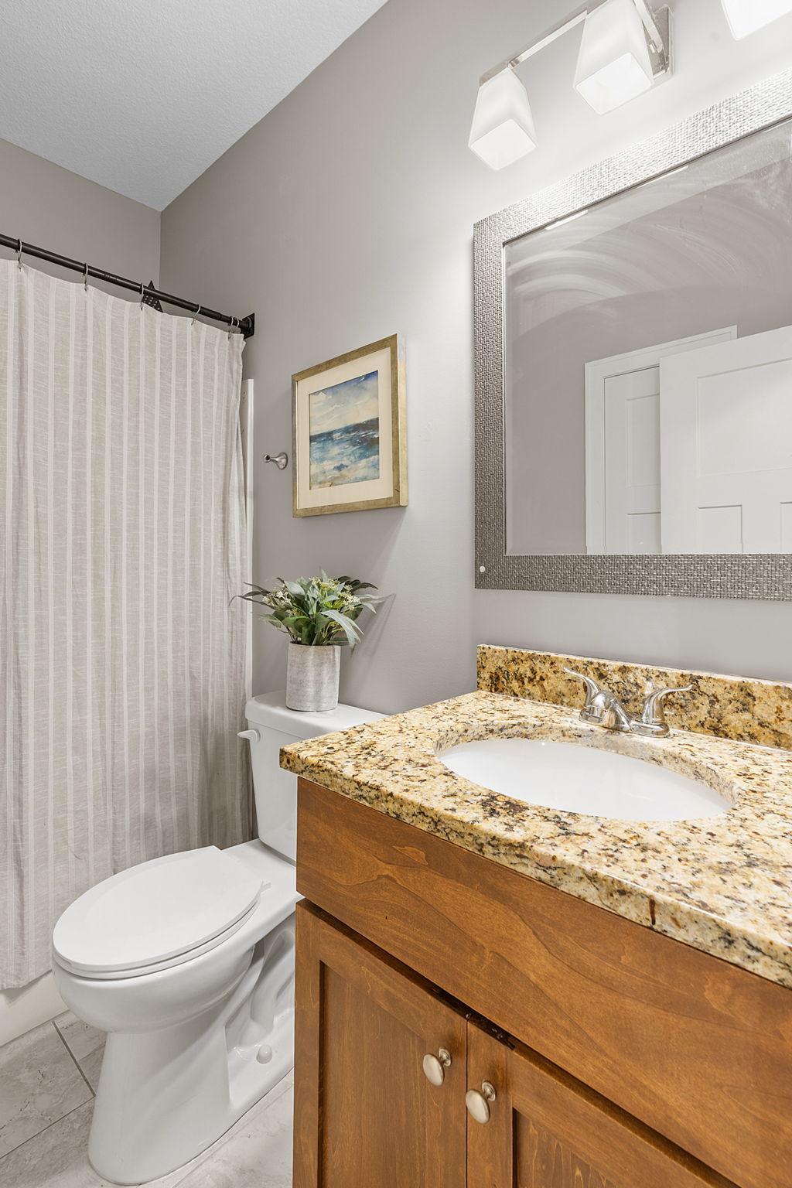
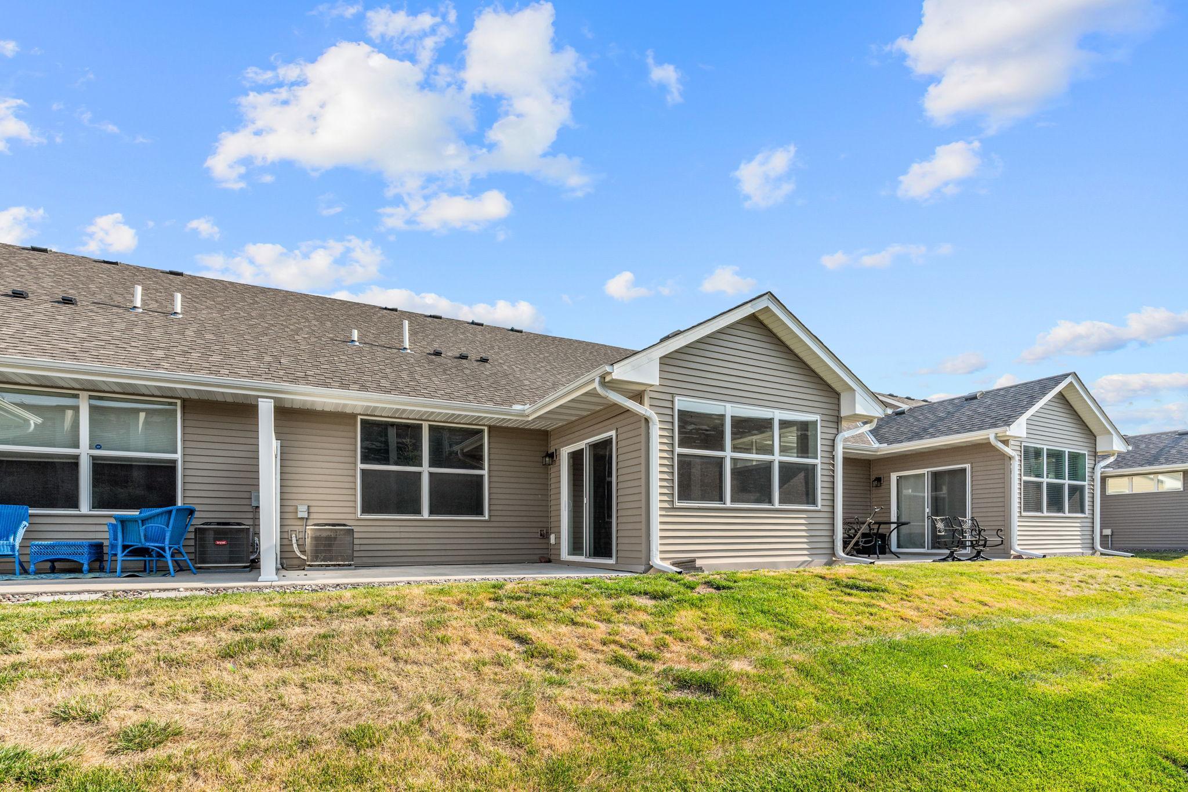
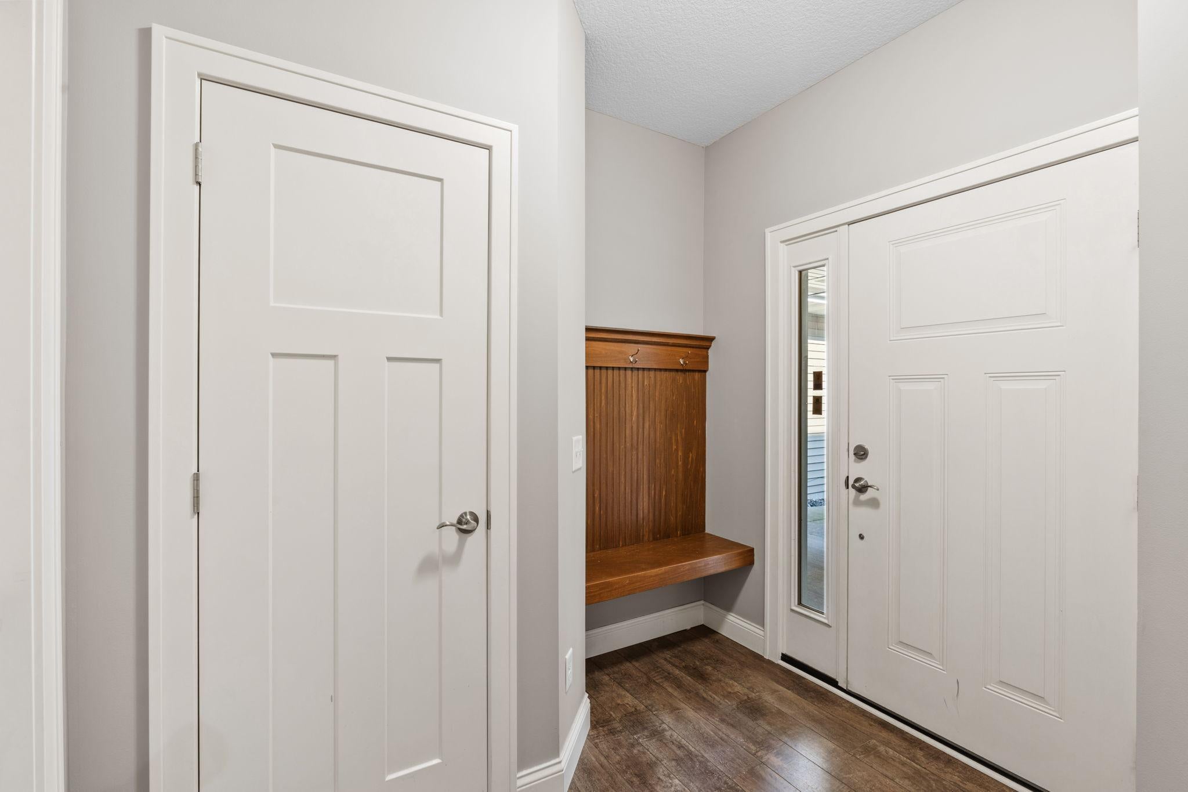
Effortless Main-Level Living in Liberty Village! Welcome to this turn-key single-level townhome built in 2019, perfectly situated in the highly desirable Liberty Village community of Vadnais Heights. Offering 1,471 square feet for low-maintenance luxury, this home features step-free accessibility, high-end finishes, and a bright, open layout designed for easy living. Key Highlights: *Open & Airy Layout:* Walk into 9-foot knockdown and vaulted ceilings that amplify natural light across the open main living space. *Gourmet Kitchen:* Cook and entertain effortlessly with custom soft-close cabinetry, solid granite countertops, stainless steel appliances, and a center island with breakfast bar seating. *Cozy Fireplace & Sunroom:* Relax in the spacious living room centered around an electric fireplace, or retreat to the four-season sunroom for year-round light and relaxation. *Private Primary Suite:* Features a walk-in closet and an en-suite 3/4 bath. *Second Bedroom & Full Bath:* Versatile guest bedroom or home office accompanied by a full main-level hall bath. *Low-Maintenance HOA:* Enjoy freedom from exterior upkeep lawn care, snow removal, hazard insurance, an maintenance are handled for you. *Attached 2-Car Garage:* Includes direct entry into a mudroom/laundry area for ultimate everyday convenience. Garage water supply to wash off the salt and grime in the winter! Conveniently located near local parks, walking trails, shopping, and dining with quick access to major highways. Move right in and enjoy true single-level living at its finest!

Save
Ask
Tour
Hide
Share
Listing Snapshot
Price 
$359,900
Days On Site 
6 Days
Bedrooms 
2
Inside Area (SqFt) 
1,471 sqft
Total Baths 
2
Full Baths 
1
Partial Baths 
1
Lot Size 
0.06 Acres
Year Built 
2019
MLS® Number 
7118730
Status 
Active
Property Tax 
$4,973.5
HOA/Condo/Coop Fees 
$315 monthly
Sq Ft Source 
N/A
Friends & Family
Recent Activity
11 hours agoListing updated with changes from the MLS®
yesterdayStatus changed to Active
6 days agoListing first seen on site
General Features
Attached Garage 
Yes
Foundation 
Slab
Garage 
Yes
Garage Spaces 
2
Land Lease 
No
Levels 
One
Number Of Stories 
1
Parking 
ConcreteGarage Door OpenerAttached
Property Sub Type 
Townhouse
Sewer 
Public Sewer
SqFt Above 
1471
SqFt Total 
1471
Water Source 
Public
Zoning 
Residential-Single Family
Interior Features
Appliances 
DishwasherDisposalElectric Water HeaterExhaust FanMicrowaveRangeRefrigeratorStainless Steel Appliance(s)
Basement 
None
Cooling 
Dual
Electric 
Circuit Breakers200+ Amp Service
Fireplace 
Yes
Fireplace Features 
Living Room
Fireplaces 
1
Heating 
Natural GasForced Air
Interior 
Kitchen IslandVaulted Ceiling(s)Walk-In Closet(s)
Laundry Features 
Laundry RoomMain LevelWasher Hookup
Bathroom 
Dimensions - 8x6Level - Main
Bedroom 
Dimensions - 11x10Level - Main
Bedroom 2 
Dimensions - 15x13Level - Main
Foyer 
Dimensions - 8x6Level - Main
Kitchen 
Dimensions - 14x12Level - Main
Living Room 
Dimensions - 28x14Level - Main
Mud Room 
Dimensions - 8x6Level - Main
Patio 
Dimensions - 12x12Level - Main
Sun Room 
Dimensions - 11x11Level - Main
Save
Ask
Tour
Hide
Share
Exterior Features
Construction Details 
FrameCedarVinyl Siding
Fencing 
None
Patio And Porch 
PatioPorch
Pool Features 
None
Road Frontage 
City Street
Community Features
Association Dues 
315
HOA Fee Frequency 
Monthly
School District 
624 - White Bear Lake
Township 
Vadnais Heights
Schools
School District
624 - White Bear Lake
Elementary School
Unknown
Middle School
Unknown
High School
Unknown
Listing courtesy of Coldwell Banker Realty


Listing information is provided by Participants of the Northstar MLS. IDX information is provided exclusively for personal, non-commercial use, and may not be used for any purpose other than to identify prospective properties consumers may be interested in purchasing. Information is deemed reliable but not guaranteed. Copyright 2026, Northstar MLS.
Last checked: 2026-08-05 09:39 PM UTC

Neighborhood & Commute
Source: Walkscore
Save
Ask
Tour
Hide
Share